Quote:
Originally Posted by WhipperSnapper





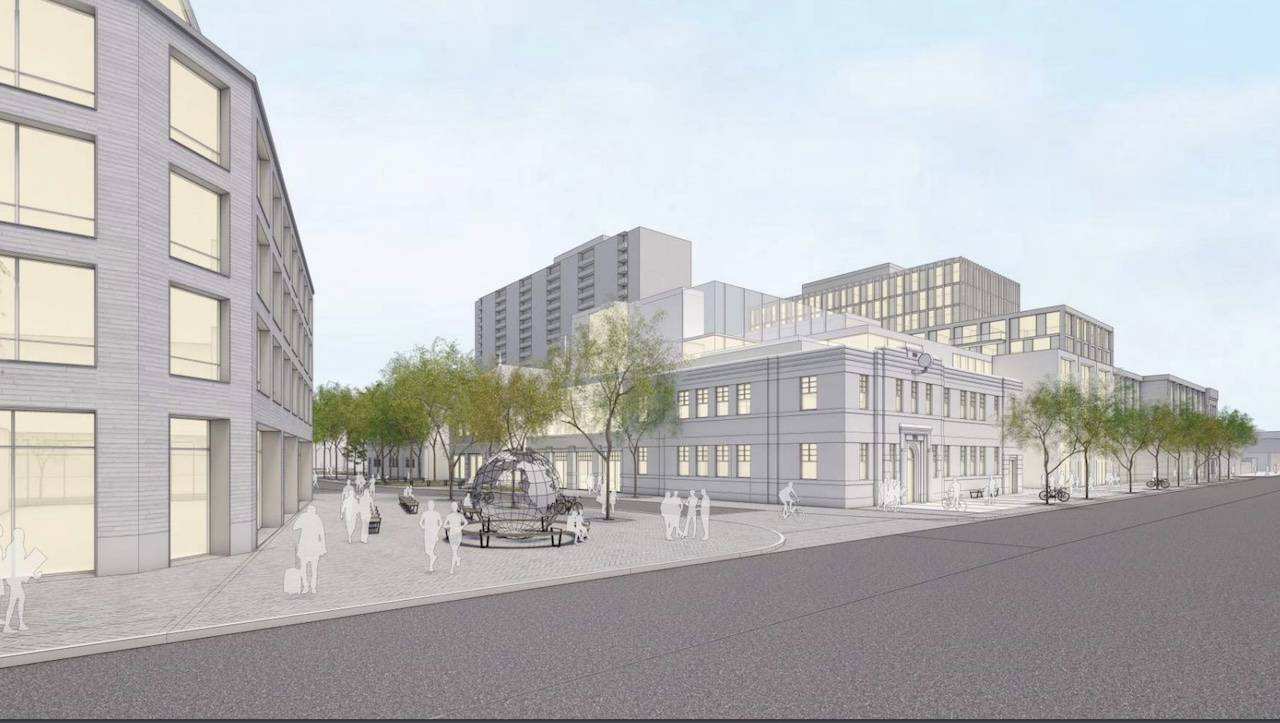
I agree. The podium is comparably well composed with so much going on. The incorporated structure is still awkward. The theme is arches and the incorporated structure doesn't have any. Missed opportunity to add arched windows to the reused facade. The top floor and perhaps the ground floor
|
The current building does have slight arches on some of the floors, though they look to have been added on at a different time and are just window frames. After looking at the current building on site this proposal is actually going to make the original structure look older and grander so I think over all what we are getting is pretty amazing. Perhaps some arches on the corner might have looked nice but it also acts as a way to separate the old with the new. It looks as though the Original structure had no arches and this new proposal is removing the added on arches, making the original structure look like it did as a 3 story building, then replacing the added on arches with something much better. A lot odf attention to detail has gone into it the more I look at it.
source: theglobeandmail.com
looking north west
:format(webp)/arc-anglerfish-tgam-prod-tgam.s3.amazonaws.com/public/J4DET7VCXFHHHDUYKX3KVCDVIY.JPG)
looking south west
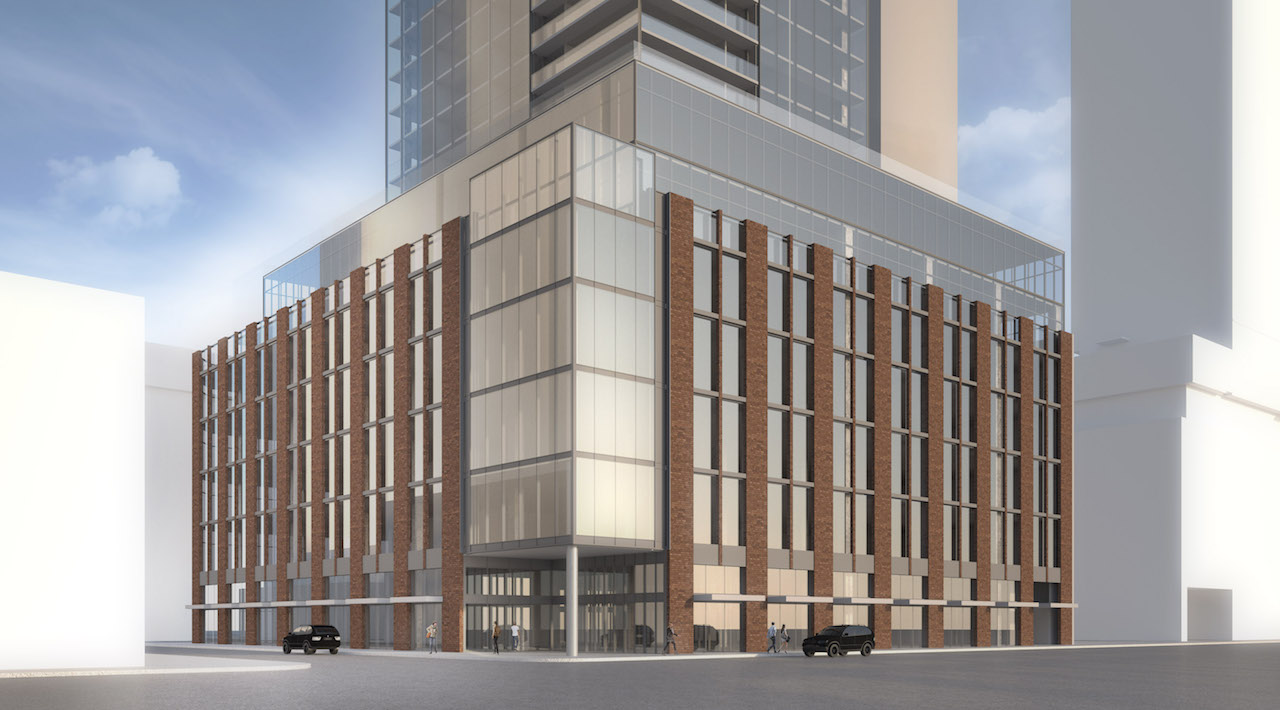

And lets not forget what the very original plan called for.
source: urbantoronto.ca





 Prev
Prev









 Linear Mode
