HomeDiagramsDatabaseMapsForum About
     

Go Back   SkyscraperPage Forum > Regional Sections > Canada


Closed Thread

 
Thread Tools Display Modes
     
     
  #19961  
Old Posted Feb 9, 2023, 5:19 PM
TorontoDrew's Avatar
TorontoDrew TorontoDrew is offline
Registered User
 
Join Date: Nov 2014
Posts: 10,655
Quote:
Originally Posted by WhipperSnapper View Post


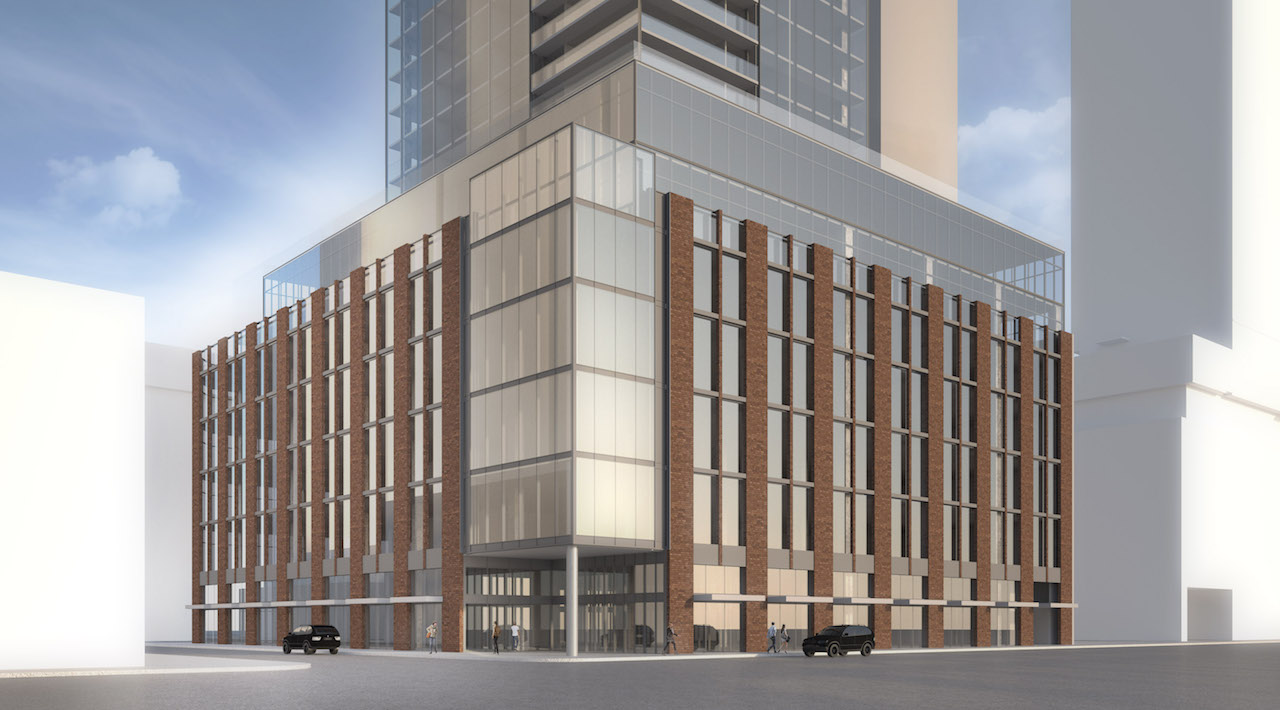
I agree. The podium is comparably well composed with so much going on. The incorporated structure is still awkward. The theme is arches and the incorporated structure doesn't have any. Missed opportunity to add arched windows to the reused facade. The top floor and perhaps the ground floor

The current building does have slight arches on some of the floors, though they look to have been added on at a different time and are just window frames. After looking at the current building on site this proposal is actually going to make the original structure look older and grander so I think over all what we are getting is pretty amazing. Perhaps some arches on the corner might have looked nice but it also acts as a way to separate the old with the new. It looks as though the Original structure had no arches and this new proposal is removing the added on arches, making the original structure look like it did as a 3 story building, then replacing the added on arches with something much better. A lot odf attention to detail has gone into it the more I look at it.

source: theglobeandmail.com
looking north west

looking south west


And lets not forget what the very original plan called for.
source: urbantoronto.ca
     
     
  #19962  
Old Posted Feb 9, 2023, 5:52 PM
WhipperSnapper's Avatar
WhipperSnapper WhipperSnapper is offline
I am the law!
 
Join Date: Sep 2002
Location: Toronto+
Posts: 22,892
Now that building looks familiar! Thanks for posting. I'm going after the rendering. I feel arching the windows on the top/fourth floor would go a long way in tying the arched theme between the retained heritage and the new. It would be consistent for the period of construction as well. The ground floor is all new. Perhaps doing some arches there too. It looks a little too contemporary as shown
     
     
  #19963  
Old Posted Feb 9, 2023, 6:37 PM
TorontoDrew's Avatar
TorontoDrew TorontoDrew is offline
Registered User
 
Join Date: Nov 2014
Posts: 10,655
I guess they are just removing the the added archers on the current fourth floor and are pushing them back and making them more of an architectural element. The first floor looks completely new with what will be very tall ceilings. If it was indented maybe that would work as well. Built as is it's still going to be a sharp looking podium.
     
     
  #19964  
Old Posted Feb 9, 2023, 10:21 PM
Maldive's Avatar
Maldive Maldive is offline
Registered User
 
Join Date: Sep 2004
Posts: 5,145
Quote:
Originally Posted by WhipperSnapper View Post
Did they buy the site next door or is the pocket park artistic license? That space between these podium is great.
Here's a look at the gap (no park lol ;-) between the 2 HPA gems.


217 Adelaide West (aka "The Shoe-Horned Building")


UT

^ It's been dozing for a while but not officially a stiff yet... there was a minor update regarding reduced parking last summer (an SPA was filed in 2021) ... then back to crickets since then.
__________________
circa 2008: home of the 3rd best skyline in N.A. +++ circa 2028: home of the 2nd best skyline in N.A. (T-Dot)
     
     
  #19965  
Old Posted Feb 9, 2023, 10:38 PM
WhipperSnapper's Avatar
WhipperSnapper WhipperSnapper is offline
I am the law!
 
Join Date: Sep 2002
Location: Toronto+
Posts: 22,892
i'm not surprised it was render fantasy. It's unfortunate.
     
     
  #19966  
Old Posted Feb 9, 2023, 10:47 PM
TorontoDrew's Avatar
TorontoDrew TorontoDrew is offline
Registered User
 
Join Date: Nov 2014
Posts: 10,655
Something cool will go there one day I'm sure. I miss it's red version.
     
     
  #19967  
Old Posted Feb 10, 2023, 9:49 PM
Maldive's Avatar
Maldive Maldive is offline
Registered User
 
Join Date: Sep 2004
Posts: 5,145


820 Church Street | 124.6m | 38s | 820 Church GP | IBI Group l approved

This one is finally headed for approval after a settlement agreement (and multiple revisions) was reached… and in a rare, almost bizarre city planning twist…. instead of an expected haircut, it grew 6 storeys. Unfortunately the city has insisted on the 4 lower floors be setback from the street resulting in a butt-ugly revision at grade ... I love cantilevers but this one now looks dumb imo.


ChesterCopperpot

ChesterCopperpot

Original design:


ChesterCopperpot



1255 Bay | 129.85m | 35s | KingSett Capital | BDP Quadrangle l approved

This nice BDPQ design is now recommended for approval.


UT

UT

While it’s 35 storeys in height, it’s basically going to be an invisible “infill” building in the emerging skyscraper forest of Bloor-Yorkville lol. Below, the orange building in this older steveve render looking south-east.


steveve


Queen Central | 106.23m | 34s | Parallax | IBI Group l site shoring/excavation?

A schedule released today says excavation will be complete and below grade formwork would be commencing by late April/early May. No recent pics… below, shoring began a few weeks ago.


bilked

UT

UT
__________________
circa 2008: home of the 3rd best skyline in N.A. +++ circa 2028: home of the 2nd best skyline in N.A. (T-Dot)
     
     
  #19968  
Old Posted Feb 10, 2023, 10:52 PM
WhipperSnapper's Avatar
WhipperSnapper WhipperSnapper is offline
I am the law!
 
Join Date: Sep 2002
Location: Toronto+
Posts: 22,892
I love it that the rendering of 820 Church doesn't contain street trees when planning liked (I just didn't see insisted. doesn't mean it wasn't) the setback for street threes to grow.
The whole tower is ugly like a mid range Marriott, Hilton branded hotel in Toronto's muse, NYC.
     
     
  #19969  
Old Posted Feb 11, 2023, 3:31 AM
yaletown_fella yaletown_fella is offline
Registered User
 
Join Date: Feb 2009
Location: Toronto
Posts: 3,423
^^ Yup. I hope 820 Church is cancelled and sold to another developer. A Shim Sutcliffe design with lush landscaping would be nice instead of Greywood getting their grubby hands on it.
__________________
Supporter of Bill 23
     
     
  #19970  
Old Posted Feb 11, 2023, 2:34 PM
WhipperSnapper's Avatar
WhipperSnapper WhipperSnapper is offline
I am the law!
 
Join Date: Sep 2002
Location: Toronto+
Posts: 22,892
Par for the course. My expectations are a chain hotel/serviced apartments over a 5 star boutique brand. Of course, the rates should allow Shim Sutcliffe quality over the lowest of the lows.
     
     
  #19971  
Old Posted Feb 12, 2023, 3:13 PM
Maldive's Avatar
Maldive Maldive is offline
Registered User
 
Join Date: Sep 2004
Posts: 5,145
323 Symington | 130.67m | 39s | European Bakery Supply Inc | TACT Architecture l pre-construction

39 and 36-storey mixed-use condominium buildings on the corner of Symington and Dupont Street.


UT

Apparently located near 40 acres of lawn.


UT


26 Greenbriar | 73.45m | 22s | Block | RAW Design l pre-construction

Another proposal for Bayview Village. No too bad for a RAW design (who have more misses than hits).


UT

UT
__________________
circa 2008: home of the 3rd best skyline in N.A. +++ circa 2028: home of the 2nd best skyline in N.A. (T-Dot)
     
     
  #19972  
Old Posted Feb 12, 2023, 6:28 PM
GeneralLea's Avatar
GeneralLea GeneralLea is offline
Midtowner since 2K
 
Join Date: Aug 2015
Location: Midtown Toronto
Posts: 5,959
Weird. 26 Briar may have to fight for that height there (due to local neighbours). It's a bit disconnected from the NY Condos cluster by the subway. It looks like a passable filler building, I don't expect quality materials here.

That's quite a tall site on Symington. I assume they're going off the density precedent of the Galleria Mall redevelopment. It seems like this area will have quite a cluster of big buildings.
__________________
"Living life on the edge"
     
     
  #19973  
Old Posted Feb 14, 2023, 2:17 PM
Innsertnamehere's Avatar
Innsertnamehere Innsertnamehere is offline
Registered User
 
Join Date: Jan 2010
Location: Hamilton
Posts: 12,830
117 Forest Avenue, Hamilton. 14 storeys:


  #19974  
Old Posted Feb 14, 2023, 2:46 PM
Maldive's Avatar
Maldive Maldive is offline
Registered User
 
Join Date: Sep 2004
Posts: 5,145


1635 Lawrence West | ?m | 35s | Spotlight Development | Sweeny &Co l pre-construction

This has to be a first: this five-tower (35, 29, 27, 26 and ? metres) development in North York aims to offer 70 per cent of its roughly 1,500 housing units as affordable rental or affordable ownership. Near Lawrence West and Black Creek Drive and designed by Sweeny&Co., this would replace yet another out-dated strip mall.


UT

UT




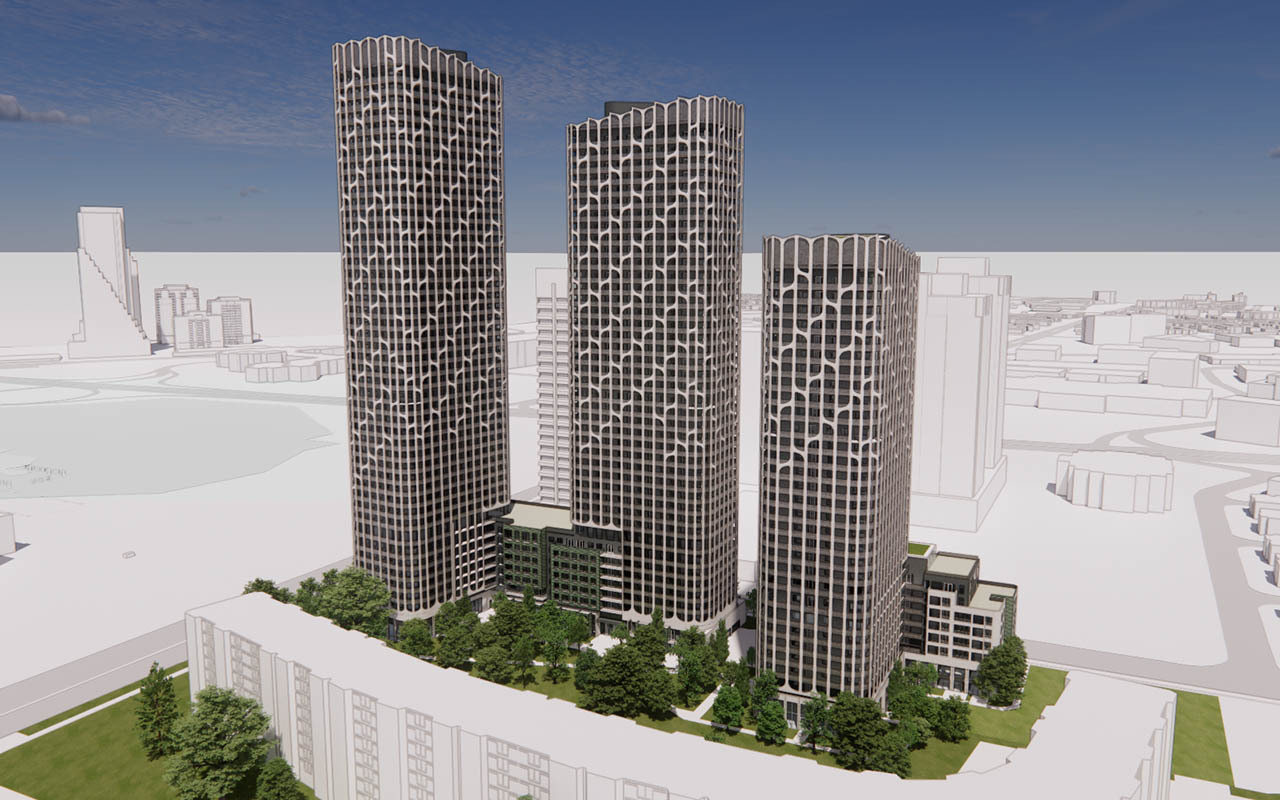
7-11 Rochefort | 153.1m | 46s | Damis Properties | Diamond Schmitt l pre-construction

46, 41 and 30-storey mixed-use rental and condominium buildings with about 1,300 units and retail near Don Mills and Eglinton. Joining lots of active tall proposals nearby (most of which include rental units).


UT


Some green masonery on the podium.


Northern Light
__________________
circa 2008: home of the 3rd best skyline in N.A. +++ circa 2028: home of the 2nd best skyline in N.A. (T-Dot)
     
     
  #19975  
Old Posted Feb 14, 2023, 3:20 PM
Maldive's Avatar
Maldive Maldive is offline
Registered User
 
Join Date: Sep 2004
Posts: 5,145


5251 Dundas West | 160.6m | 50s | CentreCourt | BDP Quadrangle l approved (?)

This one is now recommended for approval after a 2 storey haircut and some smaller floorplates. The first of a number of towers on the site on Dundas west of Kipling Avenue.

The tower on the right below.


UT

UT
__________________
circa 2008: home of the 3rd best skyline in N.A. +++ circa 2028: home of the 2nd best skyline in N.A. (T-Dot)
     
     
  #19976  
Old Posted Feb 15, 2023, 8:24 PM
Maldive's Avatar
Maldive Maldive is offline
Registered User
 
Join Date: Sep 2004
Posts: 5,145




Olive Residences | 98.6m | 29s | Capital Developments | IBI Group l pre-construction


A sister project to Azura* up near Yonge and Finch in North York (*which turned out quite well).


UT

UT

AlbertC

Azura


AlbertC


Bloor & Dufferin | 128.9m | 37s | Hazelview | Turner Fleischer l site shoring

From the site plan docs… heartbreaking that Hazelview hired TF to trash the gorgeous vision for this site, originally created by Hariri Pontarini.

Sorta looks like the love child of the (dreadful, hulking) ’Time & Space’ and ‘Mirvish Village’ (with apologies to WestBank).


Northern Light

Thank goodness the school will still be restored.


Northern Light

Some of the POPs, parks and pedestrian promises may be kept.


Northern Light


Sugar Wharf Condominiums (Phase 2) | 299m | 90s | Menkes | a—A l site demolition/heritage retention

Wasting no time… never thought the site demo of this big site would progress so quickly.


mburrrrr

mburrrrr

mburrrrr
__________________
circa 2008: home of the 3rd best skyline in N.A. +++ circa 2028: home of the 2nd best skyline in N.A. (T-Dot)
     
     
  #19977  
Old Posted Feb 16, 2023, 4:46 AM
MonkeyRonin's Avatar
MonkeyRonin MonkeyRonin is offline
¥ ¥ ¥
 
Join Date: Sep 2006
Location: Vancouver
Posts: 10,597

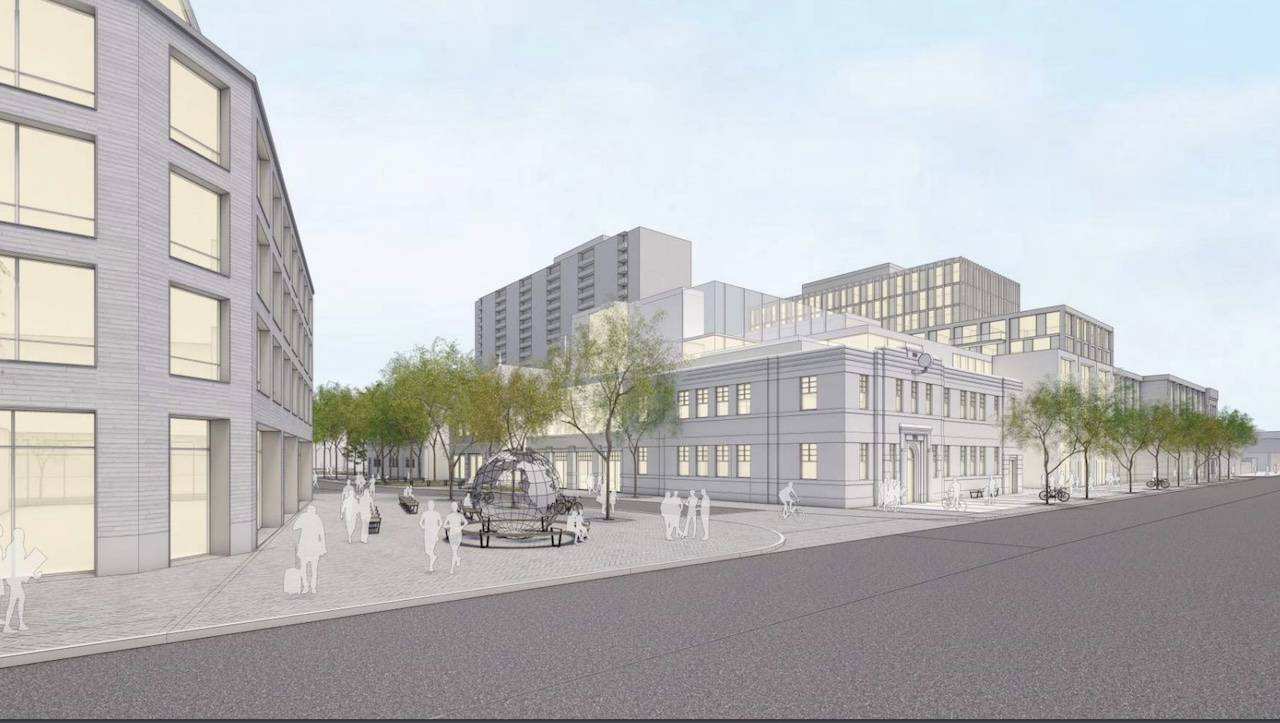

Nicely-scaled community centre & residential development in Parkdale to replace some nondescript buildings & gaps in the urban fabric: https://urbantoronto.ca/news/2023/02/cre...parkdale-hub-mixed-use-development.51317


__________________
     
     
  #19978  
Old Posted Feb 16, 2023, 1:50 PM
kwoldtimer kwoldtimer is online now
Registered User
 
Join Date: Jan 2008
Location: La vraie capitale
Posts: 26,141
Quote:
Originally Posted by Maldive View Post
1635 Lawrence West | ?m | 35s | Spotlight Development | Sweeny &Co l pre-construction

This has to be a first: this five-tower (35, 29, 27, 26 and ? metres) development in North York aims to offer 70 per cent of its roughly 1,500 housing units as affordable rental or affordable ownership. Near Lawrence West and Black Creek Drive and designed by Sweeny&Co., this would replace yet another out-dated strip mall.


UT

UT


7-11 Rochefort | 153.1m | 46s | Damis Properties | Diamond Schmitt l pre-construction

46, 41 and 30-storey mixed-use rental and condominium buildings with about 1,300 units and retail near Don Mills and Eglinton. Joining lots of active tall proposals nearby (most of which include rental units).


UT

Some green masonery on the podium.


Northern Light
I was wondering what material the green bits would be - glazed brick would be fabulous.
     
     
  #19979  
Old Posted Feb 16, 2023, 4:35 PM
WhipperSnapper's Avatar
WhipperSnapper WhipperSnapper is offline
I am the law!
 
Join Date: Sep 2002
Location: Toronto+
Posts: 22,892
The green is to convince us the podium isn't a designless filler.

Those are some record small windows on the wrap around balcony tower.
     
     
  #19980  
Old Posted Feb 16, 2023, 4:53 PM
GeneralLea's Avatar
GeneralLea GeneralLea is offline
Midtowner since 2K
 
Join Date: Aug 2015
Location: Midtown Toronto
Posts: 5,959
I'm not sure if I'd say that proposal for Flemingdon park looks or is better than it's prior iteration. It certainly looks like it should eb revised based on the monotomous design. The tower windows do look tiny, the whole design almost looks like 2221 Yonge, but with smaller windows, and a supposed grid profile on the tower that'll probably be removed in the final render.

The proposal by Lawrence and Black Creek Drive is certainly massive.
__________________
"Living life on the edge"
     
     
This discussion thread continues

Use the page links to the lower-right to go to the next page for additional posts
 
 
Closed Thread

Go Back   SkyscraperPage Forum > Regional Sections > Canada
Forum Jump


Forum Jump


All times are GMT. The time now is 8:19 PM.

     
SkyscraperPage.com - Privacy Statement - Top

Powered by vBulletin® Version 3.8.7
Copyright ©2000 - 2026, vBulletin Solutions, Inc.