HomeDiagramsDatabaseMapsForum About
     

Go Back   SkyscraperPage Forum > Regional Sections > Canada > Atlantic Provinces


Reply

 
Thread Tools Display Modes
     
     
  #4941  
Old Posted Jun 12, 2026, 12:44 PM
KnoxfordGuy's Avatar
KnoxfordGuy KnoxfordGuy is online now
New Brunswick booster!
 
Join Date: Jan 2011
Location: Fredericton, New Brunswick
Posts: 2,203
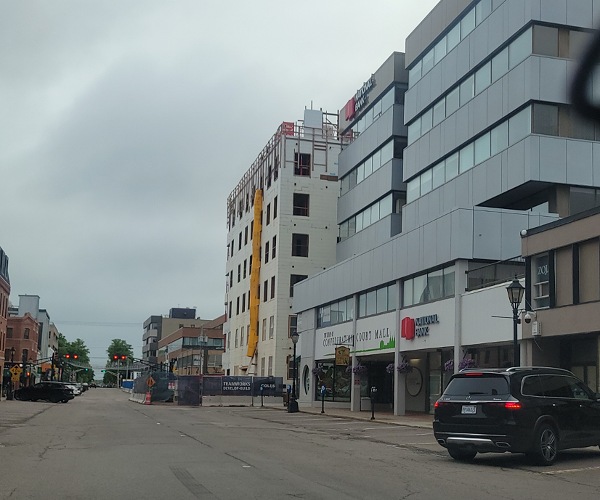
Urban Residence in its skyline context.

__________________
Fredericton. Noble Daughter Of The Forest.
Reply With Quote
     
     
  #4942  
Old Posted Jun 15, 2026, 11:40 AM
MonctonRad's Avatar
MonctonRad MonctonRad is online now
Wildcats Rule!!
 
Join Date: Jun 2008
Location: Moncton NB
Posts: 40,999
Substantial investment for Summerside!

Quote:
MDS COATING TECHNOLOGIES CORP. - SLEMON PARK, PE
INDUSTRIAL COATING MANUFACTURING FACILITY EXPANSION

Starting Date (estimated): N/A
Location: SLEMON PARK (PE)
Size: $213,000,000.00
Stage: 3-Planning or drawing
Published: 2026-06-15
Last Update: 2026-06-15

Work type: Expansion / Addition
Sector: Private
Category: 1-Industrial
Subcategorie: 1Q-Chemicals & Oil Products
Disciplines: Architecture, Civil, Electricity, Environment, Equipment, HVAC, Instrumentation, Building mechanic, Industrial process, Structural, Other

Description:
INDUSTRIAL COATING MANUFACTURING FACILITY EXPANSION

Located in Slemon Park, this project (MDS Coating Technologies Corp.) estimated at over $213 000 000 is in the Planning/Design stage. The initiator is currently seeking approval for the project. Based on a surface of 50 000 sqft, works concern the expansion and equipment upgrades of a manufacturing facility.

Initiator: INFORMATION AVAILABLE TO SUBSCRIBERS
__________________
Go 'Cats Go
Reply With Quote
     
     
  #4943  
Old Posted Jun 21, 2026, 11:38 AM
Siriusb's Avatar
Siriusb Siriusb is offline
Registered User
 
Join Date: Mar 2019
Location: Charlottetown
Posts: 1,506
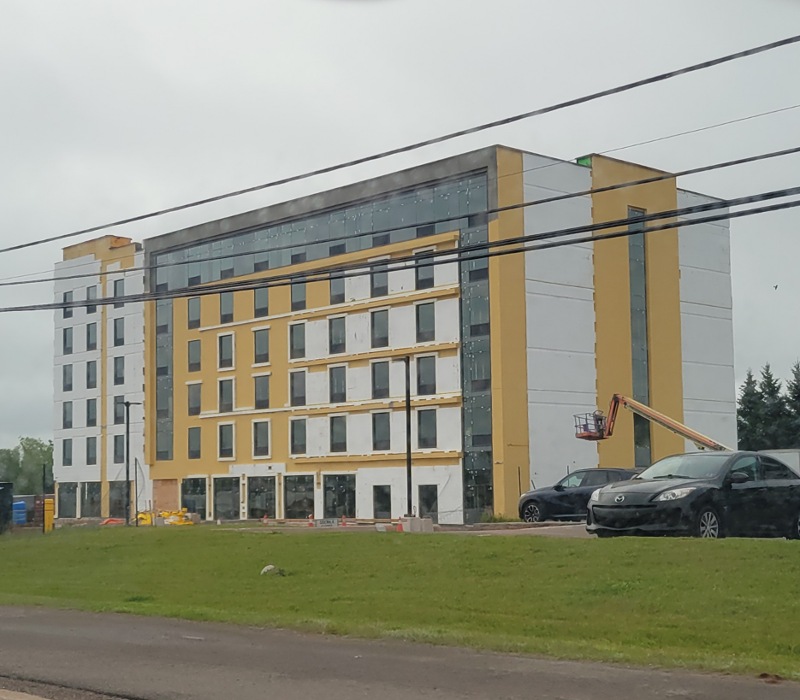
Hilton Hotel

Reply With Quote
     
     
  #4944  
Old Posted Jun 21, 2026, 11:47 AM
Siriusb's Avatar
Siriusb Siriusb is offline
Registered User
 
Join Date: Mar 2019
Location: Charlottetown
Posts: 1,506
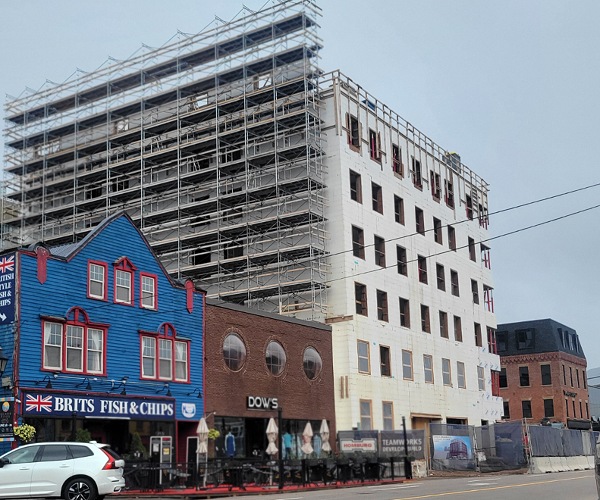
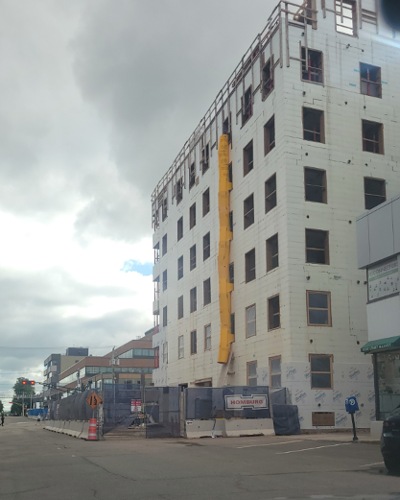
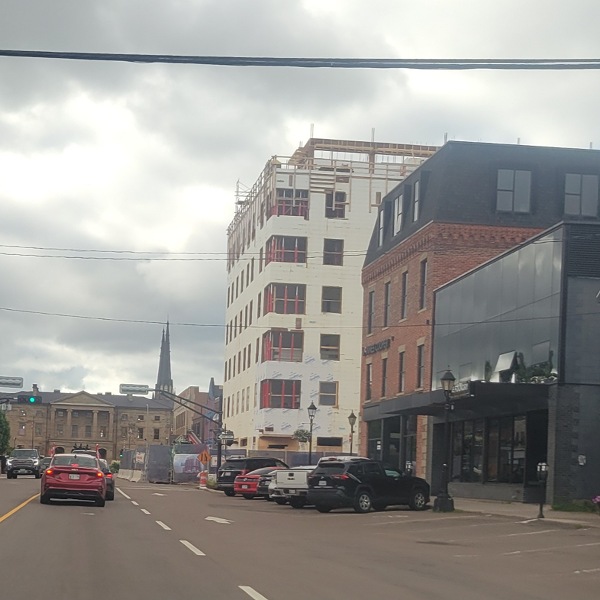
Urban Residences


.
Reply With Quote
     
     
  #4945  
Old Posted Jun 23, 2026, 12:03 AM
Siriusb's Avatar
Siriusb Siriusb is offline
Registered User
 
Join Date: Mar 2019
Location: Charlottetown
Posts: 1,506
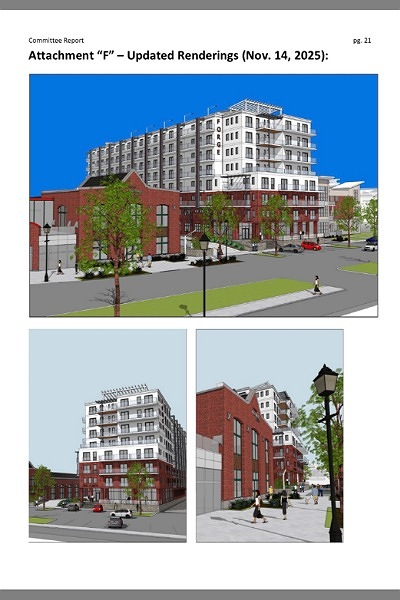
4B Prince St - 8 storey

APPROVED

4B Prince St
Site Mobilization Only: 8-story apartment building
Archwork Studio Inc.
8-Jul-26


This looks promising! Something happening here is a good thing. I hope they start soon. Maybe it already has. I must take a look next time I'm down that way!
I wish it was 10 stories as it would have made available 3 bedroom apartments, which are scarce in Charlottetown.
Reply With Quote
     
     
  #4946  
Old Posted Jun 23, 2026, 12:08 AM
Siriusb's Avatar
Siriusb Siriusb is offline
Registered User
 
Join Date: Mar 2019
Location: Charlottetown
Posts: 1,506
APPROVED

684 University Ave.
Construct a McDonalds restaurant incl.
interior fit-out, drive-thru, parking, two
semi-buried waste containers and an
exterior storage unit.

The site work has started.
Reply With Quote
     
     
  #4947  
Old Posted Jun 29, 2026, 1:20 AM
Siriusb's Avatar
Siriusb Siriusb is offline
Registered User
 
Join Date: Mar 2019
Location: Charlottetown
Posts: 1,506
Quote:
Originally Posted by Siriusb View Post


Well, the latest design review is totally in agreement with your statement. They butched the look of the building.

The Design Reviewer said,
Also that step-backs on the 5th, 6th and 7th stories on the Dorchester and King Street facades that were referenced earlier in this report be observed. As noted by the Design Reviewer,
- For a building that is requesting an increase up to 69.9’, a step-back of 3 metres or 9.8’ is required, for the 5thand 6th floors below 70 feet.
-Above 70 feet on the 7th floor a step-back of 19.7’ is required.

Here's the conclusion of the architect.
It is recommended that the project is approved, if a compromise on the stepbacks on the 5th, 6th and 7th floors could be accommodated, as this would not only lessen the massing of the building overlooking Dorchester and King Streets, but would also lower the parking required to be within the Bylaw requirements, and bring the Floor Plate of the 7th floor to within a reasonable area that is only slightly over what is allowed.
An alternative recommendation would be to remove the 7th floor. By bringing down the height, the massing of the building would not dominate the skyline as much as the current design would, and this would also eliminate the parking requirements (from 45 to 39 stalls) and Floor Plate variance requests.
There ya go folks, chop, chop!!! What a GD dumbass city we have here!!
----------------------------------------------------
OK folks!!! We have had a conflict!!
The design review recommendations for step back have been rejected. The ultimate decision was left up to city council to accept the original proposal. Here what was on the cities design review monthy June meeting:
The Board considered the staff and design reviewer’s recommendation that the project be
approved only if the required stepbacks were incorporated.
After discussion, members expressed that the proposed design sufficiently meets the intent of
the Design Guidelines in the Zoning and Development Bylaw and that the recommended
stepbacks were unnecessarily restrictive and would jeopardize the project.
The Board voted unanimously not to support the staff and design reviewer’s recommendation.
As a result, the application will proceed to Council, where Council will determine whether to accept
the Board’s position and approve the design as submitted, or uphold the design reviewer’s
recommendation to adhere to the required stepbacks.
Following Council’s decision, the project will continue through the rezoning and variance process at Planning Board.

MOTION:
Moved by Mayor Brown and seconded by Councillor Beck to follow staff and the
Design Reviewer’s recommendation to approve the proposed site and building
development concept drawings dated September 26, 2025 for the proposed seven (7)
storey, mixed-use commercial and residential building with parking located within
the building located at 68 Queen Street (PID#s 336982, 336974, 336909, 336917,
336966 and 1172915 ) subject to the Design Reviewer’s recommendation concerning
the windows at the corner of Queen and Dorchester Streets.
-That the building be constructed with a deep-set doorway and large windows
wrapping the facade around the corner as shown on the submitted floor plans.
-Also, that step-backs on the 5th & 6th stories on the Dorchester and King Street
facades adhere to the Bylaw requirement of 3 meters or (9.8 ft). On the 7th floor on
the Dorchester and King Street facades that the stepback adhere to the Bylaw
requirement of 6 meters (19.7 ft).
Not Carried
(5-0)

The following motion was put forward:

Moved by Mayor Brown and seconded by Councillor Beck to approve the proposed site and
building development concept drawings dated September 26, 2025 for the proposed seven (7)
storey, mixed-use commercial and residential building with parking located within the building
located at 68 Queen Street (PID#s 336982, 336974, 336909, 336917, 336966 and 1172915 )
subject to the Design Reviewer’s recommendation concerning the windows at the corner of Queen
and Dorchester Streets.
-That the building be constructed with a deep-set doorway and large windows wrapping the
facade around the corner as shown on the submitted floor plans.
-Also, that step-backs on the 5th, 6th and 7th stories on the Dorchester and King Street facades as
well as the east side of the building be recommended to be approved to stepback 2 meters (6.5 ft.) as proposed by the architect.
Carried (5-0)
So the 5th, 6th, 7th floors will be stepbacked only 2m, not the obtuse recommendation made by the Design Review Board,
"that step-backs on the 5th & 6th stories on the Dorchester and King Street
facades adhere to the Bylaw requirement of 3 meters or (9.8 ft). On the 7th floor on
the Dorchester and King Street facades that the stepback adhere to the Bylaw
requirement of 6 meters (19.7 ft)."

Last edited by Siriusb; Jun 29, 2026 at 8:46 AM.
Reply With Quote
     
     
  #4948  
Old Posted Jul 2, 2026, 1:43 PM
Mr_Lister Mr_Lister is online now
Registered User
 
Join Date: Mar 2026
Posts: 2
Does anyone know when Spencer Drive is due to get extended out to Mt. Edward Road? Wasn't that supposed to happen last summer?
Reply With Quote
     
     
  #4949  
Old Posted Jul 2, 2026, 8:26 PM
Siriusb's Avatar
Siriusb Siriusb is offline
Registered User
 
Join Date: Mar 2019
Location: Charlottetown
Posts: 1,506
Quote:
Originally Posted by Mr_Lister View Post
Does anyone know when Spencer Drive is due to get extended out to Mt. Edward Road? Wasn't that supposed to happen last summer?
Like years ago, now it was supposed to be this summer. Tim Banks has been on their case to get it started so he can start developing that land. His Haviland apartments are taking as long as the cities Spencer Dr extension. I get the feeling the city and Banks don't like each other.
Anyway, the extension would divert several Charlottetown Rural school buses from using the bypass to get to the Stonepark area. Im sure they would like it. We won't hold our breath!!
Reply With Quote
     
     
  #4950  
Old Posted Jul 5, 2026, 5:08 PM
Siriusb's Avatar
Siriusb Siriusb is offline
Registered User
 
Join Date: Mar 2019
Location: Charlottetown
Posts: 1,506
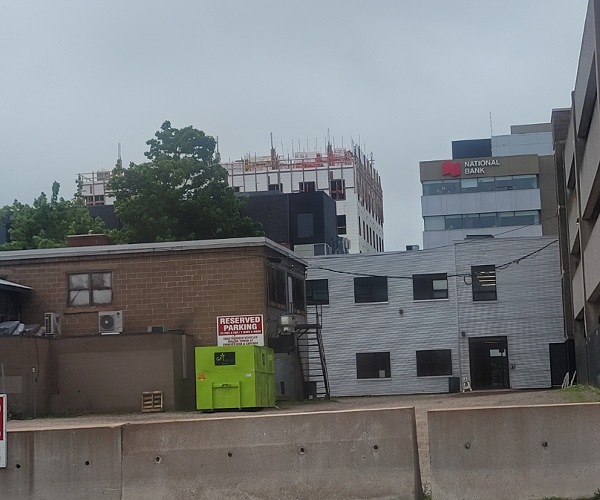
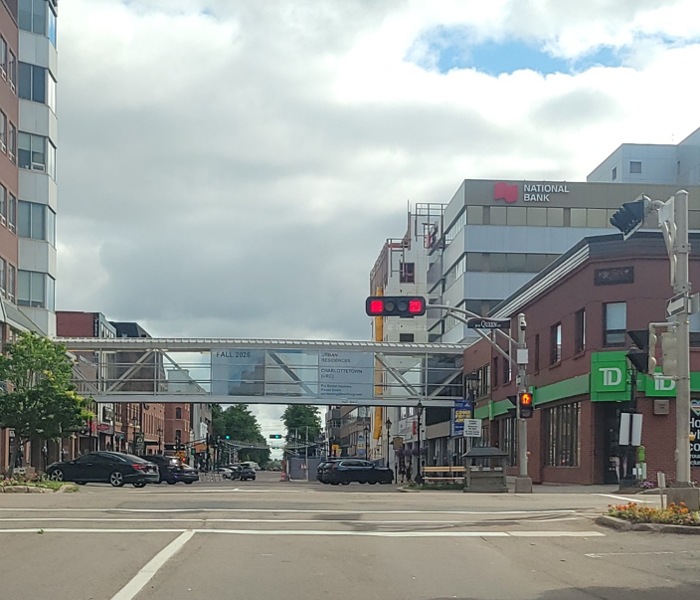
Urban Residences


Reply With Quote
     
     
  #4951  
Old Posted Jul 6, 2026, 12:06 AM
Siriusb's Avatar
Siriusb Siriusb is offline
Registered User
 
Join Date: Mar 2019
Location: Charlottetown
Posts: 1,506
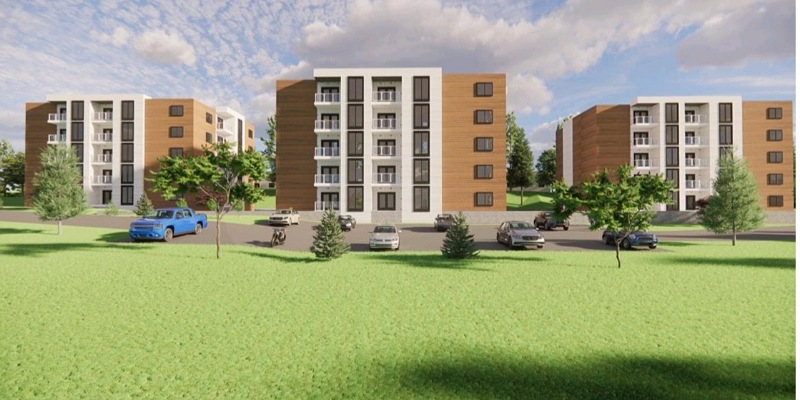
Haviland Apartments

Lots going on here, if you're a cricket. It was mentioned by Tim that the building would begin in May. So far, zip!
And yet, they have time to build a new McDonalds at
Royalty Crossing. Obviously, business before housing!!
APM has two big apartment projects, Porthouse and Haviland, that are way, way overdue.

Reply With Quote
     
     
  #4952  
Old Posted Jul 14, 2026, 10:29 PM
Siriusb's Avatar
Siriusb Siriusb is offline
Registered User
 
Join Date: Mar 2019
Location: Charlottetown
Posts: 1,506
Quote:
Originally Posted by Siriusb View Post
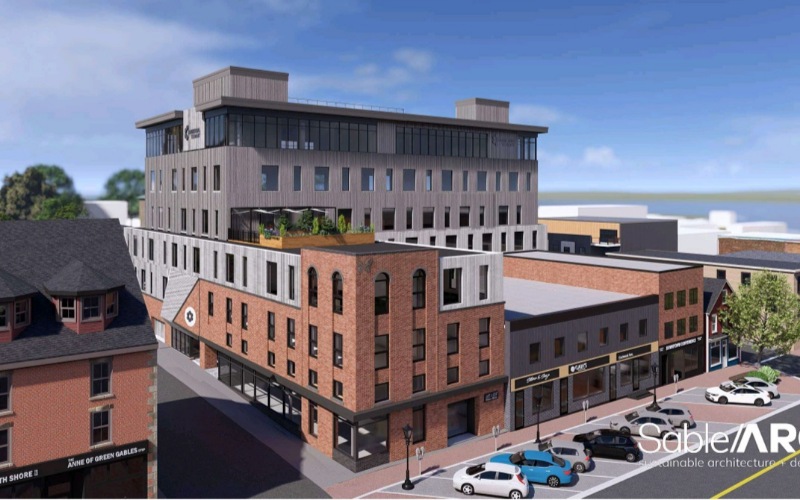
This was a total blowout at the city council monthly meeting last evening. Everything about it was rejected by the local residents, from traffic, building height, sewer, water pressure, and even the impact of new students' numbers at the three area schools. All 28 letters were sent out, and all came back with a negative reply. Any port in the storm, as they say!
Once Planning and the Design Review Board get their hands over it, pushed by the usual NIMBY BS, there will be not much left, if anything.
NIMBYS - 1, Developer -0

Even though Planning approved this, and with 28 letters in opposition before the City Council meeting this evening, the council rejected this
development 8-1.
If NIMBYS can go to IRAC, then developers can go to IRAC, and I believe this is where it will go, and it will be approved. Planning found no issues. City Council bent to the usual NIMBY excuses.

Reply With Quote
     
     
  #4953  
Old Posted Jul 15, 2026, 9:03 PM
TGK TGK is offline
Registered User
 
Join Date: Apr 2018
Posts: 321
Quote:
Originally Posted by Siriusb View Post
NIMBYS - 1, Developer -0

Even though Planning approved this, and with 28 letters in opposition before the City Council meeting this evening, the council rejected this
development 8-1.
If NIMBYS can go to IRAC, then developers can go to IRAC, and I believe this is where it will go, and it will be approved. Planning found no issues. City Council bent to the usual NIMBY excuses.

Yeah, that was super pathetic. It’ll go to IRAC, the city will pay legal fees to defend council’s decision, and then IRAC will rightful side with the professional planning staff.
Reply With Quote
     
     
  #4954  
Old Posted Jul 16, 2026, 10:33 PM
josh_cat_eyes's Avatar
josh_cat_eyes josh_cat_eyes is offline
Registered User
 
Join Date: May 2009
Location: Moncton NB
Posts: 2,749
I’ve never seen a more convoluted way of getting buildings built in a city in all my life.
__________________
We The People
Reply With Quote
     
     
  #4955  
Old Posted Jul 18, 2026, 11:49 PM
Siriusb's Avatar
Siriusb Siriusb is offline
Registered User
 
Join Date: Mar 2019
Location: Charlottetown
Posts: 1,506
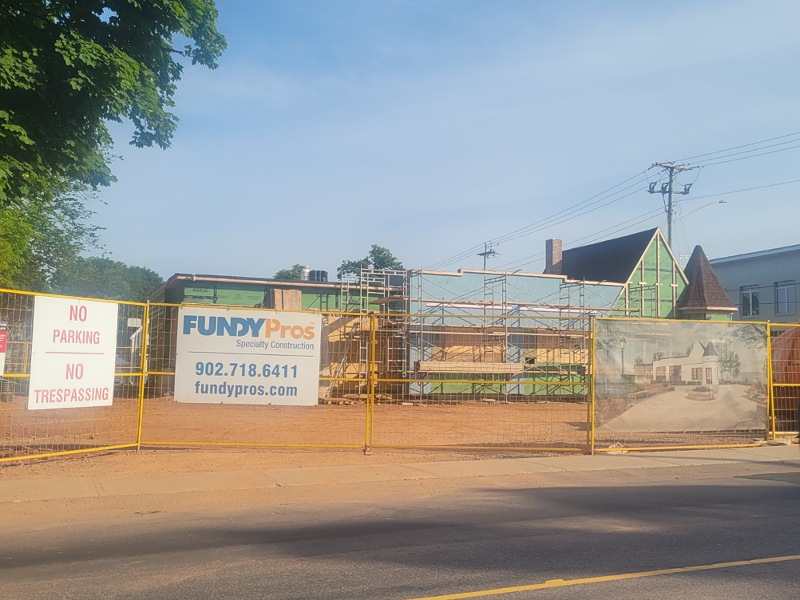
Bicycle / car charging cafe (not sure what it's called)

I took a picture of this today. I'm not sure how popular it will be. Think this land, and whats behind it, would have been better used for living space. I can see this turning out to be a hangout for unsavory folk. We'll see!

Reply With Quote
     
     
  #4956  
Old Posted Jul 22, 2026, 11:14 AM
Ryan23 Ryan23 is offline
Registered User
 
Join Date: Aug 2020
Location: Stratford pe
Posts: 83
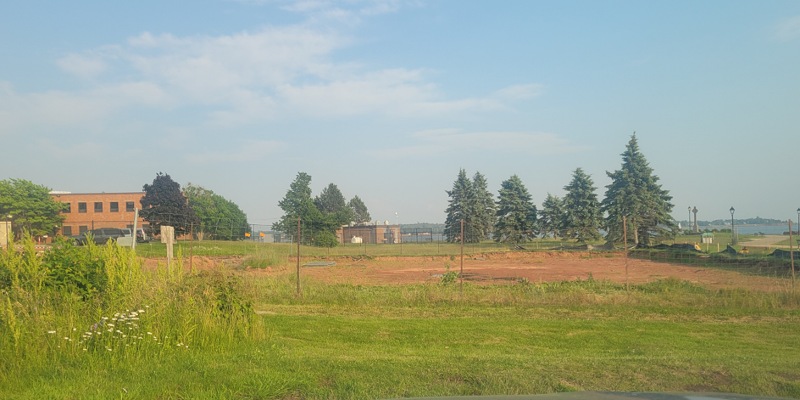
I noticed this am on my way to work at the Brackley roundabout at the airport there was a dozer stripping topsoil.
Reply With Quote
     
     
  #4957  
Old Posted Jul 22, 2026, 2:38 PM
Siriusb's Avatar
Siriusb Siriusb is offline
Registered User
 
Join Date: Mar 2019
Location: Charlottetown
Posts: 1,506
Quote:
Originally Posted by Ryan23 View Post
I noticed this am on my way to work at the Brackley roundabout at the airport there was a dozer stripping topsoil.
Its been a few weeks since I've been out that way! Maybe this!

Reply With Quote
     
     
  #4958  
Old Posted Jul 22, 2026, 3:06 PM
Siriusb's Avatar
Siriusb Siriusb is offline
Registered User
 
Join Date: Mar 2019
Location: Charlottetown
Posts: 1,506
Quote:
Originally Posted by TGK View Post
Yeah, that was super pathetic. It’ll go to IRAC, the city will pay legal fees to defend council’s decision, and then IRAC will rightful side with the professional planning staff.


Boy, city has a fight on their hands. They should have accepted this plan.

From city planning staff,
Based on the realities of the property and a review of the applicable policies, staff are satisfied that the proposed Corridor (C) future land use designation and the interim East Royalty – Mixed Use Village Centre (ER-MUVC) zoning are appropriate for the subject property. The proposal is consistent with the growth objectives of both the current and previous Official Plans by facilitating comprehensive development within a designated growth area, supporting the creation of a mixed-use node along a major arterial corridor, and providing opportunities for future residential and employment uses. Although the lands were not directly addressed in earlier Planning documents due to their annexation history, the surrounding land use pattern and the policy direction for the St. Peters Road corridor provide clear support for the proposed designation and zoning. The proposal also reflects the intent of the East Royalty Master Plan by enabling the long-term development of a complete and well-connected community.
Staff also note that the public consultation process identified no objections to the application. Questions raised by residents related primarily to future development, which will be addressed through the future Development Agreement and future planning approvals. It is the opinion of staff that the application is well supported by the City's policy framework, represents sound planning, and establishes an appropriate foundation for the coordinated and comprehensive development of the subject property into the future.

Reply With Quote
     
     
  #4959  
Old Posted Jul 23, 2026, 12:36 AM
Siriusb's Avatar
Siriusb Siriusb is offline
Registered User
 
Join Date: Mar 2019
Location: Charlottetown
Posts: 1,506
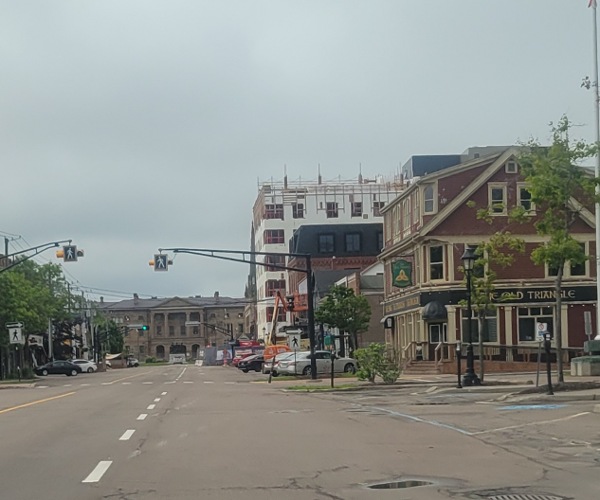
Urban Residences

Reply With Quote
     
     
  #4960  
Old Posted Jul 23, 2026, 2:53 AM
TGK TGK is offline
Registered User
 
Join Date: Apr 2018
Posts: 321
Quote:
Originally Posted by Siriusb View Post


Boy, city has a fight on their hands. They should have accepted this plan.

From city planning staff,
Based on the realities of the property and a review of the applicable policies, staff are satisfied that the proposed Corridor (C) future land use designation and the interim East Royalty – Mixed Use Village Centre (ER-MUVC) zoning are appropriate for the subject property. The proposal is consistent with the growth objectives of both the current and previous Official Plans by facilitating comprehensive development within a designated growth area, supporting the creation of a mixed-use node along a major arterial corridor, and providing opportunities for future residential and employment uses. Although the lands were not directly addressed in earlier Planning documents due to their annexation history, the surrounding land use pattern and the policy direction for the St. Peters Road corridor provide clear support for the proposed designation and zoning. The proposal also reflects the intent of the East Royalty Master Plan by enabling the long-term development of a complete and well-connected community.
Staff also note that the public consultation process identified no objections to the application. Questions raised by residents related primarily to future development, which will be addressed through the future Development Agreement and future planning approvals. It is the opinion of staff that the application is well supported by the City's policy framework, represents sound planning, and establishes an appropriate foundation for the coordinated and comprehensive development of the subject property into the future.

That’s a staff report for zoning the annexed land by York Road; it was without any zoning, so it couldn’t be used for anything. Now it is being zoned, so we should start to see some plans come forward.
Reply With Quote
     
     
End
 
 
Reply

Go Back   SkyscraperPage Forum > Regional Sections > Canada > Atlantic Provinces
Forum Jump


Forum Jump


All times are GMT. The time now is 4:00 PM.

     
SkyscraperPage.com - Privacy Statement - Top

Powered by vBulletin® Version 3.8.7
Copyright ©2000 - 2026, vBulletin Solutions, Inc.