Quote:
Originally Posted by TGK

I wonder what will be left of this project after design review rips it apart in a couple weeks.
|
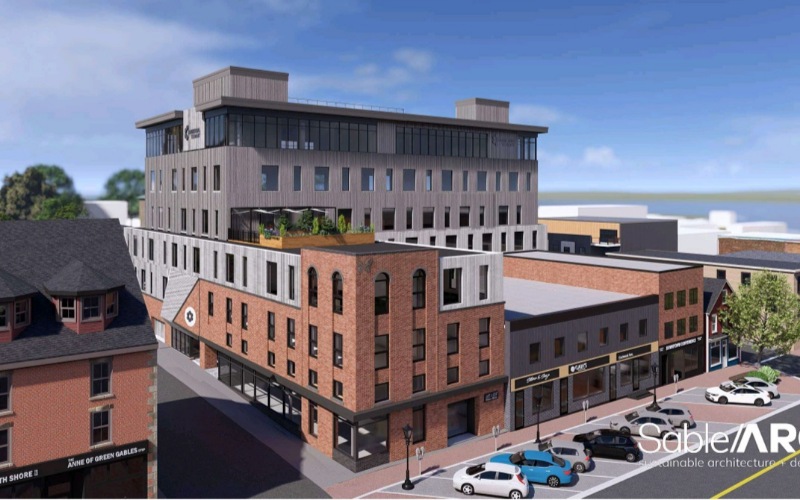
Well, the latest design review is totally in agreement with your statement. They butched the look of the building.
The Design Reviewer said,
Also that step-backs on the 5th, 6th and 7th stories on the Dorchester and King Street facades that were referenced earlier in this report be observed. As noted by the Design Reviewer,
- For a building that is requesting an increase up to 69.9’, a step-back of 3 metres or 9.8’ is required, for the 5thand 6th floors below 70 feet.
-Above 70 feet on the 7th floor a step-back of 19.7’ is required.
Here's the conclusion of the architect.
It is recommended that the project is approved, if a compromise on the stepbacks on the 5th, 6th and 7th floors could be accommodated, as this would not only lessen the massing of the building overlooking Dorchester and King Streets, but would also lower the parking required to be within the Bylaw requirements, and bring the Floor Plate of the 7th floor to within a reasonable area that is only slightly over what is allowed.
An alternative recommendation would be to remove the 7th floor. By bringing down the height, the massing of the building would not dominate the skyline as much as the current design would, and this would also eliminate the parking requirements (from 45 to 39 stalls) and Floor Plate variance requests.
There ya go folks, chop, chop!!! What a GD dumbass city we have here!!




 Threaded Mode