HomeDiagramsDatabaseMapsForum About
     

Go Back   SkyscraperPage Forum > Regional Sections > Canada > Atlantic Provinces


Reply

 
Thread Tools Display Modes
     
     
  #4781  
Old Posted Nov 15, 2025, 6:19 PM
Siriusb's Avatar
Siriusb Siriusb is offline
Registered User
 
Join Date: Mar 2019
Location: Charlottetown
Posts: 1,506
Quote:
Originally Posted by TGK View Post
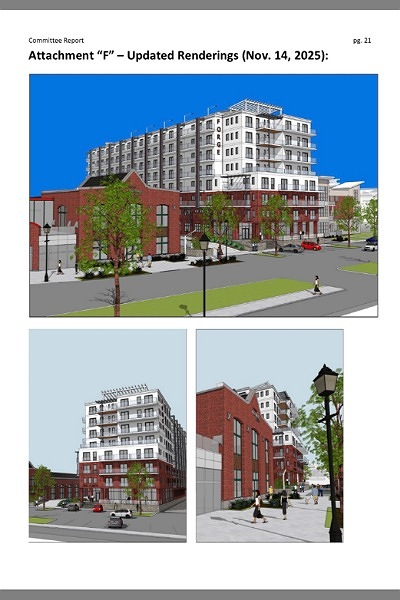
And just like that, the city’s design review process (which has nothing to do with height) managed to presume the developers to draw up a new plan with less floors…by the time the city is finished ripping this plan apart we’ll be guaranteed that the land will remain a worthless parking lot for decades to come.
Somehow, those reading this are probably nodding their heads. We might as well scratch this one! The NIMBYS probably won't even have a chance in getting their digs in on it. I wonder why the negativity! So many proposals, so few rooms!
Reply With Quote
     
     
  #4782  
Old Posted Nov 21, 2025, 6:34 PM
Ryan23 Ryan23 is offline
Registered User
 
Join Date: Aug 2020
Location: Stratford pe
Posts: 83
Has anyone heard that the No Frills mall in Stratford was getting tore down.
Reply With Quote
     
     
  #4783  
Old Posted Nov 22, 2025, 12:58 AM
Siriusb's Avatar
Siriusb Siriusb is offline
Registered User
 
Join Date: Mar 2019
Location: Charlottetown
Posts: 1,506
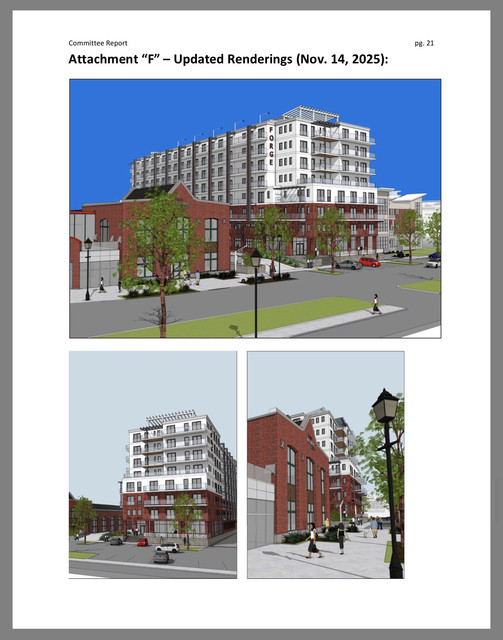
The negative feedback online has begun. The 500 lot army has begun a plan of attack as reported on FB. The new rendering is not good enough and so far had suggestions of 4 stories so that it doesn't overshadow Founders Hall and impact the condos next door.
We may see that new parking lot yet, as suggested by a previous post, and Founders Hall renamed to Flounders Cave, one great big empty.

Reply With Quote
     
     
  #4784  
Old Posted Nov 22, 2025, 1:08 PM
Siriusb's Avatar
Siriusb Siriusb is offline
Registered User
 
Join Date: Mar 2019
Location: Charlottetown
Posts: 1,506
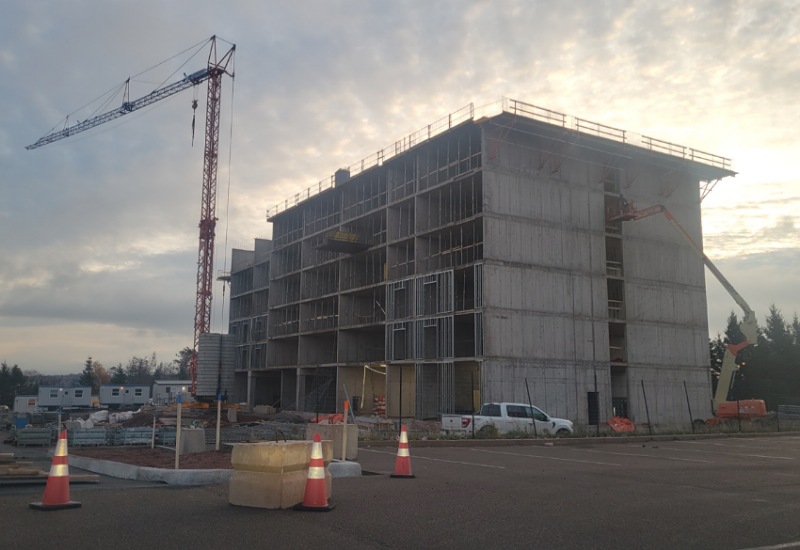
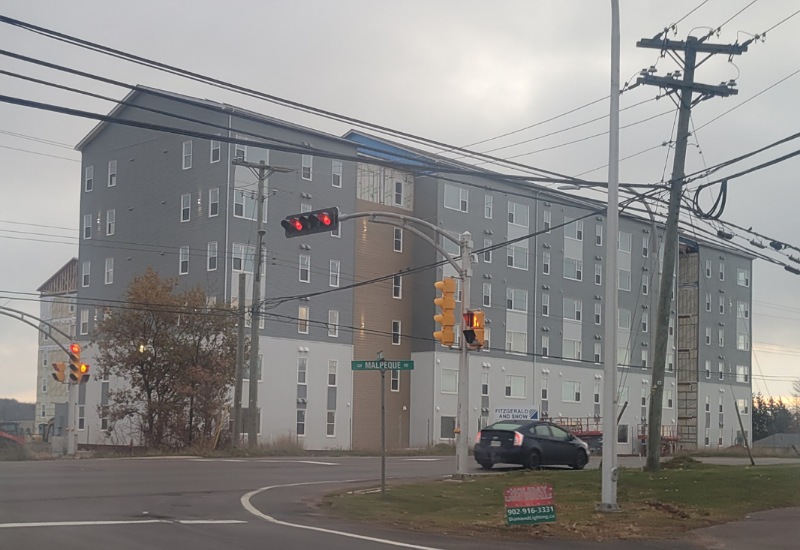
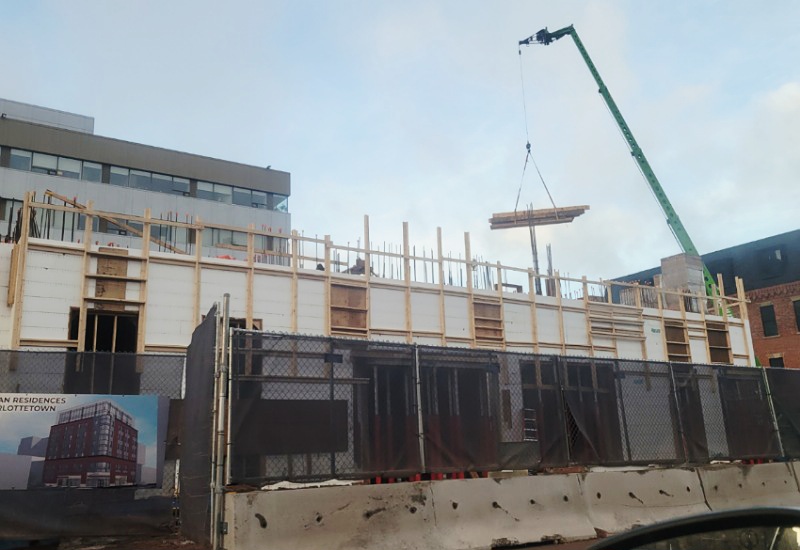
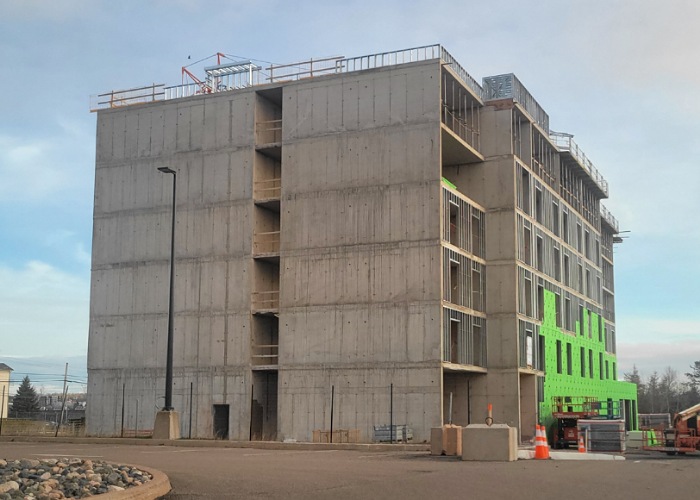
Hilton Suites

The building is on its sixth floor, which is its final floor, and the external walls have begun.


Reply With Quote
     
     
  #4785  
Old Posted Nov 22, 2025, 1:14 PM
Siriusb's Avatar
Siriusb Siriusb is offline
Registered User
 
Join Date: Mar 2019
Location: Charlottetown
Posts: 1,506
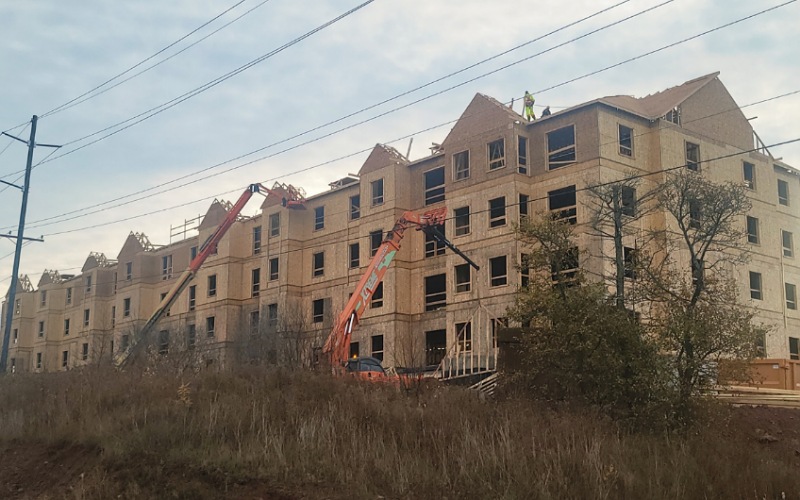
583 North River Rd

The forth floor has begun, and I'd say this building is on schedule. They'd be getting the last floor and roof completed, then the windows to get it closed in before the snow arrives.

Reply With Quote
     
     
  #4786  
Old Posted Nov 22, 2025, 1:19 PM
Siriusb's Avatar
Siriusb Siriusb is offline
Registered User
 
Join Date: Mar 2019
Location: Charlottetown
Posts: 1,506
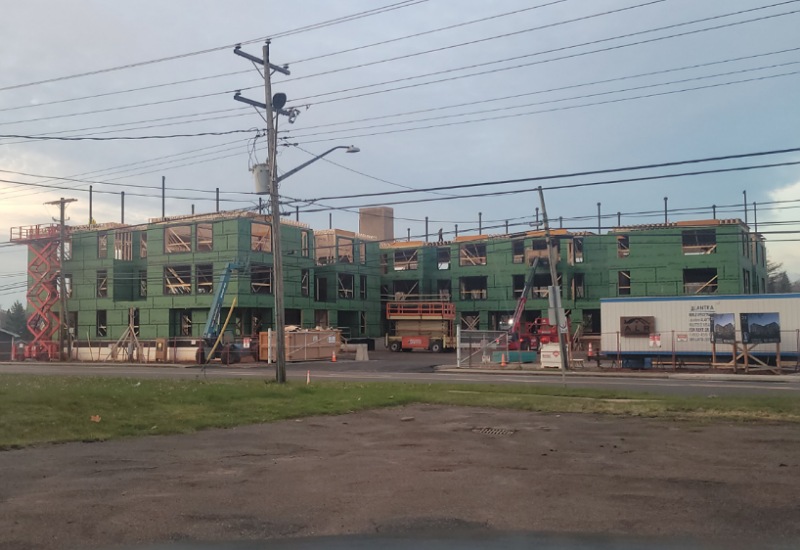
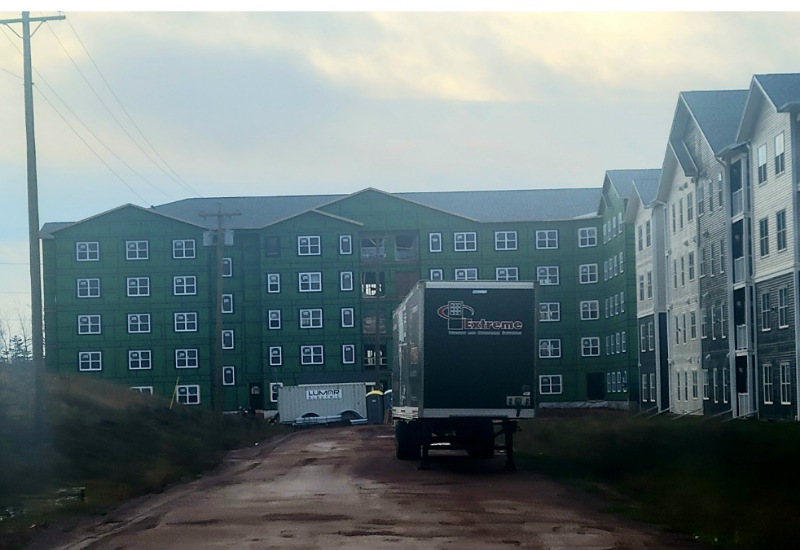
Government of PEI Social Housing

Well, anyone want to say, other than myself, how blah this looks. It's nothing like the rendering. The second building can be seen in the back.

Reply With Quote
     
     
  #4787  
Old Posted Nov 22, 2025, 1:24 PM
Siriusb's Avatar
Siriusb Siriusb is offline
Registered User
 
Join Date: Mar 2019
Location: Charlottetown
Posts: 1,506
Sherwood Rd - Arsenault Apartments

This is closing in for the winter and we should see a completion date in the late Spring.


Reply With Quote
     
     
  #4788  
Old Posted Nov 22, 2025, 2:15 PM
Siriusb's Avatar
Siriusb Siriusb is offline
Registered User
 
Join Date: Mar 2019
Location: Charlottetown
Posts: 1,506
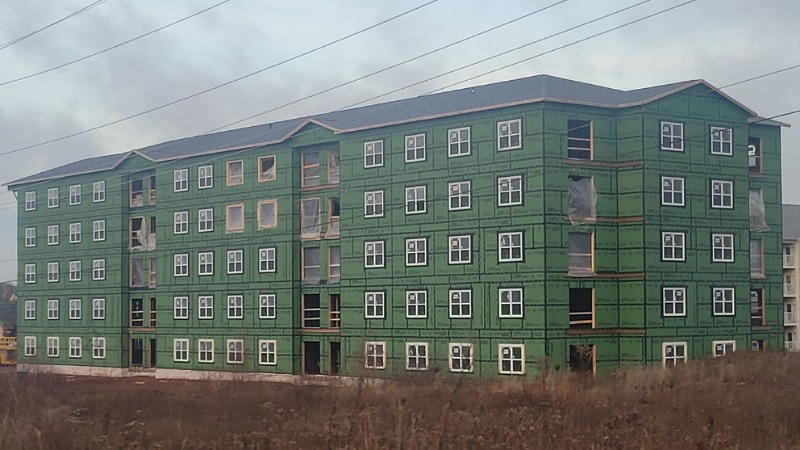
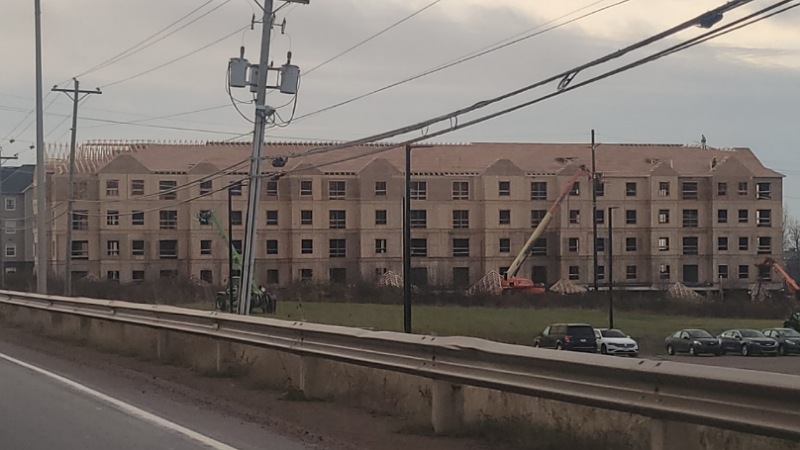
Chesapeake Apartments #2

This apartment took awhile to start but once started in late May, the roof is now nearly boarded up. Now to get it closed in before winter.


Reply With Quote
     
     
  #4789  
Old Posted Nov 22, 2025, 2:52 PM
Siriusb's Avatar
Siriusb Siriusb is offline
Registered User
 
Join Date: Mar 2019
Location: Charlottetown
Posts: 1,506
Kent & Great George St Apartments

Well, I have to say this is slowest build ever. The Pinnacle One tower in Toronto grew 70 stories, the Hilton Suites on Capital Dr started in May, and the Chesapeake Apartments are nearly all boarded in and it started in April (see the last posts), and this build is still stuck on the second floor. So when do they bring a crane in?

Reply With Quote
     
     
  #4790  
Old Posted Nov 26, 2025, 2:37 PM
WhipperSnapper's Avatar
WhipperSnapper WhipperSnapper is offline
I am the law!
 
Join Date: Sep 2002
Location: Toronto+
Posts: 22,892
That ten storey proposal is mediocre at best. First is the design. Less is more. There so much going on that only contributes to a worsening appearance. Second is the slab shape running parallel to the river wedged between another three storey apartment slab and a consumer gathering place. Having tallest buildings particular slabs parallel to waterfronts is actually not ideal in maximizing private water views and creating welcoming public spaces. In a small city such as Charlottetown which, of course , I don't agree with popular opinion that it's size is a curse rather than an advantage, this is a bad precedence for residential densities and scale. A 300 unit slab with long interior corridors are definitely not the peak of multi-family living to almost anyone with experience and the costs of success can only set a new level of unaffordability. For that reason, this is more likely going to be a people warehouse targeting internationals than a massive wall with market sized living spaces.

I've seen happy places all across Europe that have kept their identity for hundreds of years. I don't get the desire for these ugly ominous infill developments proposed over the past few pages particularly the one in the heart of the heritage district that block busted a half dozen individual properties. If there's one thing that works is the downtown and that doesn't mean there aren't plenty of sensitive intensification opportunities to improve the population like including the block busted site. Just don't make it one giant bulk building and with maybe one less floor. The 10 unit infill across the street is an example. It almost seamlessly blends in. Again, I understand the skyline element on a forum such as this but, I think this obsession among Canadians for continued growth that particularly targeting temp visas goes much deeper. Perhaps its Islanders don't know how good they have it compared to the clusterfuck that has become Toronto from explosive growth in temp visa holders and refugees. 30 somethings everywhere with houses, dogs, and kids?!?

The growing clusterfuck is not downtown despite its shortages. It's suburban planning and more residents and more and larger autocentric multi-family apartments off undersized arterials on the fringes is not going to make the situation better.
Reply With Quote
     
     
  #4791  
Old Posted Nov 26, 2025, 4:16 PM
adamuptownsj adamuptownsj is offline
Registered User
 
Join Date: Aug 2020
Location: Saint John NB
Posts: 2,016
Dual egress is responsible for a lot of this.
Reply With Quote
     
     
  #4792  
Old Posted Nov 28, 2025, 3:20 AM
StatelyElms StatelyElms is offline
Registered User
 
Join Date: Mar 2023
Location: Maritimes
Posts: 104
Yep. Two staircases = more floor space wasted = buildings twice as large just to get the same space efficiency. I'd understand it a little bit, if we weren't the only nation in the world to require it for three-storey buildings (if I recall correctly, anyways. I think most nations start that requirement at 5, too...)

Always wondered its effects on the housing crisis too. More apartments in fewer buildings means less renter choices, right? And are smaller developers feeling constrained by a sharp increase in barrier to entry at 3 storeys tall, so more construction gets outsourced to non-local shareholder-staked larger companies?

I don't know. It tracks in my mind, but I have no idea if it pairs with reality. I just like thinking, and am getting a little tired of the huge monochrome slabs.
Reply With Quote
     
     
  #4793  
Old Posted Nov 29, 2025, 8:44 PM
Siriusb's Avatar
Siriusb Siriusb is offline
Registered User
 
Join Date: Mar 2019
Location: Charlottetown
Posts: 1,506
Thumbs up

Quote:
Originally Posted by TGK View Post
And just like that, the city’s design review process (which has nothing to do with height) managed to presume the developers to draw up a new plan with less floors…by the time the city is finished ripping this plan apart we’ll be guaranteed that the land will remain a worthless parking lot for decades to come.

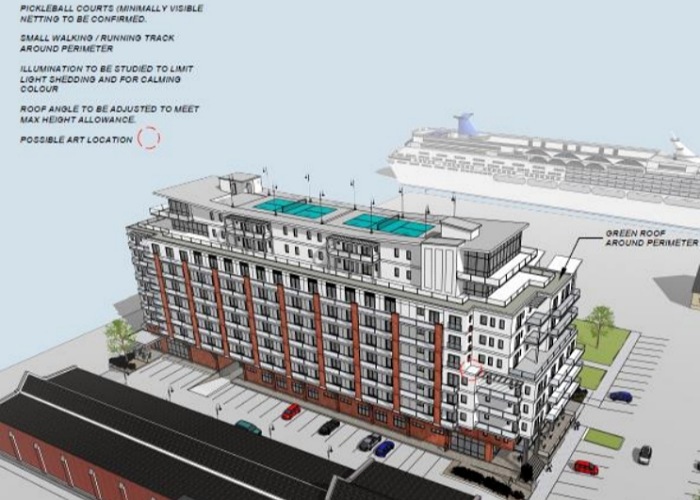
The recent discussions at the meeting on this project are listed below. Height concerns, they have never been down to the waterfront on a summers day. The cruise ships are 12 stories high for petes sake. It looks like it may end up as a parking lot afterall as there is a lot of negativity.

From the Design Review Board Meeting on Nov 17, 2025.
Discussions,

• Concerns were raised about the height and design which may disrupt the character of the area.
• Sean addressed concerns noting adjustments made to the design to create a more cohesive look in the neighborhood.
• Concerns were raised about the financial model for the project, questioning whether the income generated from the units would justify the high construction costs and land value.
• Sean addressed the financial model indicating that higher density is necessary to offset high construction costs and land value, especially given the site constraints like soil contamination and need for elevated structures due to flood risks.
• Worry was expressed that the commercial space required on the ground floor might undermine the vibrancy of Founders Hall, feeling like it would take away from the community atmosphere rather than enhance it. • Sean emphasized the project’s objective to contribute positively to urban life by providing compact, affordable housing. He highlighted the importance of creating a vibrant, walkable community and explained how this will benefit local businesses. He also stated that the location would encourage active transportation which aligns with the environmental goals of the City. He expressed willingness to make design modifications in response to concerns made.
• Discomfort with voting was expressed noting it was hard to evaluate the design without confirming the zoning approval.
• It was explained that determining the appropriate scale remains crucial.
• The need to maintain the area’s charm and aesthetics in an historical area was stated.
Note the scale of the cruise ship to the building. It should about the same.


Last edited by Siriusb; Nov 30, 2025 at 5:36 PM.
Reply With Quote
     
     
  #4794  
Old Posted Nov 30, 2025, 4:42 PM
Siriusb's Avatar
Siriusb Siriusb is offline
Registered User
 
Join Date: Mar 2019
Location: Charlottetown
Posts: 1,506
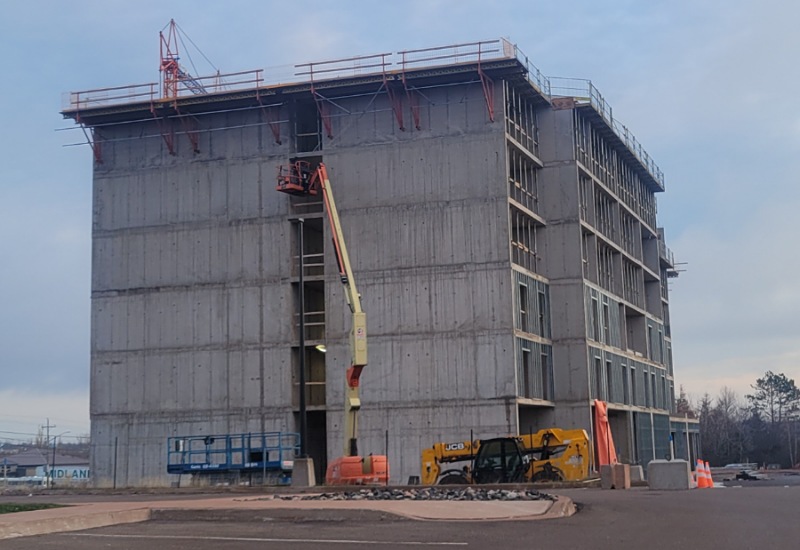
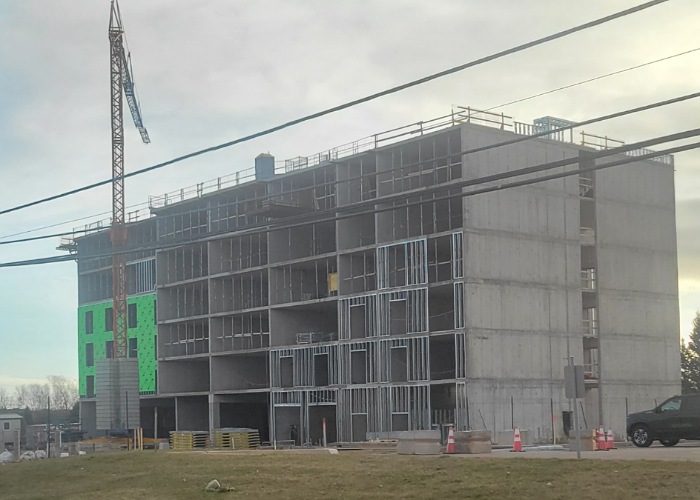
Hilton Suites - Capital Drive

The sixth floor is finished and the outside walls are underway.


Reply With Quote
     
     
  #4795  
Old Posted Nov 30, 2025, 4:57 PM
Siriusb's Avatar
Siriusb Siriusb is offline
Registered User
 
Join Date: Mar 2019
Location: Charlottetown
Posts: 1,506
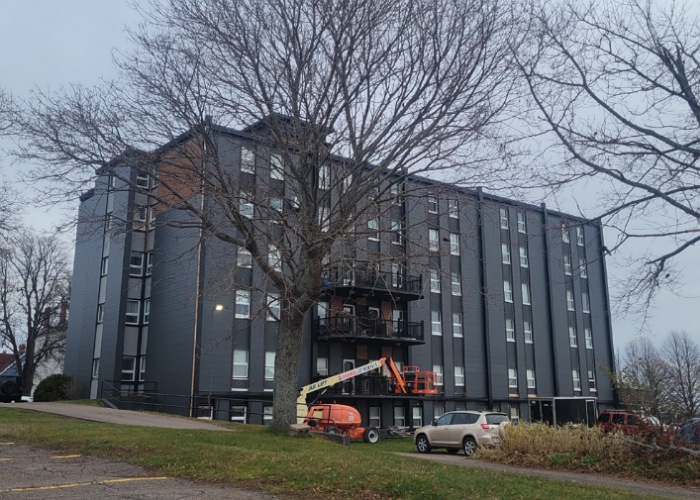
Flourish Apartments (Old Sacrd Heart Home)

Work is in progress to update the exterior of this seniors apartment on Haviland St. This is the same building where the IRAC appellant's live that are fighting The Banks apartments.
I'm not sure if the Chinese owners of this building asked for a permit, because I never heard a word from the neighbours about how UGLY this is, but it went from dated to hedious! And they want to oppose The Banks apartments, which is modern and a much more attractive building.
Let's get at her, Tim! We now need something to hide this God awful ugly building!


Last edited by Siriusb; Nov 30, 2025 at 5:32 PM.
Reply With Quote
     
     
  #4796  
Old Posted Dec 3, 2025, 9:23 PM
Siriusb's Avatar
Siriusb Siriusb is offline
Registered User
 
Join Date: Mar 2019
Location: Charlottetown
Posts: 1,506
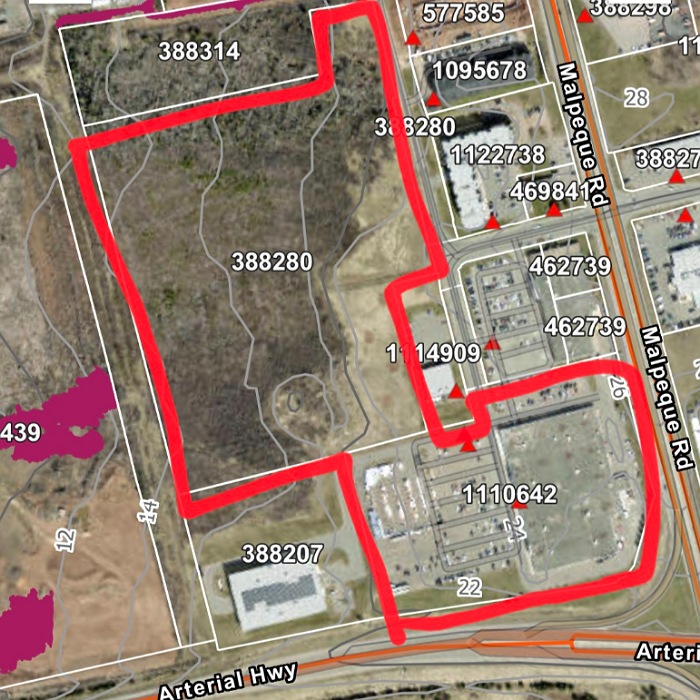
Lot Consolidation

APPROVED

PID 388280,1110642
167-180 Minna Jane Dr
Lot Consolidation
Pan AmericanProperties

Why would APM be consolidating these two lots? Anyone hear anything?

Reply With Quote
     
     
  #4797  
Old Posted Dec 4, 2025, 9:12 PM
TGK TGK is offline
Registered User
 
Join Date: Apr 2018
Posts: 321
Quote:
Originally Posted by Siriusb View Post
Lot Consolidation

APPROVED

PID 388280,1110642
167-180 Minna Jane Dr
Lot Consolidation
Pan AmericanProperties

Why would APM be consolidating these two lots? Anyone hear anything?

I believe it’s related to a lumberyard for Rona.
Reply With Quote
     
     
  #4798  
Old Posted Dec 5, 2025, 7:07 PM
Siriusb's Avatar
Siriusb Siriusb is offline
Registered User
 
Join Date: Mar 2019
Location: Charlottetown
Posts: 1,506
The Banks - 15 Haviland St

APPROVED - Phase 1

15 Haviland St (Lot 15-2)
Phase 1: Site Work - Construction of a 49-unit apartment building.
APM MacLean

Reply With Quote
     
     
  #4799  
Old Posted Dec 5, 2025, 7:09 PM
Siriusb's Avatar
Siriusb Siriusb is offline
Registered User
 
Join Date: Mar 2019
Location: Charlottetown
Posts: 1,506
Quote:
Originally Posted by TGK View Post
I believe it’s related to a lumberyard for Rona.
Right! I see that has been completed
Reply With Quote
     
     
  #4800  
Old Posted Dec 8, 2025, 11:17 PM
Siriusb's Avatar
Siriusb Siriusb is offline
Registered User
 
Join Date: Mar 2019
Location: Charlottetown
Posts: 1,506
CADC - Bevans Bros. Ltd

Tonight's Special Meeting at City Hall was a presentation to council for the Queen/King and Dorchester Street Proposed Development. This would be a great infill, should be higher like 10 storeys, but the property is presently vacant and this would fit.

Reply With Quote
     
     
This discussion thread continues

Use the page links to the lower-right to go to the next page for additional posts
 
 
Reply

Go Back   SkyscraperPage Forum > Regional Sections > Canada > Atlantic Provinces
Forum Jump


Forum Jump


All times are GMT. The time now is 9:50 PM.

     
SkyscraperPage.com - Privacy Statement - Top

Powered by vBulletin® Version 3.8.7
Copyright ©2000 - 2026, vBulletin Solutions, Inc.