HomeDiagramsDatabaseMapsForum About
     

Go Back   SkyscraperPage Forum > Regional Sections > Canada


Closed Thread

 
Thread Tools Display Modes
     
     
  #19861  
Old Posted Jan 26, 2023, 5:56 PM
GeneralLea's Avatar
GeneralLea GeneralLea is offline
Midtowner since 2K
 
Join Date: Aug 2015
Location: Midtown Toronto
Posts: 5,964
Wow. It'll be quite a different view in a couple years looking out from the Spadina subway station with this project. It's a great site to redevelop, but I just hope they retain a good portion of the older building stock on site, and don't just go for skinny facadomies. I expect a bit better from HPA, but not much.
__________________
"Living life on the edge"
     
     
  #19862  
Old Posted Jan 26, 2023, 7:28 PM
WhipperSnapper's Avatar
WhipperSnapper WhipperSnapper is offline
I am the law!
 
Join Date: Sep 2002
Location: Toronto+
Posts: 22,892
A million square feet translates into two skyscrapers. Let's not do this adaptive reuse called heritage retention. It's like the crazy guy that says human advancements is all do to aliens. Modern urban design can do better than an awkward integration of a century old institutional facade

The Scarborough proposal is a huge upgrade from everything developed over the last 30 years

I still hate the urban form for Quayside and, as for the renderings, wake me up when the developer files a DP locking in those designs for a term development period. It can be done. It just doesn't feel realistic.
     
     
  #19863  
Old Posted Jan 30, 2023, 6:09 PM
J.OT13's Avatar
J.OT13 J.OT13 is offline
Moderator
 
Join Date: Mar 2012
Location: Ottawa
Posts: 28,621
Two Ottawa proposals. One at the eastern end of Rideau (approved but dormant proposal) and the other on Bank Street in Centretown.

Quote:
Originally Posted by rocketphish View Post
Let's get this thread updated! Here's the latest imagery from the UDRP Review (June 2016)

Architect: Graziani + Corazza Architects Inc.

Development application:
https://devapps.ottawa.ca/en/applications/D07-12-16-0052/details

Ground floor plan:


Renderings:


http://webcast.ottawa.ca/plan/All_Image%...view%20Package_594%20Rideau%20Street.PDF
Quote:
Originally Posted by rocketphish View Post
217 Nepean Street Holdings Inc. and 211-231 Bank Street Holdings Inc. (Smart Living Properties) are proposing to construct a nine (9) storey residential use addition above the heritage contributing buildings located at 178 Nepean, 219 and 223 Bank Street. The proposed addition will create a total of 263 residential units consisting of a mix of bachelors to three-bedroom suites. Additionally, the development will reinstate ground floor retail-commercial space to provide up to five (5) total non-residential units with frontage onto Bank Street. Communal amenity spaces are proposed indoors within the main floor as well as outdoors on multiple rooftops including above the podium and above the 9th floor (rooftop). Private amenity spaces are also proposed on balconies. The development proposes 434 bicycle parking spaces and a bike repair area located internally to the building. The proposed development does not provide any vehicle parking or driveways on site.

The proposed addition retains the original roof ridgeline of the existing heritage contributing buildings, and steps back approximately 3 to 3.9 metres past the third floor to extend the new residential addition up to a height of six floors, after which the building steps back an additional 1.2 metres for a height of up to nine (9) storeys. The addition retains the two (2) storey building at 178 Nepean Street, and provides a continuous nine (9) storeys above. Along the back, the proposed addition is designed to create a courtyard around the rooftop of the one (1)-storey podium.


Architect: Woodman Architect


Development application:
https://devapps.ottawa.ca/en/applications/D02-02-22-0127/details

Location:


Siteplan:


Renderings:


  #19864  
Old Posted Jan 30, 2023, 8:05 PM
urbandreamer's Avatar
urbandreamer urbandreamer is offline
recession proof
 
Join Date: Apr 2007
Posts: 4,656
Why do they have to be so ugly?
     
     
  #19865  
Old Posted Jan 30, 2023, 8:44 PM
J.OT13's Avatar
J.OT13 J.OT13 is offline
Moderator
 
Join Date: Mar 2012
Location: Ottawa
Posts: 28,621
Quote:
Originally Posted by urbandreamer View Post
Why do they have to be so ugly?
Because Ottawa.

The first one, Richcraft has built a development that adopts much of this other proposal and it looks good. That said, I do hope they come up with a different design so we don't have identical buildings with different colours/shades within a block.

Quote:
Originally Posted by eltodesukane View Post


Second one looks pretty bad. The black is overwhelming above the heritage facades. Overall, the massing looks off.

     
     
  #19866  
Old Posted Jan 30, 2023, 8:51 PM
Coldrsx's Avatar
Coldrsx Coldrsx is offline
Community Guy
 
Join Date: Dec 2003
Location: Edmonton, AB
Posts: 68,995
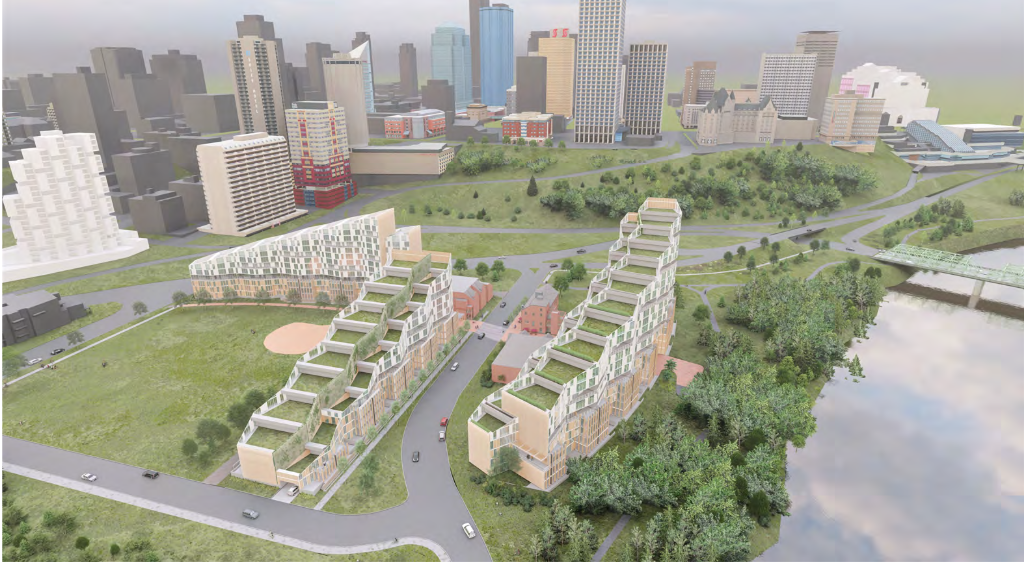
An interesting stacked townhouse project for Edmonton's Rossdale neighbourhood.


https://www.edmonton.ca/sites/default/fi...-DraftUrbanDesignBrief.pdf?cb=1674311811
__________________
"The destructive effects of automobiles are much less a cause than a symptom of our incompetence at city building" - Jane Jacobs 1961ish

Wake me up when I can see skyscrapers
     
     
  #19867  
Old Posted Jan 30, 2023, 9:28 PM
zoomer's Avatar
zoomer zoomer is offline
Registered User
 
Join Date: Feb 2004
Posts: 2,929
Hard to know whether or not this is a hit at this stage as it’s still fairly conceptual. Funny, when I saw this proposal a few weeks back (found it on your post in the Edm Construction thread) my first thought it should be terraced facing the river front. Maybe the site/height constraints don’t allow it though, or just cheaper to build a traditional building. My thoughts when seeing the above Rossdale however - too terraced!

Quote:
Originally Posted by Coldrsx View Post
Lovely (maybe too much blank wall facing NE); curious how sales go for this kind of product.


  #19868  
Old Posted Jan 30, 2023, 10:18 PM
Maldive's Avatar
Maldive Maldive is offline
Registered User
 
Join Date: Sep 2004
Posts: 5,145

1798-1812 Weston | ?m | ?s | Castlepoint Numa | BDP Quadrangle l pre-construction




Another interesting mixed-use proposal (condo, rental and retail) from Castlepoint Numa on Weston Road almost next door to their rental-condo-retail tower at 1830 Weston Road (see below). Adjacent to the GO Transit and UP Express station.


steveve

steveve



1830 -1844 Weston | 150.3m | 45s | Castlepoint Numa | Studio JCI l pre-construction

562 condo, rental and retail units (from one of my fav architecture firms).


UT

UT

UT



656 Danforth Avenue | 160.73m | 49s | Del Boca Vista Properties Inc | Studio JCI l pre-construction

New renderings: 160 metres on The Danforth? Lots of discussion to say the least…;-).

The miraculous thing about Studio JCI designs is the final build/materiality is almost always as good or even better as any eye-candy renderings. Don’t know how they seem to pull that off given the developer (client) pays the bills.


The Broadview Group

The Broadview Group

The Broadview Group
__________________
circa 2008: home of the 3rd best skyline in N.A. +++ circa 2028: home of the 2nd best skyline in N.A. (T-Dot)
     
     
  #19869  
Old Posted Jan 30, 2023, 10:28 PM
O-tacular's Avatar
O-tacular O-tacular is offline
Fake News
 
Join Date: Jul 2008
Location: Calgary
Posts: 25,957
Quote:
Originally Posted by Coldrsx View Post
An interesting stacked townhouse project for Edmonton's Rossdale neighbourhood.


https://www.edmonton.ca/sites/default/fi...-DraftUrbanDesignBrief.pdf?cb=1674311811
Reminds me a bit of the old Arthur Erickson design for Calgary that became the Concord.
     
     
  #19870  
Old Posted Jan 30, 2023, 11:19 PM
TorontoDrew's Avatar
TorontoDrew TorontoDrew is offline
Registered User
 
Join Date: Nov 2014
Posts: 10,659
I really like that Danforth Ave proposal. And it will be getting rid of a run down looking building and an AnW. Thank god, we have more AnW's in Toronto then any other chain it seems.
     
     
  #19871  
Old Posted Jan 31, 2023, 2:17 AM
MonkeyRonin's Avatar
MonkeyRonin MonkeyRonin is offline
¥ ¥ ¥
 
Join Date: Sep 2006
Location: Vancouver
Posts: 10,603
Quote:
Originally Posted by Maldive View Post
1798-1812 Weston | ?m | ?s | Castlepoint Numa | BDP Quadrangle l pre-construction


steveve

That little overhang with the columns at the bottom is going to make for some really crappy units for whomever has the misfortune of getting stuck in one of those!


Quote:
Originally Posted by Maldive View Post
656 Danforth Avenue | 160.73m | 49s | Del Boca Vista Properties Inc | Studio JCI l pre-construction

New renderings: 160 metres on The Danforth? Lots of discussion to say the least…;-).

The miraculous thing about Studio JCI designs is the final build/materiality is almost always as good or even better as any eye-candy renderings. Don’t know how they seem to pull that off given the developer (client) pays the bills.


The Broadview Group

The tower is fine, but what's with the bunker next door?
__________________
     
     
  #19872  
Old Posted Jan 31, 2023, 2:28 AM
JHikka's Avatar
JHikka JHikka is offline
ハルウララ
 
Join Date: Jul 2009
Location: Toronto
Posts: 12,853
Danforth proposal is the exact amount of ambitious and insane I wanted to see on that site.
     
     
  #19873  
Old Posted Jan 31, 2023, 1:56 PM
J.OT13's Avatar
J.OT13 J.OT13 is offline
Moderator
 
Join Date: Mar 2012
Location: Ottawa
Posts: 28,621
Quote:
Originally Posted by Coldrsx View Post
An interesting stacked townhouse project for Edmonton's Rossdale neighbourhood.


https://www.edmonton.ca/sites/default/fi...-DraftUrbanDesignBrief.pdf?cb=1674311811
I like these. Should add a nice flair to the skyline. Just hope they plan on doing something more interesting with the landscaping.
     
     
  #19874  
Old Posted Jan 31, 2023, 2:38 PM
O-tacular's Avatar
O-tacular O-tacular is offline
Fake News
 
Join Date: Jul 2008
Location: Calgary
Posts: 25,957
Quote:
Originally Posted by J.OT13 View Post
I like these. Should add a nice flair to the skyline. Just hope they plan on doing something more interesting with the landscaping.
Yeah that baseball diamond and grass leaves a lot to be desired.
     
     
  #19875  
Old Posted Jan 31, 2023, 2:48 PM
Biff's Avatar
Biff Biff is offline
What could go wrong?
 
Join Date: Jun 2004
Location: Winnipeg
Posts: 9,836
Let me get this straight...that 656 Danforth project is being developed by "Del Boca Vista Properties Inc"

The retirement community where Jerry's parents retired to?

If so that is hilarious.

Designed by Art Vandalay no doubt.
__________________
"But a city can be smothered by too much reverence for its past. The skyline must keep acquiring new peaks, because the day we consider it complete and untouchable is the day the city begins to die." - Justin Davidson - May 2010 Issue of New York
     
     
  #19876  
Old Posted Jan 31, 2023, 3:12 PM
TorontoDrew's Avatar
TorontoDrew TorontoDrew is offline
Registered User
 
Join Date: Nov 2014
Posts: 10,659
Quote:
Originally Posted by Biff View Post
Let me get this straight...that 656 Danforth project is being developed by "Del Boca Vista Properties Inc"

The retirement community where Jerry's parents retired to?

If so that is hilarious.

Designed by Art Vandalay no doubt.

LOL that's awesome.
     
     
  #19877  
Old Posted Jan 31, 2023, 3:29 PM
TorontoDrew's Avatar
TorontoDrew TorontoDrew is offline
Registered User
 
Join Date: Nov 2014
Posts: 10,659
Quote:
Originally Posted by MonkeyRonin View Post
The tower is fine, but what's with the bunker next door?
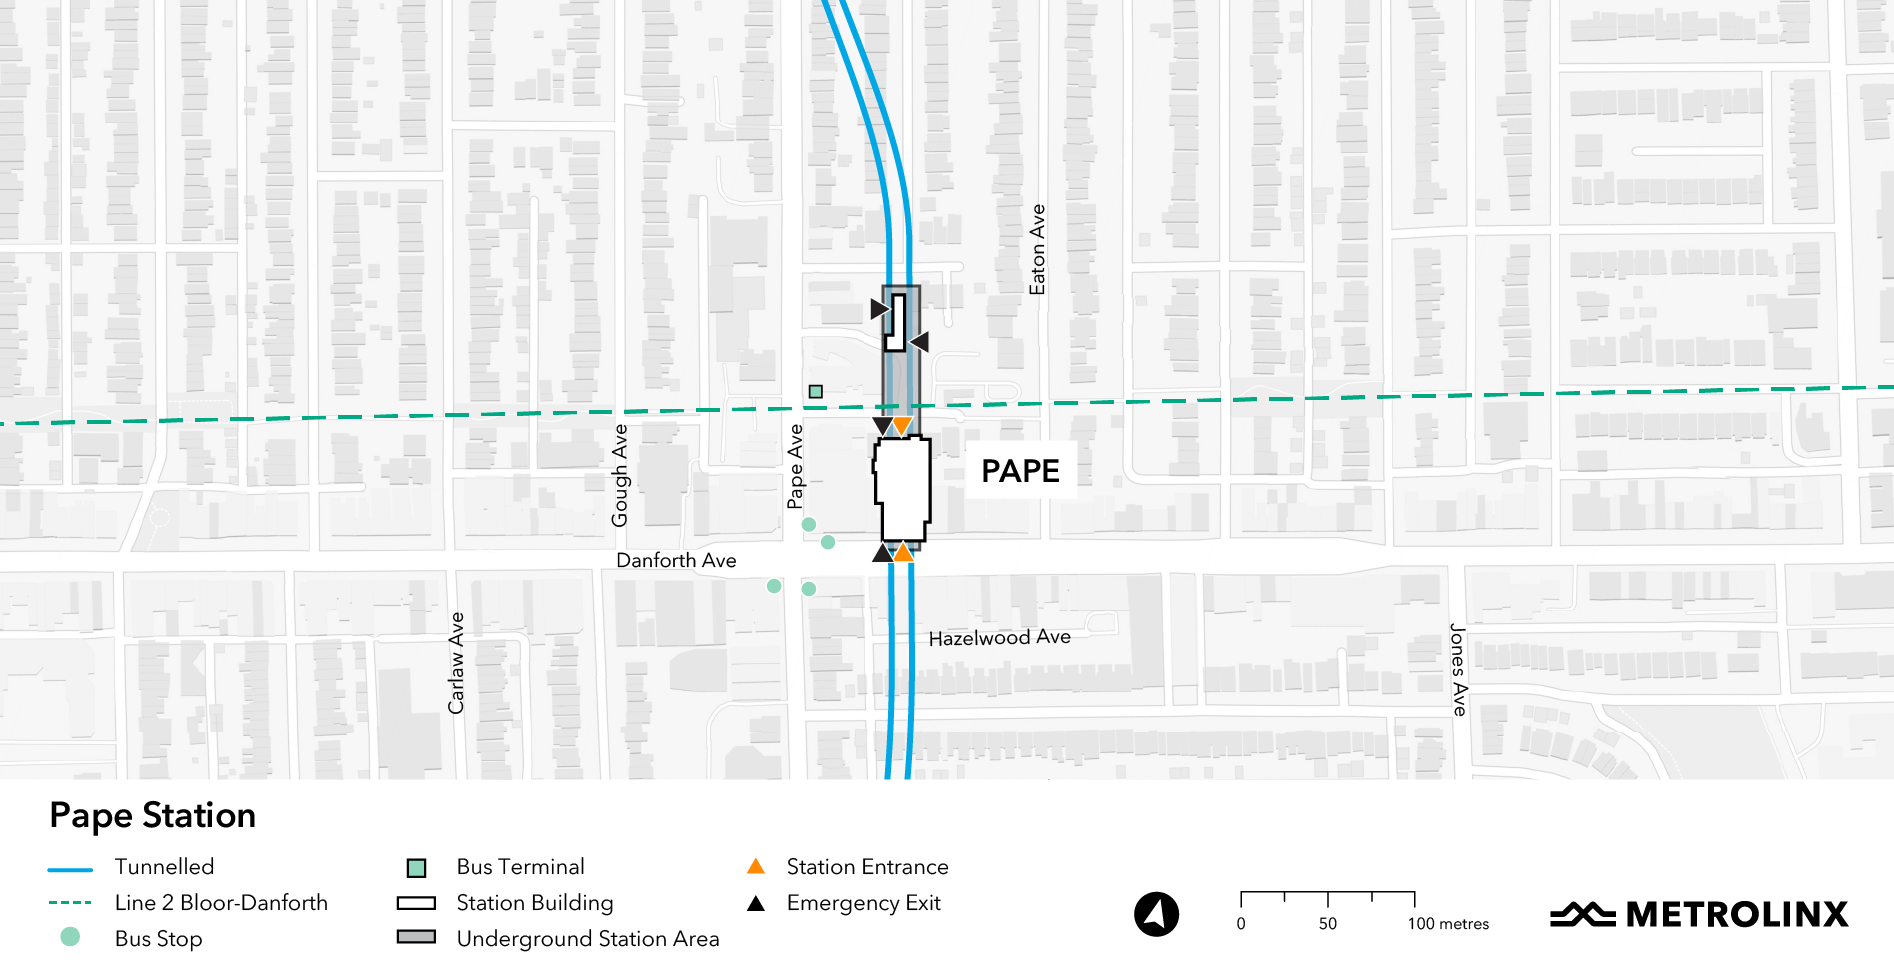

That's the new subway station. Metrolinx wants to realign the Pape subway station entrance from one block north to be right on the Danforth now. It will be a transfer station between Line 2 and the Onatrio Line (Line 5). It's removing some typically ugly East Danforth low rise buildings. Expect a huge buildup in the area as people who use this station will now be 6 stops from downtown and the Eaton Centre and P.A.T.H. I'm not sure why it's so large unless they plan on putting the bus terminal in it possibly. You can see the office medical building that will be replaced with the new condo tower.

source: Metrolinx


  #19878  
Old Posted Jan 31, 2023, 3:38 PM
samne's Avatar
samne samne is offline
Registered User
 
Join Date: Sep 2003
Location: Eastend
Posts: 4,176
Don’t think that 656 Danforth Ave will get 160m. Danforth residents are some of the NIMBYist. For this case I would agree with them. 49 stories is not a good precedent for a very well established medium density neighborhood. Tallest existing buildings in vicinity are the Catholic Church steeple and the Mosque minarets.
     
     
  #19879  
Old Posted Jan 31, 2023, 3:43 PM
WhipperSnapper's Avatar
WhipperSnapper WhipperSnapper is offline
I am the law!
 
Join Date: Sep 2002
Location: Toronto+
Posts: 22,892
A 160 metre tower here is ridiculously overscaled. The minimalist, functional design is insufficient for a tower of this magnitude.

Of course, this may just be the first residential skyscraper of many residential skyscrapers crammed around this transit hub pleasing heighters but, changing The Danforth into something completely different.
     
     
  #19880  
Old Posted Jan 31, 2023, 3:44 PM
Coldrsx's Avatar
Coldrsx Coldrsx is offline
Community Guy
 
Join Date: Dec 2003
Location: Edmonton, AB
Posts: 68,995
Quote:
Originally Posted by Biff View Post
Let me get this straight...that 656 Danforth project is being developed by "Del Boca Vista Properties Inc"

The retirement community where Jerry's parents retired to?

If so that is hilarious.

Designed by Art Vandalay no doubt.


That is gold.
__________________
"The destructive effects of automobiles are much less a cause than a symptom of our incompetence at city building" - Jane Jacobs 1961ish

Wake me up when I can see skyscrapers
     
     
This discussion thread continues

Use the page links to the lower-right to go to the next page for additional posts
 
 
Closed Thread

Go Back   SkyscraperPage Forum > Regional Sections > Canada
Forum Jump


Forum Jump


All times are GMT. The time now is 12:24 PM.

     
SkyscraperPage.com - Privacy Statement - Top

Powered by vBulletin® Version 3.8.7
Copyright ©2000 - 2026, vBulletin Solutions, Inc.