HomeDiagramsDatabaseMapsForum About
     

Go Back   SkyscraperPage Forum > Global Projects & Construction > City Compilations


Reply

 
Thread Tools Display Modes
     
     
  #6021  
Old Posted Apr 24, 2020, 11:33 AM
delts145's Avatar
delts145 delts145 is offline
Registered User
 
Join Date: Aug 2006
Location: Downtown Los Angeles
Posts: 20,601


Downtown Update - The Post District Contd...Post House Project


GALE STREET APARTMENTS
Salt Lake City, UT

Lowe Property Group & Q Factor
5 buildings | 580 units | 461,921 sf residential | 26,833 sf retail

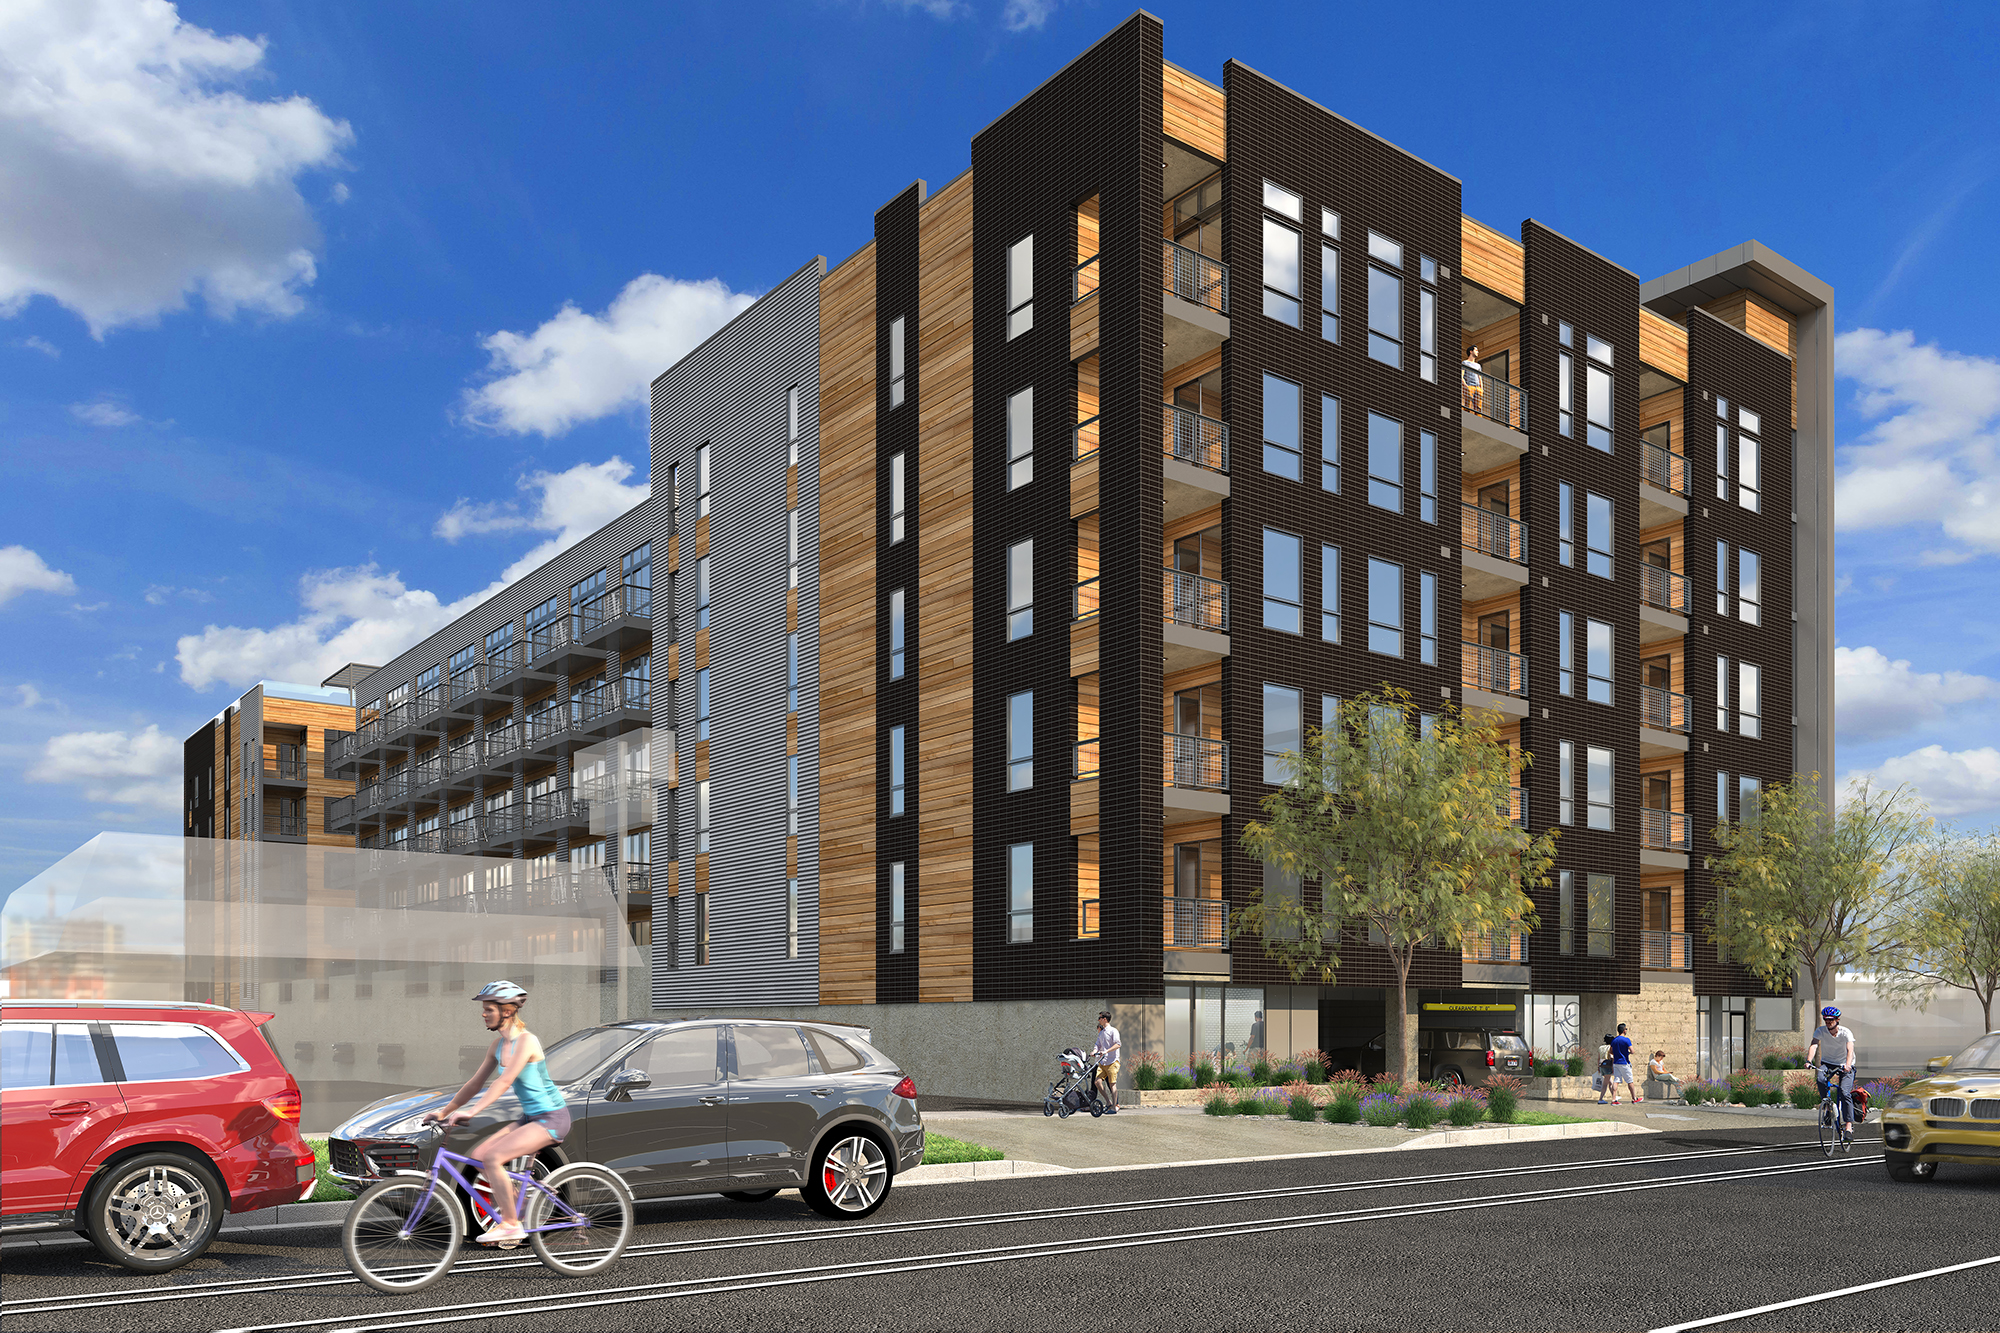
This mixed-use project consists of five buildings with 580-units and 26,833 sf of retail within Type IIIA over Type IA construction. Located in the D-2 downtown area of Salt Lake City, this project will be a catalyst for fostering the development of
a sustainable urban neighborhood. The five buildings of new construction are sited to retain existing adaptive-reuse structures to create the “complete block” of old and new. The design promotes a pedestrian-oriented development with a
strong emphasis on scale in an urban context.


.

Last edited by delts145; Jun 21, 2020 at 11:09 AM.
Reply With Quote
     
     
  #6022  
Old Posted Apr 24, 2020, 2:27 PM
Atlas's Avatar
Atlas Atlas is offline
Space Magi
 
Join Date: Sep 2006
Location: Salt Lake City
Posts: 1,998
One update from Wednesday's planning commission meeting: the developer has renamed the "Gale Street Apartments" to the "Post House."

There was a great animation shown of the project and it seemed to be well received by the commission.
__________________
r/DevelopmentSLC
Reply With Quote
     
     
  #6023  
Old Posted Apr 25, 2020, 12:44 PM
delts145's Avatar
delts145 delts145 is offline
Registered User
 
Join Date: Aug 2006
Location: Downtown Los Angeles
Posts: 20,601
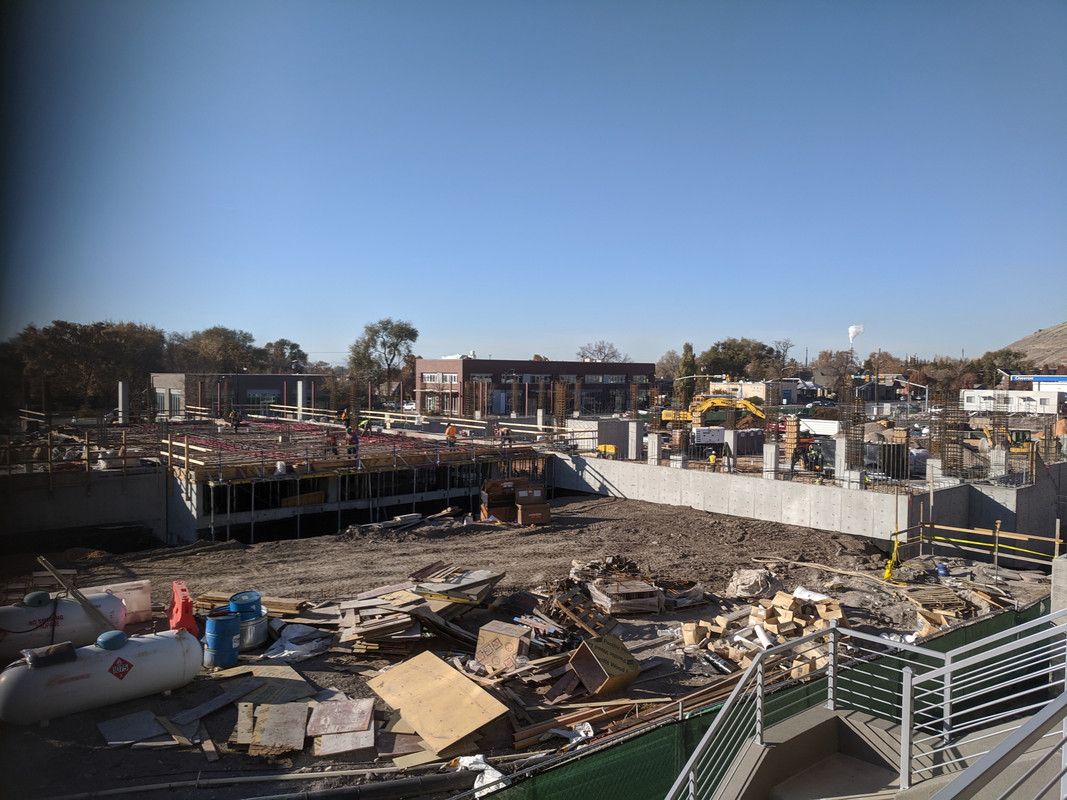
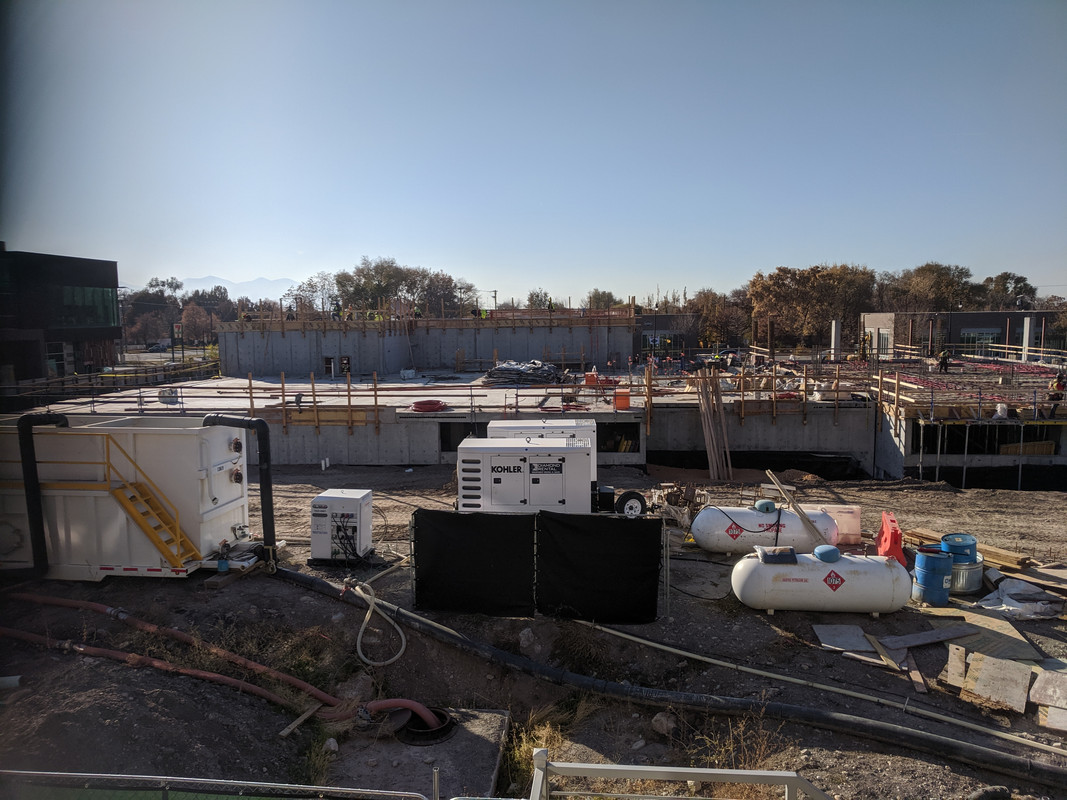
Downtown Update - Paperbox Project - Photo Updates at the Construction Site

Quote:
Originally Posted by scottharding View Post
...And the Paperbox demo is complete...

Luke Garrott Reports - Full Article @ https://www.buildingsaltlake.com/utah-paperbox-demolition-latest-project-details/

Dust is newly stirring up on the block directly south of the Arena in West Downtown. The PaperBox Lofts, a project of Clearwater Homes and PEG Development, is clearing its inner block-long site
for construction. The developers are in final arrangements with the city for building permits, and expect construction to take 18-22 months...


Utah Paperbox site seen from the air at 400 West. Image by Luke Garrott.


UPB demolition from the south. Image by Luke Garrott.


UPB demolition from the west. Image by Luke Garrott.


It looks like the block is set to become even more dense. Clearwater hopes to submit designs for an 85 foot,
140 unit residential project to the city soon enough for a late 2019 construction start.


Massing rendering showing a future residential project fronting 200 South on the current parking lot between Westgate Lofts and the Dakota building. Image courtesy VCBO and SLC RDA.


[IMG][/IMG]
https://www.sltrib.com/resizer/G6W0gjVD7...om/public/7CSZ3JDGSNBHXFLN4GC52EYRT4.png

Quote:
Originally Posted by Makid View Post

Regarding the Paperbox Project:

Salt Lake City’s newest project, the Paper Box Lofts, will include 195 apartments and an ‘automobile vending machine’


https://www.sltrib.com/news/2019/03/26/salt-lake-citys-newest/
Developers began Tuesday to convert an old mid-block industrial site in downtown Salt Lake City into a project known as Paper Box Lofts, which will have three residential high rises, retail spaces, a visually
striking open plaza and a unique automated parking system.

Officials with Utah-based ClearWater Homes and PEG Development broke ground on the 1.99-acre property at about 340 West 200 South, just south of the Utah Jazz’s Vivint Smart Home Arena. When done,
the project will include 195 apartments.

Under an agreement with the city’s Redevelopment Agency, which has helped subsidize the project, developers will keep 36 apartments affordable to residents making 60 percent of the area median income.


Sixty percent of the area median income would be $31,700 in annual earnings for an individual, $36,200 for a household of two people and $40,700 for a household of three, according to data from Salt Lake City.

With its affordable housing, new parking, green space and midblock pedestrian walkways, Mayor Jackie Biskupski said Paper Box Lofts “will benefit our whole community.”

The project is also expected to extend the city’s downtown core further westward and improve pedestrian access from the traditional downtown to The Gateway. Salt Lake City-based ClearWater and PEG,
based in Provo, said the first residences of Paper Box Lofts are expected to be completed by spring of 2021.

Officials with ClearWater and PEG praised the help provided by city officials and the RDA in overcoming challenges with the property’s long, rectangular shape in designing what ClearWater CEO Micah Peters called
“a multifamily project we haven’t seen in this city before.”

Downtown’s latest housing project draws its name from Utah PaperBox, a privately owned packaging company founded in 1914 that occupied the site until it relocated in 2013 to new headquarters
at 920 South 700 West.

The PaperBox property, which is adjacent to a light-rail station, runs the east-west length of that block and has frontage on both 300 West and 400 West, giving it the equivalent of “two front yards,”
according to city documents.

One of those, the development’s east frontage on 300 West, will feature an open plaza with prominently displayed public art, serving “as a type of ‘calling card’ or ‘stamp’ for the entire project by providing
an engaging and colorful mural” painted on the side of its main parking structure, city documents say.

ClearWater and PEG have contracted with VCBO Architecture in Salt Lake City for design of the PaperBox project. Rimrock Construction is the builder.

The project is a leap forward for the Depot District, a westside area spanning Salt Lake Central Station and land west of The Gateway and designated by the city as blighted and in need of redevelopment.

ClearWater and PEG say the Paper Box Lofts’ first building, on 300 West, will have 95 residential units, and the second, on 400 West, will have 85 units. The third, smaller structure will have four residences.

Nearly half those will be one bedrooms, with the rest studio and two-bedroom apartments. Up to 14 units in the larger buildings will provide both working and living space, known as live-work or flex apartments.

Paper Box Lofts will also boast roughly 146 parking stalls, with about 96 of stalls those built into a large, multi-level parking structure designed to automatically stack and retrieve cars dropped off by their drivers.

Peters likened the system to “an automobile vending machine” that will essentially stack cars seven levels high. This is thought to be the first time such an automated parking system, made by an Oakland
company called CityLift, has been deployed in Salt Lake City.

Councilwoman Amy Folwer, who is also chair of the RDA board, called the new system “incredibly exciting” and said it could help the city meet a range of parking needs downtown.

ClearWater Homes has built several recent projects in the downtown area near the PaperBox site, including Broadway Lofts, just north of Pioneer Park, and Paragon Station, a 38-unit luxury condominium project
just south of the Utah PaperBox site.

PEG Development is owner and developer of two new hotels, Hyatt House and Marriott Courtyard, north of the PaperBox parcel, as well as the Milagro Apartments, at the southwest corner of 200 West and
200 South.

https://i1.wp.com/www.buildingsaltlake.com/wp-content/uploads/2018/03/PaperBox-site-plan.png?ssl=1


https://i2.wp.com/www.buildingsaltlake.com The project was designed by VCBO Architecture. Image courtesy Salt Lake City public document


Interior Of Block Perspectives

Rendering of the interior courtyard in the PaperBox Lofts. The project was designed by VCBO Architecture. Image courtesy Salt Lake City public document


Rendering of the interior courtyard in the PaperBox Lofts. The project was designed by VCBO Architecture. Image courtesy Salt Lake City public documents


Rendering of the PaperBox Lofts as would be seen looking east from 300 West. The project was designed by VCBO Architecture. Image courtesy Salt Lake City public documents.


Rendering of the PaperBox Lofts as would be seen looking east from 300 West. The project was designed by VCBO Architecture. Image courtesy Salt Lake City public documents.


January Update - Pics By Scott Harding

Quote:
Originally Posted by scottharding View Post

Some quick shots from around west downtown:

PaperBox


April 11th


Quote:
Originally Posted by SLCPolitico View Post
Snapped a couple of pictures of the Paper Box Lofts yesterday


Pics By SLCPolitico

.

Last edited by delts145; Jul 6, 2020 at 12:30 PM.
Reply With Quote
     
     
  #6024  
Old Posted Apr 26, 2020, 12:17 PM
delts145's Avatar
delts145 delts145 is offline
Registered User
 
Join Date: Aug 2006
Location: Downtown Los Angeles
Posts: 20,601

Last edited by delts145; May 3, 2020 at 10:20 AM.
Reply With Quote
     
     
  #6025  
Old Posted Apr 27, 2020, 11:42 AM
delts145's Avatar
delts145 delts145 is offline
Registered User
 
Join Date: Aug 2006
Location: Downtown Los Angeles
Posts: 20,601
South Salt Lake’s Housing Boom Driven by its Transit Lines


Salt Lake Tribune - 12/24/2019 - https://www.sltrib.com/news/2019/12/24/south-salt-lakes-housing/

(Rendering courtesy of Newmark Knight Frank) South Salt Lake officials broke ground in October on South City, to be located on the site of the former
Granite Mill warehouse at 2200 South and Main Street. The project is part of a housing boom in the metro that will give South Salt Lake City its first downtown area.

By Tony Semerad
Railways helped turn South Salt Lake’s open fields of mid-20th century into “A City of Industry,” which is one of its nicknames. Trains brought people and businesses that fostered the first neighborhoods. Today, the rails that once shipped lumber, stone blocks, and other supplies are light rail and streetcar routes fueling a residential boom. Since 2015, elected leaders here have approved more than 2,800 new apartments, townhomes, and other dwellings — mostly located adjacent to TRAX lines and stations. For a built-out suburban city of roughly 25,000 residents spread over just under seven square miles, that’s a big number.


The new spate of apartments and townhomes was followed in October by a groundbreaking for a massive new development at the historic Granite Mill site near 2200 South and Main Street — a project that will give South Salt Lake a real shot at building its own downtown just down the street from Salt Lake City’s growing core.

“This is so clearly not the South Salt Lake I grew up in,” said Mayor Cherie Wood, a lifelong resident.

To be called South City, the seven-acre project’s first phase is a six-story, 150,000-square-foot office tower. Software firm PDQ.com and GBS Benefits, a Utah employee-benefits brokerage and consulting company, have signed leases to occupy the new building. The project has been launched after city leaders overhauled zoning rules in 2016 to encourage high-density developments along TRAX lines.

Subsequent phases in the $285 million project, according to investor-developer Dakota Pacific, will bring a 10-story apartment complex wrapped around an 800-stall parking garage, along with stores, more offices and a hotel. It ranks among the largest redevelopments underway in the Salt Lake Valley. Wood said that beyond transit and incentives spurring development, the city’s new growth is born of years of painstaking community building and efforts to shed South Salt Lake’s image as a bland, transient or unsafe place to live.

Likening it to a spoked wheel, the mayor said those efforts have involved more than a decade of trying to reduce crime rates, fortifying after-school and other youth programs, and “giving families a reason to stay and raise kids here.”

“I don't feel like we would have seen as much growth or as much positive change,” Wood said, “if we had not addressed every broken spoke in our wheel that we call community.” South Salt Lake’s upswing in housing and urban growth is also part of a new wave of Utah cities pursuing variations of the same notion: locating higher-density homebuilding — often apartment complexes or town home projects — next to mass transit stops and land around the rail corridors that link them.

Housing density remains controversial in many communities, sometimes pitting the concerns of existing residents against potential newcomers. But there is often more consensus, city and planning officials say, behind locating large housing projects near rail nodes, partly because it can lessen traffic problems.

Major housing projects and a host of smaller developments linked to Utah Transit Authority rail lines are now in progress across the Wasatch Front. In fact, there is now more interest from cities in partnering with UTA on such developments than the agency can handle under state law.

“It’s really astounding to see the amount of transit-oriented development that is happening via market forces and city planning,” said Cameron Diehl, executive director for Utah League of Cities and Towns. Officials at Envision Utah and other regional planning agencies have pushed the idea of high-density housing and retail development next to mass transit for years, not least as a land-use strategy to ease air pollution by reducing vehicle miles. The trend is gaining new momentum now from what officials say is a dire regional need for housing at all price points as Utah’s population mushrooms.

New neighborhoods
To a city eager for housing options, a newly built enclave called Hawthorne — located at about 2800 S. West Temple in South Salt Lake, along a UTA rail corridor — is a win on several fronts. It’s a gated community of 219 stacked flat-style apartments, for rent when townhomes are more often for sale. The two-story dwellings are between 1,300 and 2,000 square feet.

The housing project is spread over a 20-acre former industrial site, once home to the Buehner Block Co., purveyors of stone blocks. One top planner for South Salt Lake called Hawthorne “a great opportunity” to bring added housing density — Hawthorne is 15 units per acre — along a TRAX corridor, while also adding to the city’s network of open spaces.

“Large tracts of land rarely become available,” said Alexandra White, manager of the city’s Planning Division. “The project has been extremely successful.” Since city leaders made zoning changes around the S-Line, also known as the Sugarhouse Streetcar line, South Salt Lake’s old patterns of single-story construction have given way to more multistory projects, she said. Several housing developments, such as Hawthorne, have created entire new neighborhoods on what were once manufacturing and industrial sites.

‘On the move’
South Salt Lake’s new downtown development area is framed by stretches of Interstate 15, Interstate 80, State Street and 2100 South. By one estimate, more than a million vehicles move through the city on these arterials every day. The city center also has the valley’s only TRAX station — Central Pointe — that accommodates every rail line run by Utah Transit Authority, including the S-Line. “Developers are being drawn to this area because of the access and connectivity to the rest of the valley,” said White, the city planner.

Real estate brokers say heightened interest in South Salt Lake is also a function of rising demand among residential developers for available land within commuting distance to downtown Salt Lake City. “That’s part of why I’ve never left South Salt Lake,” Wood said. “I can get anywhere in 20 minutes, it feels like.” That easy access to other places is, ironically, part of what is driving development of South Salt Lake’s own distinct downtown center.

In its zoning plan for its downtown district adopted three years ago, the City Council converted a neighborhood previously focused on retail and manufacturing to one allowing high-density projects that combine buildings with a mix of different uses. The plan also created incentives for high-density development near the S-Line, with no caps on dwellings per acre or building heights in the downtown district, White said.

When a new WinCo Foods grocery store opened in the district the following year, city officials predicted the area would one day be filled with more than 2,500 new housing units, 1.5 million square feet of retail and office spaces, several parks and a recreational link to Parley’s Trail.

There are other signs that this vision is taking shape. Not far from South City there is a new cluster of breweries and distilleries that have sprung up in old warehouses, including Beehive Distilling, Level Crossing Brewery, Salt Fire and Shades of Pale. The city’s downtown rezone in 2016 and its approach to transit were key to Beehive Distilling’s decision to open in South Salt Lake, said co-owner and head distiller Chris Barlow. “They have a high push for a live-work, walkable center with an urban industrial feel,” Barlow said, “and that made it an area we were interested in.”


Update - Development Construction Boom Continues Along The New S-Line Transit Corridor - Mill Project Bringing Housing, Businesses, Retail To South Salt Lake

...This South City project sits on the historic Granite Mill near 2200 South and Main Street. It’s an area that’s already seen major changes over the last few years, with the addition of stores, apartments and businesses.

The latest increment in the project will add more than seven acres of commercial offices, residential and retail spaces, and a hidden parking structure. Included in the first phase will be a six-story, 150,000-square-foot office building. The space is already 85% leased to companies like PDQ and GBS, which promise to bring in 350 new jobs.

Officials estimate the building will be complete in December 2020. South Salt Lake Mayor Cherie Wood said she hopes it will bring a new sense of community to the area. “We don’t have a downtown,” she said. “That’s why we’re doing this.”

Phase two of South City will include a 10-story apartment building wrapped around a core of parking with 800 stalls. That project is expected to be complete by December 2021. Additional phases will include more office space as well as a hotel.


Preliminary Rendering of Mill Project

https://cdn0.locable.com/uploads/resource/file/610363/fit/600x400/Mill_204.jpg?timestamp=1566510923

Updated Rendering of current Mill Project - Phase I, Under Construction

https://ksltv.com/wp-content/uploads/2019/10/Screen-Shot-2019-10-15-at-5.39.33-AM-1024x522.png

Hi-Grade Apartments, Construction Completed


Some of the now reaching completion and newly completed projects along South Salt Lake/Sugar House S-Line Transit - Luke Garrott Reports - Full Pictorial @
https://www.buildingsaltlake.com/in-pict...ub5vojvSqe804fgmJWx2MJT6Hl3sHx11Hn6Hu4zI


S-Line streetcar in the greenway (~2250 South). Photo by Luke Garrott.


S-Line at Main Street, South Salt Lake. Photo by Luke Garrott.


Liberty Crossing townhomes, South Salt Lake. Winco grocery to the left. Photo by Luke Garrott.


Ritz Classic apartments from the air, looking east at State Street. Photo by Luke Garrott


Zeller apartments, looking southeast from 300 East and the S-Line. Photo by Luke Garrott.


S-Line looking east on a July Sunday afternoon. Photo by Luke Garrot


The Brixton, looking east at 600 East and the S-Line. Photo by Luke Garrott.


The Brixton, looking northwest at 700 East and the S-Line. Photo by Luke Garrott.


The Sugarmont apartments, from the southeast. Photo by Luke Garrott.

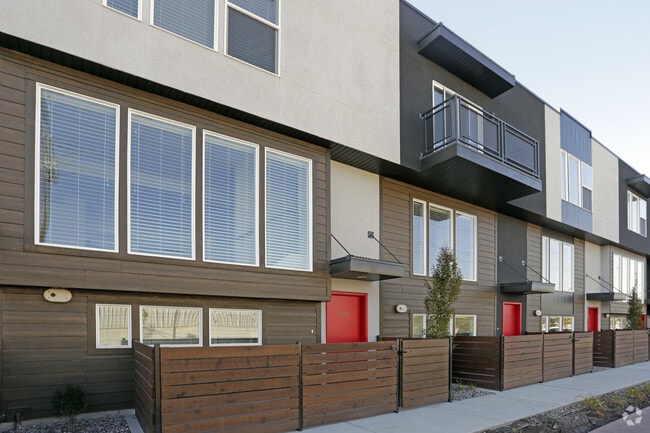
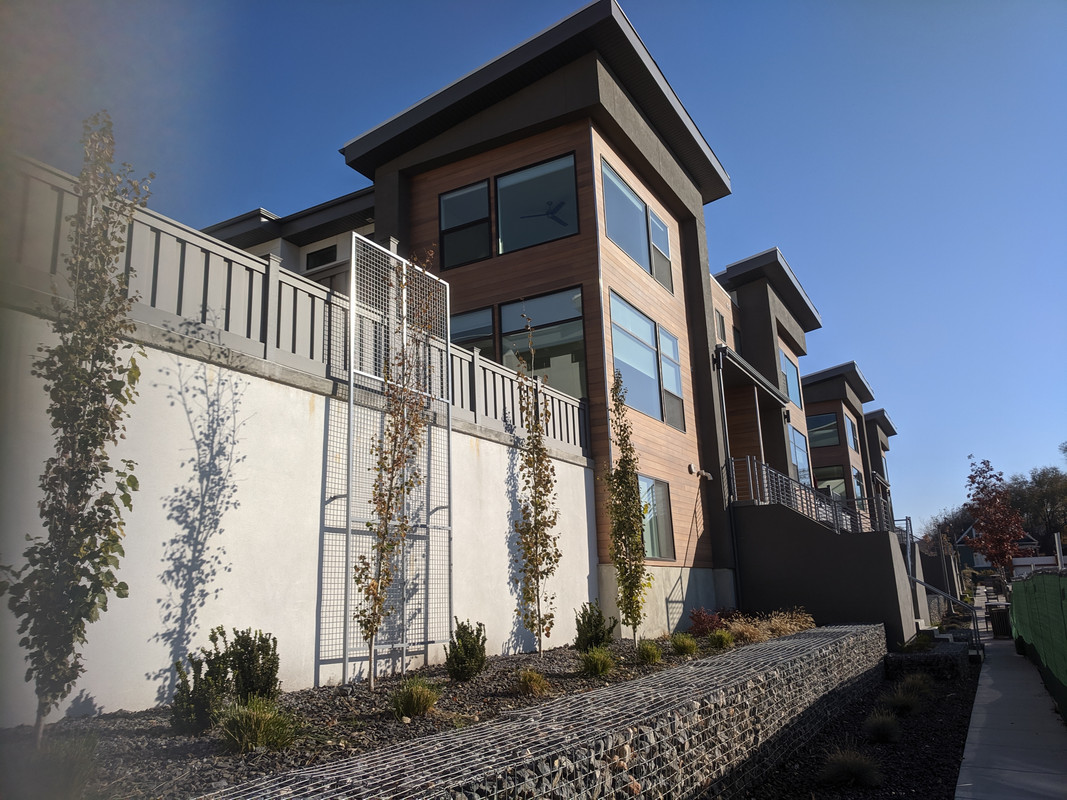
The S-line townhomes are one of South Salt Lake's newer townhome developments. The project
consists of 32 owner occupied townhomes that take advantage of being located along the S-line Streetcar.


https://images1.apartments.com/i2/CcH8at...ine-salt-lake-city-ut-building-photo.jpg


.

Last edited by delts145; Aug 13, 2020 at 11:56 AM.
Reply With Quote
     
     
  #6026  
Old Posted Apr 28, 2020, 10:10 AM
delts145's Avatar
delts145 delts145 is offline
Registered User
 
Join Date: Aug 2006
Location: Downtown Los Angeles
Posts: 20,601
Downtown Update - Edison House Social Club

Edison House is a social club, reimagined for those looking to elevate their lifestyle. Members enjoy full access to our brand new clubhouse, unique experiences & events, and a community of Salt Lake’s finest.

From your morning coffee to your afternoon workout to your evening nightcap, our 35,000 square foot clubhouse is your lifestyle hub and home away from home. And it’s being built downtown as we speak. Explore our vision below


FIRST FLOOR:
01 / Contemporary Restaurant & Bar
02 / Private Dining
03 / The Lounge
04 / Health Kiosk & Unlimited Drip Coffee
05 / Fitness Center & Locker Rooms

SECOND FLOOR:
06 / Speakeasy Bar & Performance Venue
07 / Korean Karaoke
08 / Tap Room & Sports Lounge
09 / The Billiards Parlor

THIRD FLOOR:
10 / Sky Lounge & Outdoor Theatre
11 / Open Air Pool Deck & Terrace
12 / Rooftop Bar


Reply With Quote
     
     
  #6027  
Old Posted Apr 28, 2020, 2:46 PM
delts145's Avatar
delts145 delts145 is offline
Registered User
 
Join Date: Aug 2006
Location: Downtown Los Angeles
Posts: 20,601
Downtown Update - The Marmalade District Project - Photo Updates at the Construction Site


Rendering of the southwest corner of the Marmalade mixed-use project. Image courtesy Salt Lake City planning documents.


Part of the recently completed first phase, The Marmalade Library


Quote:
Originally Posted by Makid View Post

The large Marmalade housing project had its official ground breaking today:

https://www.abc4.com/news/salt-lake-city-breaks-ground-on-marmalade-block-project/
Downtown/West - Salt Lake City breaks ground on ‘Marmalade Block’ project

SALT LAKE CITY (ABC4 News) – A ceremonial groundbreaking was held Wednesday evening for a new mixed-use development project in the West Capitol Hill neighborhood. Members of the Salt Lake City Council were on-hand for the
Harvest at Marmalade presentation. The new development will comprise of three mixed-used building with 252 apartments, 12 office units and 2,400 square feet of commercial space. Harvest is the third piece of the four-part Marmalade
Block Development. The first, the Marmalade Branch of the Salt Lake City Public Library was completed in 2016, and the second, the Grove at Marmalade Townhomes completed in fall 2018.

“The library which was built about three years ago has really provided kind of a central hub for the community to gather around. And we feel like the addition of this project is really just going to complete that focus and really have a
transformational effect on the Marmalade Community,” said Micah Peters, CEO of Clearwater Homes.

The fourth component, an inner-block public plaza featuring green space and public art, will be constructed following Harvest’s completion.


Rendering of the northwest corner of the Marmalade mixed-use project. Image courtesy Salt Lake City planning documents.


Quote:
Originally Posted by Utah_Dave View Post
On the development front the Marmalade project is coming along nicely and you can already get a sense of the life that project will bring to that area...

Photo Update By Scott Harding - November 2019


Photo Update By Scott Harding - January 2020


Photo Update, April 15th - April 26th, 2020


https://i2.wp.com/www.buildingsaltlake.c...at-2.32.13-PM.png?resize=678%2C381&ssl=1

Harvest at Marmalade by ClearWater Homes, a 264-unit rental mixed-use project with 4400 sf of ground floor retail space, here from 300 West looking east. City Library branch, bottom right.

Photo Update by Luke Garrott of BuildingSaltLake.com

Harvest at Marmalade fronts 300 West, with a small grocery planned for the northwest corner and a restaurant on the southwest corner also on 300 West.

Photo Update by Luke Garrott of BuildingSaltLake.com


Project just north of Marmalade Library

Photo Update by StayingInformed


Project just north of Marmalade Library 600 N side is above the fence line now.

Photo Update by StayingInformed


.

Last edited by delts145; Sep 18, 2020 at 7:17 PM.
Reply With Quote
     
     
  #6028  
Old Posted Apr 29, 2020, 10:49 AM
delts145's Avatar
delts145 delts145 is offline
Registered User
 
Join Date: Aug 2006
Location: Downtown Los Angeles
Posts: 20,601
Downtown - Webcam - 95 S. State on the left & Liberty Sky to the right

Quote:
Originally Posted by Atlas View Post
Whoever points the webcams must know that we are watching. Great view of both 95 State and Liberty Sky today!

.

Last edited by delts145; Jun 28, 2020 at 12:04 PM.
Reply With Quote
     
     
  #6029  
Old Posted Apr 29, 2020, 11:17 AM
delts145's Avatar
delts145 delts145 is offline
Registered User
 
Join Date: Aug 2006
Location: Downtown Los Angeles
Posts: 20,601
Downtown Adj. - University of Utah Stadium Expansion


Arrival and Lighting of the Olympic Torch - https://www.youtube.com/watch?v=iT28SNK1YEk


The Rice-Eccles stadium expansion is now called the "Ken Garff Performance Zone." The project has a new website:
https://www.kengarffperformancezone.com/


Renderings from that link:


Quote:
Originally Posted by Atlas View Post
...I found a rendering of the inside of the Rice-Eccles stadium expansion (from the lead Populous architect's Twitter) that I had never seen before:


University of Utah OKs $80M bond for Rice-Eccles Stadium expansion


By Marjorie Cortez - The Deseret News - https://www.deseretnews.com/article/9000...on-expansion-of-rice-eccles-stadium.html


Picture By Jeffrey D. Allred , The Deseret News - The University of Utah's Rice-Eccles Stadium is pictured on Tuesday, Nov. 13, 2018. The U. board of trustees voted unanimously Tuesday
to approve an $80 million nonstate revenue bond to upgrade and expansion of the stadium. The bond must be approved by the Utah State Board of Regents.
https://media.deseretdigital.com/file/29d21a0662?resize=width_1200&type=jpg&c=6&a=e0717f4c


Rederings, newly expanded stadium


Olympic Cauldron relocated to make way for Stadium Expansion


SALT LAKE CITY — Cranes and construction workers surrounded the Olympic Cauldron Park Thursday afternoon in preparation for the Rice-Eccles stadium expansion, only to face a small hiccup.

...Original plans to move the 72-foot tall 2002 Olympic Cauldron were postponed to Friday when the moving company, Mountain Crane, realized the cauldron was bolted down to 2 feet of cement, making it substantially
more heavy than originally estimated. A crane to handle the now estimated 56,000-pound cauldron was brought in, and Friday morning, crews moved the structure. For about a year, the cauldron will relocate to a secured location
for refurbishments while construction for the Ken Garff Performance Zone is underway.

By football season 2021, the cauldron will be back on the University of Utah campus permanently. Preliminary work for stadium expansion began in January on the south side of the stadium. According to Paul Kirk, the associate athletic
director for communications at the University of Utah, the Performance Zone will replace a majority of the Olympic Cauldron Park creating 5,000 more available seats, which will include premium seating options, bringing
the new seating capacity to a little more than 51,000. Seating on the south end zone will be torn down after the 2020 football season. Reconstruction plans have always encompassed the cauldron, Kirk told KSL.com.

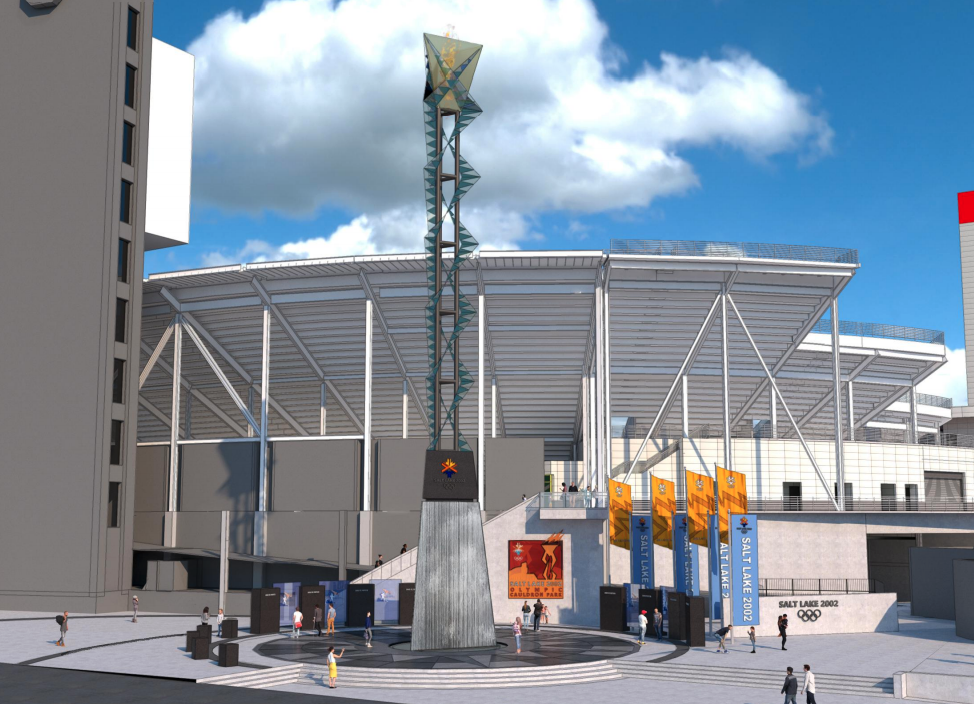
The new cauldron will sit on a 16-18 foot concrete pedestal west of its current location south of the stadium to protect the structure and make it more visible to the general public. The new plaza will also incorporate a water feature
surrounding the cauldron, to commemorate the theme of fire and ice from the 2002 winter Olympics.

A full refurbishing process will include removing all 738 individual glass panes from the cauldron, replacing them with new glass and LED lights. Due to weather and time, the cauldron’s current glass panes are deteriorating.
Plans for the new glass will include similar bright colors from the 2002 cauldron.

The cauldron's infrastructure will also change from its original fire winding up the feature and water cooling system.“We're not using natural gas that’s contributing to pollution,” said Shawn Wood, community liaison and communications
specialist for the University of Utah. “It's gonna be a lot more energy-efficient.” Wood told KSL.com that they want to make it last another 18 years, and even longer.

Once back in place, the cauldron will continue to only be lit for special occasions.

“It’s one of those things that we want to keep special,” Wood said. “We just want to continue on with that legacy. The 2002 Olympics was one of the most successful Olympics,
and we just want to continue to make the culture last as long as it can.”


Crews move the 2002 Winter Olympic cauldron at Rice-Eccles Stadium in Salt Lake City on Friday, Feb. 14, 2020. The cauldron will be moved to a temporary location where
it will be refurbished while work is completed on the stadium’s expansion project, after which it will be returned to a new pedestal at the stadium. Spenser Heaps, Deseret News


Architectural renderings of what the new cauldron plaza will look like once complete. (Photo courtesy University of Utah)

https://img.ksl.com/slc/2773/277397/27739759.png

.

Last edited by delts145; Sep 10, 2020 at 12:30 AM.
Reply With Quote
     
     
  #6030  
Old Posted Apr 29, 2020, 4:57 PM
Dariusb Dariusb is offline
Registered User
 
Join Date: May 2010
Location: Belton, TX
Posts: 1,189
Wow! Salt Lake City is really moving with projects.
Reply With Quote
     
     
  #6031  
Old Posted Apr 30, 2020, 10:34 AM
delts145's Avatar
delts145 delts145 is offline
Registered User
 
Join Date: Aug 2006
Location: Downtown Los Angeles
Posts: 20,601
Before Covid hit Salt Lake City and its surrounding CSA was in the midst of a historical boom. Construction on those projects that were already underway or had received their financing and were ready to commence are still proceeding. Hopefully, the many projects that were upcoming in the wings will be able to pick their pace back up as the business climate climbs back to normal.

Last edited by delts145; Apr 30, 2020 at 11:04 AM.
Reply With Quote
     
     
  #6032  
Old Posted Apr 30, 2020, 11:01 AM
delts145's Avatar
delts145 delts145 is offline
Registered User
 
Join Date: Aug 2006
Location: Downtown Los Angeles
Posts: 20,601
UTA to add a new TRAX station in downtown Salt Lake City


By Lee Davidson, for the Salt Lake Tribune - https://www.sltrib.com/news/politics/2020/04/29/uta-add-trax-station/

The Utah Transit Authority is about to add a new TRAX station in downtown Salt Lake City at 650 S. Main Street — about two blocks south of its Courthouse Station, and four blocks from a station at 900 S. 200 West.

The city, its redevelopment agency and developers near the new station will pay for it, said Mary DeLoretto, UTA acting chief service development officer.

The UTA Board approved a $300,000 revenue contract Wednesday with the city’s redevelopment agency to begin design of the station. Construction is expected next year.

“The original north-south TRAX plan had always projected that a future station would be needed at this location,” DeLoretto said. “In anticipation of that future need, the tracks were constructed so we could accommodate that station and easily construct it in the future.”

She said Salt Lake City requested construction of the station now because “there’s a lot of planned development, and the area is growing.”

Among projects proposed nearby is one called “650 Main” for what would eventually be two 10-story office towers — with mixed use on the ground floor — side by side at 600 S. West Temple. It is proposed by Patrinely Group, an office developer headquartered in Houston.

DeLorreto said the new station is not expected to affect TRAX schedules, nor force it to add more train cars...


(Trent Nelson | Tribune file photo) A UTA TRAX train at the City Center station on Main Street in Salt Lake City is reflected in a pillar on June 5, 2019.


Downtown Update - 650 South Main - The Patrinely Project


Among the many projects moving forward surrounding the new TRAX Stations immediate vicinity and thus necessitating its construction is the upcoming Patrinely Project below.


Quote:
Originally Posted by UTPlanner View Post
Patrinely Group has finally submitted building drawings for a permit this week for their project at 650 S. Main St.

March 11, 2020 - Enerbank Inks First Deal With 650 South Main

EnerBank USA is the first tenant to sign for space at 650 Main, a planned 10-story, 326,000-square-foot, Class A office building in downtown Salt Lake City. The bank will occupy 88,900 square feet on the top three floors, starting in early 2022.

Patrinely Group’s Dennis Tarro, along with Aaron Jones, Todd McLachlan and Roman Bernardoof with NKF represented the landlord, a partnership between Patrinely Group and USAA Real Estate. “This location will provide employees more convenient access to public transportation, while offering them excellent amenities and a productive working environment to give our customers the best service possible,” said EnerBank’s Charlie Knadler.

Construction on 650 Main will begin in spring. The property will be designed for LEED Gold certification, with floor plate sizes ranging from 40,000 square feet on the lower floors, to 29,500 square feet on the upper floors. HOK is the designer.


650 South Main


For companies focused on being truly competitive in today’s economy, workspaces have evolved to meet the demands of how the best and brightest collaborate in the workplace. 650 Main, a 10-story, 320,000-square-foot class A office building, is designed to meet these needs, providing dynamic workspaces that can benefit employee recruitment, foster innovation, and support healthy lifestyles. Building features start with oversized light-filled floorplates, tall ceiling heights, comprehensive onsite amenities, and outdoor tenant spaces. But they go on to include uniquely convenient accessibility, ample parking, onsite restaurants, and a location steps away from TRAX Salt Lake City’s light rail system. All this in the heart of downtown Salt Lake City, a city consistently recognized as one of the best in the nation for healthy lifestyles and quality of life. The result is a modern workplace that is connected to it all. 650 Main – a modern office building designed for how the next generation will work.

650 Main offers a desirable downtown location, with numerous hotels, dining, and entertainment spots nearby. Accessibility need not be sacrificed, with a three-minute drive to/from Interstate 80, a 10-minute drive to the airport, and direct accessibility to the TRAX light rail system right outside the front door. Whether it is the morning commute, a business lunch, or an evening workout, 650 Main’s location provides a world of convenient options for employees and visitors.


.

Last edited by delts145; May 31, 2020 at 10:19 AM.
Reply With Quote
     
     
  #6033  
Old Posted Apr 30, 2020, 6:34 PM
Jbash's Avatar
Jbash Jbash is offline
Registered User
 
Join Date: Dec 2019
Location: West Jordan, Utah
Posts: 56
I really like the design of 650 Main. I think it will be a nice incentive for other developers to start pushing further south from Downtown. I'm so glad they decided to build on that giant parking lot. Now, the question is who is going to develop the parking lot at 400 S. between Main and West Temple? That one block of land probably has the most development potential in the entire Downtown area. Speaking of the south end of Downtown, has anyone heard any more news on the Hotle RL redevelopment? I'm really excited for that project, but there doesn't seem to be a lot of information out there on it.
Reply With Quote
     
     
  #6034  
Old Posted Apr 30, 2020, 6:44 PM
delts145's Avatar
delts145 delts145 is offline
Registered User
 
Join Date: Aug 2006
Location: Downtown Los Angeles
Posts: 20,601
Yeah, wouldn't it be great if that RL development matched the renderings! Who knows? Could be with all the major development finally happening along the 600S. gateway that the Red Lion development will be something special.
Reply With Quote
     
     
  #6035  
Old Posted Apr 30, 2020, 8:47 PM
Atlas's Avatar
Atlas Atlas is offline
Space Magi
 
Join Date: Sep 2006
Location: Salt Lake City
Posts: 1,998
Quote:
Originally Posted by Jbash View Post
Now, the question is who is going to develop the parking lot at 400 S. between Main and West Temple? That one block of land probably has the most development potential in the entire Downtown area.
I would love to see something nice built there and/or across the street at the former 370 Millennium/Void Corporate Center/etc site before I die.
__________________
r/DevelopmentSLC
Reply With Quote
     
     
  #6036  
Old Posted Apr 30, 2020, 10:06 PM
delts145's Avatar
delts145 delts145 is offline
Registered User
 
Join Date: Aug 2006
Location: Downtown Los Angeles
Posts: 20,601
The LDS Church owns that 400 S. block on Main now right? It would be great if they would develop the entire block as a dense mixed-use hub for South Downtown. Of course with a new tallest thrown in. That block and the blocks on South Temple are my biggest wishes right now for downtown. That's assuming that Kensington and Pantages are done deals.
Reply With Quote
     
     
  #6037  
Old Posted May 1, 2020, 2:21 PM
delts145's Avatar
delts145 delts145 is offline
Registered User
 
Join Date: Aug 2006
Location: Downtown Los Angeles
Posts: 20,601
Downtown - Updated Aerial Drone Video - The Broadway Cottonwood Apartments


Quote:
Originally Posted by Pencil View Post

If you guys want weekly updates on the Broadway Apartments and Park Avenue in Sugar House to check out this channel by Architecture Belgique, Inc. Here's their latest drone shot on the Broadway Apartments construction so far
Latest Flyover - April 24th - As posted by Stayinginformed - https://www.youtube.com/watch?v=pf67YtfkUik

April 15th

Pic By Luke Garrott @ BuildingSalt Lake.com


Renderings & Project Data, Cottonwood Broadway Apartments

Located on the east side Salt Lake City’s vibrant downtown and iconic buildings like the Salt Lake City Public Library, the Leonardo Museum, and Salt Palace Convention Center, Cottonwood Broadway is well positioned to give residents access
to all that the City has to offer. The Studio PBA project consists of one 7-story building, with units ranging from studios to 2-bedrooms. Residents will have covered parking options located on the first two floors of the building, while the
top 5 floors are reserved for amenities and residential units. The contemporary building design provides sweeping views of the Wasatch Range from the roof top pool and residences, an expansive multi-level fitness center, and other amenity
spaces such as a cyber cafe, mail center, and full service leasing center with conference rooms.


MORE ABOUT THE PROJECT
Client: Cottonwood Residential
Completion: 2021
Units / Density: 256 Units / 148 DU/ACRE
Program: Multi-Family Residential


200 South Street Engagement

https://i0.wp.com/www.buildingsaltlake.c...way-Apartments.png?fit=1564%2C1042&ssl=1


Quote:
Originally Posted by SLC PopPunk View Post
I walked by there the other day and saw a development company banner up and thought something may be happening soon. That Makes The Birdie, The Exchange, The Broadway,
The Magnolia and the nearly complete Quattro all going up in just a couple blocks of each other.

Plus The Morton is about 1/3 full and Moda Luxe appears to preparing the buildings for demo in the near future. Lots of infill in that area.
Quote:
Originally Posted by delts145 View Post
That's fantastic for downtown density's sake to have so many new feet on the ground. I know what a huge difference it makes having witnessed the seemingly sudden transformation of downtown L.A. these
past ten years. All of the new mid-rise and high-rise residential has transformed downtown Los Angeles from partially dead at night and on weekends to incredibly vibrant and full of activity both days and evenings, especially on weekends.

300 South Street Engagement

Studio PBA for Cottonwood Development - http://www.studiopba.com/cottonwood-broadway-apartments


.

Last edited by delts145; May 1, 2020 at 2:59 PM.
Reply With Quote
     
     
  #6038  
Old Posted May 2, 2020, 9:11 AM
delts145's Avatar
delts145 delts145 is offline
Registered User
 
Join Date: Aug 2006
Location: Downtown Los Angeles
Posts: 20,601
Downtown Update - Violin Commons Project - The Magnolia

Copy provided by Isaac Riddle @ https://www.buildingsaltlake.com/commiss...e-mixed-income-central-city-development/ - More needed affordable housing will soon be underway. ...The Salt Lake City Planning Commission unanimously approved with conditions a Planned Development and Preliminary Subdivision request by development partners Cowboy Partners and Form Development for their proposed Violin School Commons project.

The 248 residential unit, mixed-use project will consist of three buildings, two new construction and one adaptive reuse on 2.5 acres at the northeast corner of the 300 East and 200 South intersections. The project will be mixed-income with 111 affordable units and 137 market rate units.

“We love this neighborhood, we love this place,” said Chris Zarek, a partner at Form Development. “We thought that could certainly use a center and an anchor with open space.”


The three buildings, referred to as the Magnolia, Metropolitan and Liberty Uptown buildings, will be separated by a private street and a public plaza. While the most visually distinctive feature of the site is arguably the Northwest Pipeline Building, an eight-story midcentury modern midrise tower that was previously the city’s former Public Safety Building, the developers view the proposed Violin School Commons public plaza that will front 200 South as the project’s true centerpiece. The plaza and project are named after the Violin School across the street on 200 South.

“We turned to the violin school to borrow more of its soul and character,” said Zarek.

The plaza will separate the Metropolitan (formerly the Northwest Pipeline Building) and the Liberty Uptown Building. The Liberty Uptown will be five stories with a north and south wing that wrap around a parking structure. The south portion of the building will 200 South with four floors of residential above ground floor retail. The south portion will open out to the plaza on 200 South. The north portion will front the private street and will open out to a small courtyard. The Liberty Uptown will have 109 residential units that will be a mix of market-rate and affordable housing units.

The Metropolitan will be eight stories with ground floor restaurant space. The Metropolitan will include 74 market-rate residential units.

“The Northwest Pipeline Building was our initial attraction to this project, we love that building and we can’t wait to get our hands on it and rehab it,” said Zarek...


Downtown Update - Salt Lake City homelessness leaders break ground on 65-unit housing complex

Effort focuses on transition out of shelters

SALT LAKE CITY — Salt Lake City is about to get 65 more units to help house some of the most vulnerable among the homeless. Leaders broke ground on The Magnolia, a permanent supportive housing facility to serve up to 65 single men and women with on-site services to help them transition out of shelter and into housing...“We will soon have 65 units available for those most in need,” said Salt Lake City Mayor Jackie Biskupski. “What is truly special is that these units, these spaces of opportunity, will not be on the margins of our city, but right here in the heart of our city, amongst a mixed income development, demonstrating that Salt Lake City is truly a place for everyone.”,,,“For the past four years, Salt Lake City housing experts have worked tirelessly to address the affordable housing crisis that we are facing, never losing sight of the idea that every unit we bring online represents a life that will forever be changed,” Biskupski said, crediting her staff with helping build over 2,500 affordable housing units during her administration.


Salt Lake City Mayor Jackie Biskupski speaks at the groundbreaking for The Magnolia, a new 65-unit permanent supportive housing complex for people who have experienced
homelessness, in Salt Lake City on Monday, Dec. 30, 2019. The facility, owned by Shelter the Homeless and operated by the Road Home, will serve single men and women. Scott G Winterton, Deseret News


The Magnolia — developed by Cowboy Partners, owned by Shelter the Homeless and operated by the Road Home — will be the Road Home’s newest addition to its housing program, which currently includes 201 units at Palmer Court, 32 units at the Wendell Apartments, and hundreds of other stand-alone supportive housing units and single-family dwellings throughout Salt Lake County.

The Magnolia was made possible through a variety of deals and funding sources, including a $1.5 million Salt Lake City Housing Trust Fund loan, a $12-a-year land lease from Salt Lake City, over $10.5 million in tax credit equity, $2 million from the Olene Walker Housing Loan Fund, and $1.3 million from Zions Bank in short-term financing...

...What we know is that we need The Magnolia, and we need an even greater array of types of deeply affordable and supportive housing in order to see the success that we have to have in our newly launched homeless services system,” Flynn said.

The “overarching vision” of the new system and the new homeless resource centers is to ensure homelessness is “rare, brief and nonrecurring,” Flynn said, calling for continued commitment from state, local and federal leaders to invest in “all kinds of supportive housing,” including types that haven’t even been thought of yet.

“The Magnolia will help our community achieve these goals by providing refuge and relief to the men and women who have experienced long and chronic homelessness,” Flynn said. “Individuals who have been through incredible trauma in their lives, who are living with a disabling condition and are seeking housing with support they can access on-site.”...


April 15th -
On the north side of the old public safety/Northwest Pipeline building(awaiting rehab), The Magnolia 65-unit permanent supportive housing building
is starting to rise as part of the Violin Commons mixed-use, mixed-income project by Cowboy Partners. Photo by Luke Garrott of BuildingSaltLake.com


Pic By Luke Garrott

.

Last edited by delts145; Jan 21, 2021 at 4:59 PM.
Reply With Quote
     
     
  #6039  
Old Posted May 4, 2020, 11:57 PM
delts145's Avatar
delts145 delts145 is offline
Registered User
 
Join Date: Aug 2006
Location: Downtown Los Angeles
Posts: 20,601
Parting Shot



Minutes From Metro Populations, Canyons of Salt Lake City's Wasatch Front - American Fork Canyon - Silver Lake Flats

http://americanforkcanyonalliance.org/wp-content/uploads/2016/05/timp-reflections-crop.jpg


.
Reply With Quote
     
     
  #6040  
Old Posted May 4, 2020, 11:59 PM
delts145's Avatar
delts145 delts145 is offline
Registered User
 
Join Date: Aug 2006
Location: Downtown Los Angeles
Posts: 20,601
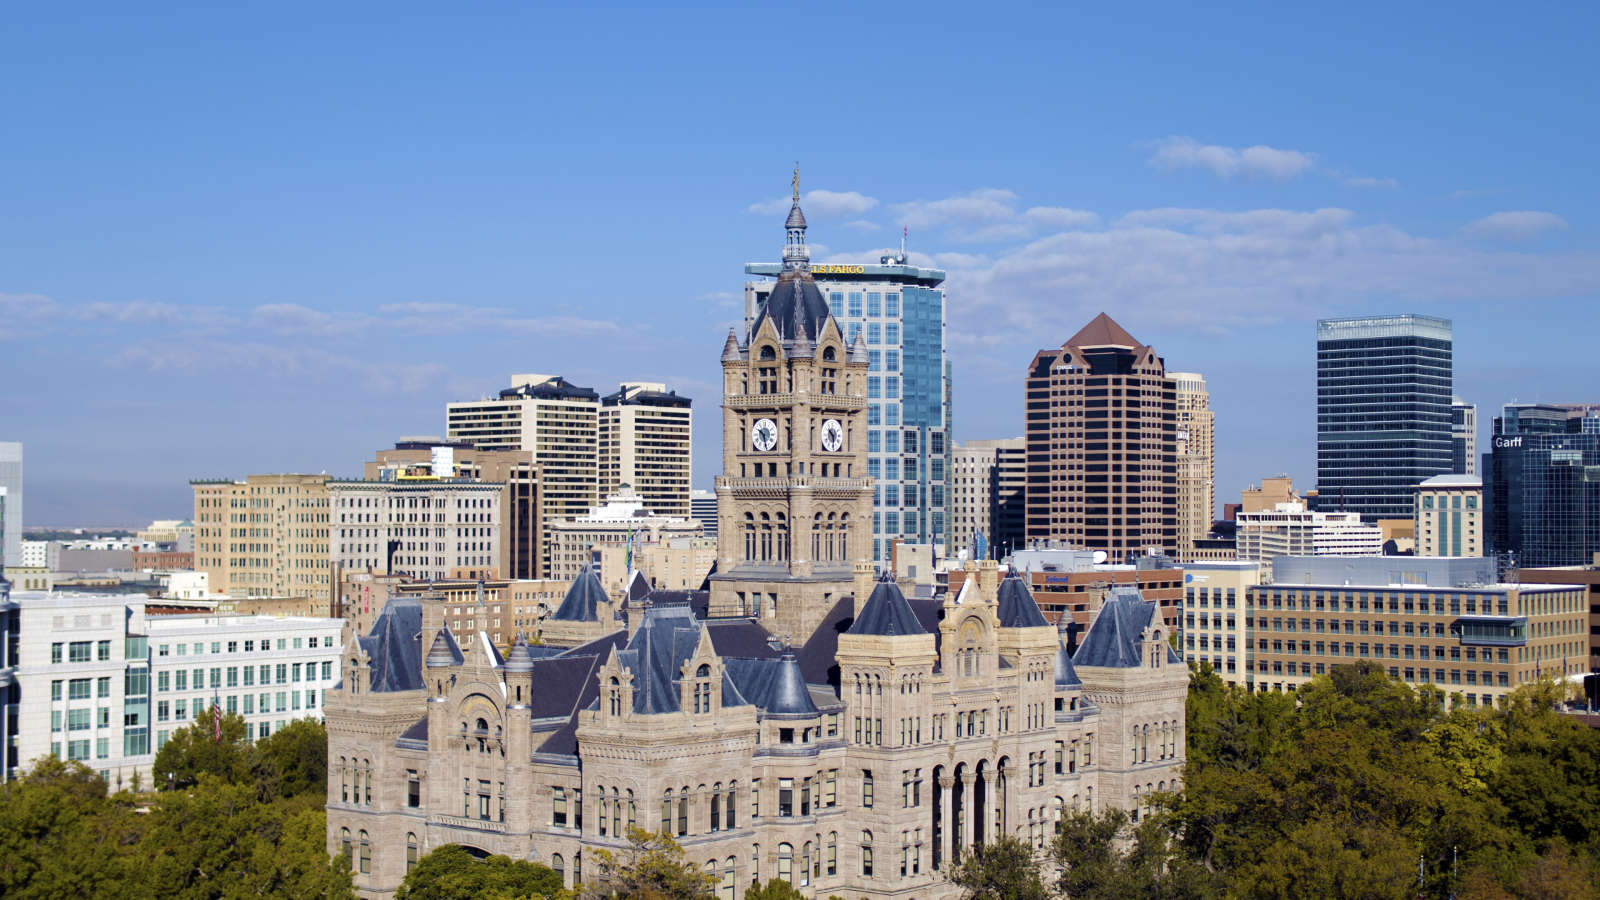
Salt Lake City & MSA/CSA Rundown


https://assets.simpleviewinc.com/simplev...f715921c-1526-41f5-8f3d-a3eb8e8dd958.jpg


Downtown Update - Convention Center Hotel

March 10th


April 15th - Photo By Luke Garrott of BuildingSaltLake.com

Convention center hotel project from 200 South, at West Temple. Photo by Luke Garrott.


Construction on the hotel started Jan. 13 and the grand opening is scheduled for October 2022.

Jason Lee for the Deseret News...Salt Lake County officials, in conjunction with Atlanta-based real estate developer Portman Holdings, broke ground Friday on the building, which the Hyatt Hotels Corp. will manage and operate as the new Hyatt Regency Salt Lake City. The new hotel will be located at the corner of 200 South and West Temple in downtown Salt Lake City, adjacent to the Salt Palace Convention Center.

Scheduled to open in October 2022, the $377-million project will be partially financed through the Commercial Property Assessed Clean Energy program, which allows for specialty financing to enable green energy design and implementation, a news release stated. The 700-plus room hotel will be among the first “ground-up” developments to utilize the program in the Beehive State...

...“It gives us another layer of sophistication when it comes to attracting bigger and better shows to the state of Utah that helps the entire area. Utah’s going to take a better step in terms of prominence on the national stage because of a facility like this,” he said. “People that hadn’t considered the state before are now going to say, ‘I need to look at Utah, I need to be in Utah for these conventions.’ That’s what kind of prominence this new center is going to give us.”

The 686,784-square-foot, 26-story hotel will include 700 guest rooms and 60,000 square feet of meeting space, as well as two separate restaurants on the first and sixth floors and a lobby bar. The sixth-floor restaurant will sit adjacent to an outdoor area with a swimming pool, as well as a 7,500-square-foot outdoor terrace for events and other activities.

The project will be directly connected to the Salt Palace Convention Center to provide convenience for convention attendees, Baisiwala said...

...“This hotel is built directly into the convention center, which makes it exceptionally easy for the convention attendees to go in and out from their hotel rooms into the convention center,” he said. “Perhaps more importantly, it has a lot of suites — big rooms where VIPs can be housed. And it also has a lot of meeting space which augments the number of meeting rooms of the Salt Palace.”


Quote:
Originally Posted by Pencil View Post
2020 will be the year of the tower crane for SLC


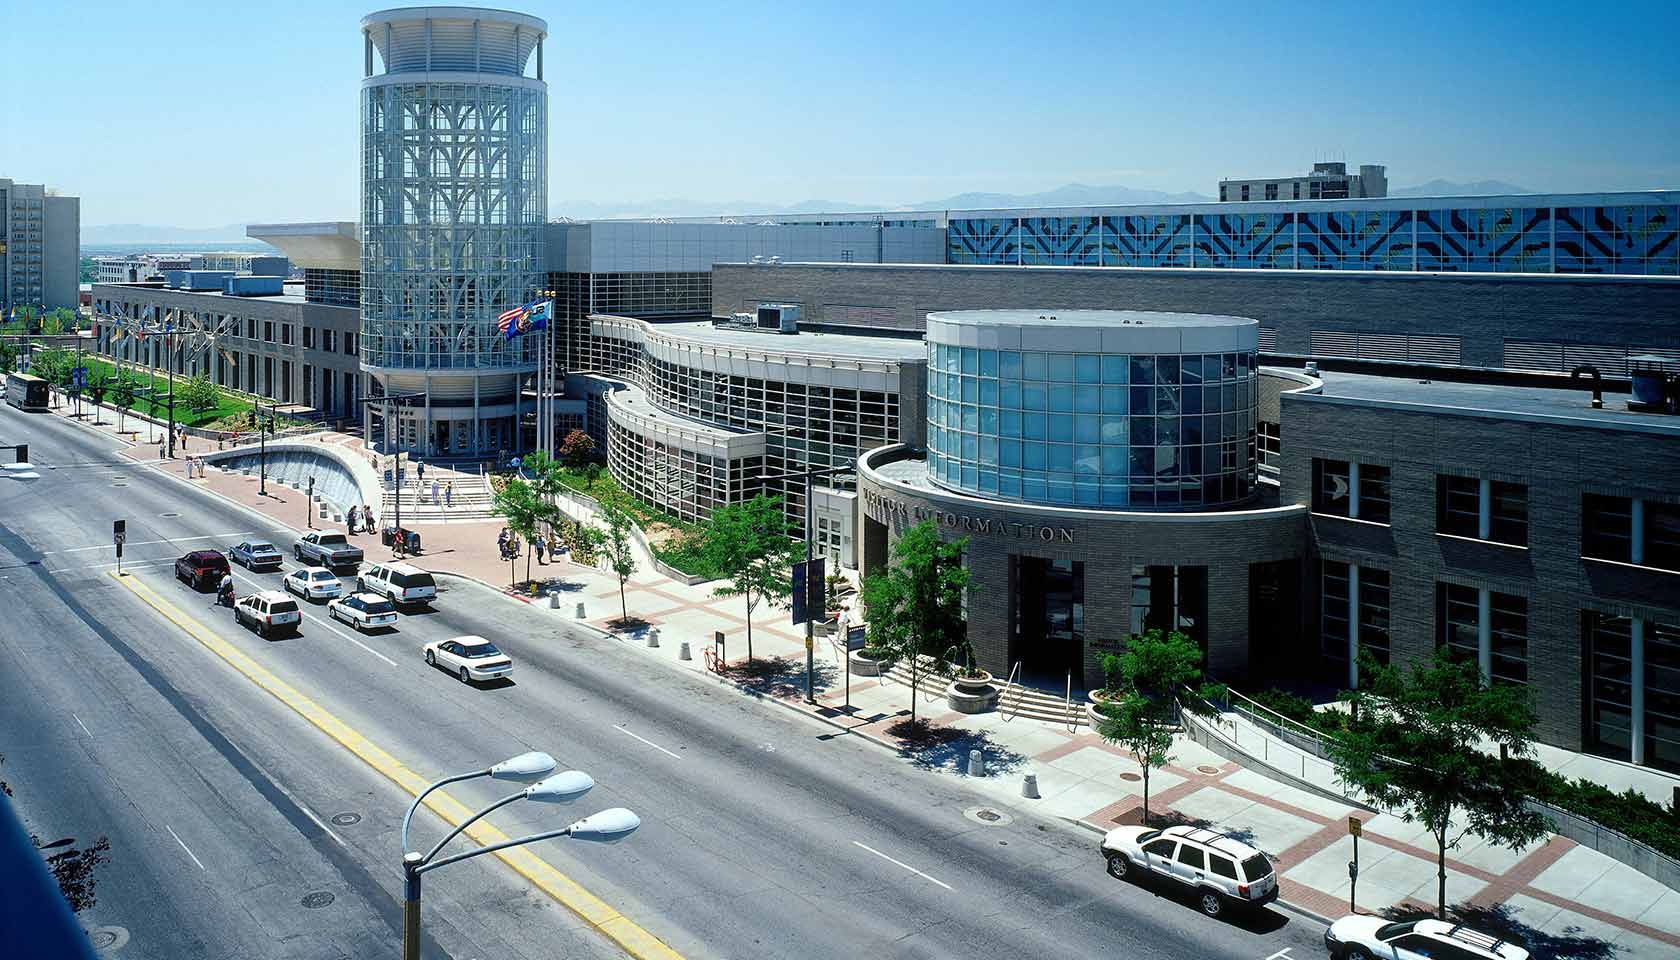
Salt Lake City's Salt Palace Convention Center. Convention Center Hotel to rise at the far south end pictured here.

https://www.monaco-saltlakecity.com/images/1700-960/convention-center-c3205e56.jpg


Note the Circular Plaza at the bottom, which was the former appearance of the plaza that has now become the construction zone of the new Convention Center Hotel

https://static1.squarespace.com/static/5...b02a51b004150d/1410408862255/SLC+library


Quote:
Originally Posted by Pencil View Post

Here's some other pictures of the CCH 3D model that I found


..

Last edited by delts145; Mar 26, 2022 at 2:50 PM.
Reply With Quote
     
     
This discussion thread continues

Use the page links to the lower-right to go to the next page for additional posts
 
 
Reply

Go Back   SkyscraperPage Forum > Global Projects & Construction > City Compilations
Forum Jump


Forum Jump


All times are GMT. The time now is 6:01 AM.

     
SkyscraperPage.com - Privacy Statement - Top

Powered by vBulletin® Version 3.8.7
Copyright ©2000 - 2026, vBulletin Solutions, Inc.