HomeDiagramsDatabaseMapsForum About
     

Go Back   SkyscraperPage Forum > Regional Sections > Canada > Manitoba & Saskatchewan


Reply

 
Thread Tools Display Modes
     
     
  #1941  
Old Posted May 31, 2026, 1:36 PM
Biff's Avatar
Biff Biff is offline
What could go wrong?
 
Join Date: Jun 2004
Location: Winnipeg
Posts: 9,854
Quote:
Originally Posted by BAKGUY View Post
There was chatter over a year ago that in summer 2025 a major hi-rise was going to be reclad. Is it safe to assume that is not going forward?.
I believe it has been cancelled or put on long term hold.
__________________
"But a city can be smothered by too much reverence for its past. The skyline must keep acquiring new peaks, because the day we consider it complete and untouchable is the day the city begins to die." - Justin Davidson - May 2010 Issue of New York
Reply With Quote
     
     
  #1942  
Old Posted Jun 1, 2026, 1:03 AM
Wpg_Guy's Avatar
Wpg_Guy Wpg_Guy is online now
Moderator
 
Join Date: Aug 2002
Location: Winnipeg, Manitoba
Posts: 7,541
Quote:
Originally Posted by wpg_guy View Post

the west park
location: 621 pandora avenue west
neighbourhood: melrose - transcona ward (east kildonan-transcona community committee)
developer: 10220340 manitoba ltd.
architect: articulated design union
status: in development
in 2025, city planning staff recommended rejecting the dasz 14/2025 application to subdivide and rezone the property from r1-m (single-family) to r2 (multi-family) zoning in the mature communities pdo-1 area, along with the related development applications. However, the east kildonan-transcona community committee disagreed with that recommendation, and city council ultimately approved the proposal. The approval came with a condition: The developer must enter into a zoning agreement that requires final plan approval before the project can proceed.
documents: subdivision and rezoning-september 2, 2025 | plan approval & submitted plans – june 1, 2026
media:-
description: the developer proposes to consolidate and rezone the subject property from r1- (residential single-family medium) to r2 (residential two-family) to construct an eight-unit multi-family dwelling, demolishing the existing single-family dwelling and detached garage. The development features one-bedroom units (605-640 square feet) and two-bedroom units (850-940 square feet), with a grey efis, brick-textured efis, and wood panel façade. Landscaping includes four trees and 18 shrubs, with access via a rear public lane. The project provides seven parking spaces (one accessible, one for guests), four bicycle spaces, and private garbage collection within a four-sided enclosure along the west property line. Each unit includes a ground floor or second-storey balcony for outdoor amenity space.
permits:
621 Pandora Avenue West is back for plan approval, the design has been revised.


__________________
Winnipeg Act II - April 2024

Winnipeg Developments

In The Future Every Building Will Be World-Famous For Fifteen Minutes.

Last edited by Wpg_Guy; Jun 20, 2026 at 6:49 PM.
Reply With Quote
     
     
  #1943  
Old Posted Jun 1, 2026, 2:56 PM
bomberjet bomberjet is offline
Registered User
 
Join Date: Nov 2012
Location: Winnipeg
Posts: 16,225
Quote:
Originally Posted by cllew View Post
Tender is closed (147-2026) and lowest bidder was No Limits Underground but the contract has not yet been awarded from what I can see on Merx.
Thanks for this! It's 146-2026. Beaver Sewer and Water is low bid.
Reply With Quote
     
     
  #1944  
Old Posted Jun 1, 2026, 5:04 PM
cllew cllew is offline
Registered User
 
Join Date: Feb 2012
Posts: 4,798
Opps. I have to start using my glasses more when I am looking at my laptop.
Reply With Quote
     
     
  #1945  
Old Posted Jun 1, 2026, 6:11 PM
bomberjet bomberjet is offline
Registered User
 
Join Date: Nov 2012
Location: Winnipeg
Posts: 16,225
Based on the plans the fire hydrant out front is being moved. The water service is being renewed to the curb stop, which means my fence probably needs to come down. And my broken hose bib of this past year may get replaced by the contractor for temp water supply. Oh joy!
Reply With Quote
     
     
  #1946  
Old Posted Jun 1, 2026, 8:51 PM
cllew cllew is offline
Registered User
 
Join Date: Feb 2012
Posts: 4,798
Quote:
Originally Posted by bomberjet View Post
Based on the plans the fire hydrant out front is being moved. The water service is being renewed to the curb stop, which means my fence probably needs to come down. And my broken hose bib of this past year may get replaced by the contractor for temp water supply. Oh joy!
Do you have a lead service, because now is the time to upgrade to copper from the curb stop to your water meter shut off.

When my water main was replaced in the early 1980's nobody thought of offering the homeowner the option to pay for a copper upgrade to the house while the curb stop was in an open pit and the city sidewalk removed if applicable.

The city does put food-grade orthophosphate in the water at Deacon Treatment plant that coats the inside of the lead pipes to make them safer.
Reply With Quote
     
     
  #1947  
Old Posted Jun 1, 2026, 9:49 PM
bomberjet bomberjet is offline
Registered User
 
Join Date: Nov 2012
Location: Winnipeg
Posts: 16,225
I don't think so. The pipe coming in the floor is copper.
Reply With Quote
     
     
  #1948  
Old Posted Jun 1, 2026, 10:06 PM
cllew cllew is offline
Registered User
 
Join Date: Feb 2012
Posts: 4,798
Quote:
Originally Posted by bomberjet View Post
I don't think so. The pipe coming in the floor is copper.
Then you are good, it will be copper all back to the main.
Reply With Quote
     
     
  #1949  
Old Posted Jun 2, 2026, 1:43 AM
Wpg_Guy's Avatar
Wpg_Guy Wpg_Guy is online now
Moderator
 
Join Date: Aug 2002
Location: Winnipeg, Manitoba
Posts: 7,541
Construction update

Quote:
Originally Posted by Wpg_Guy View Post
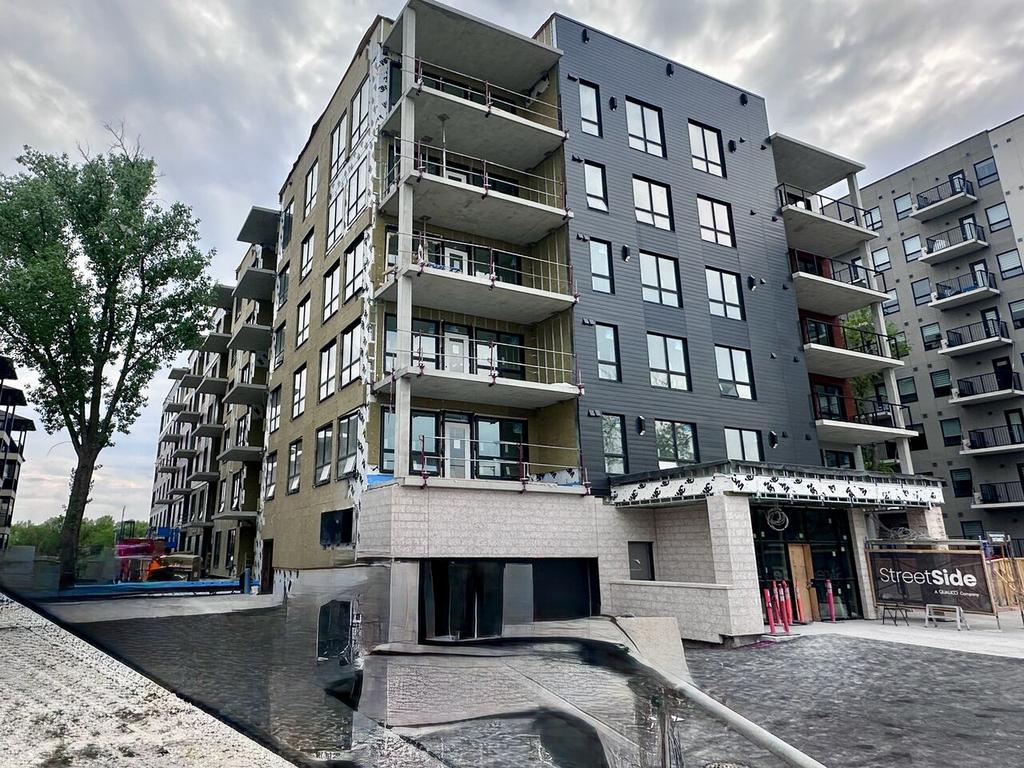
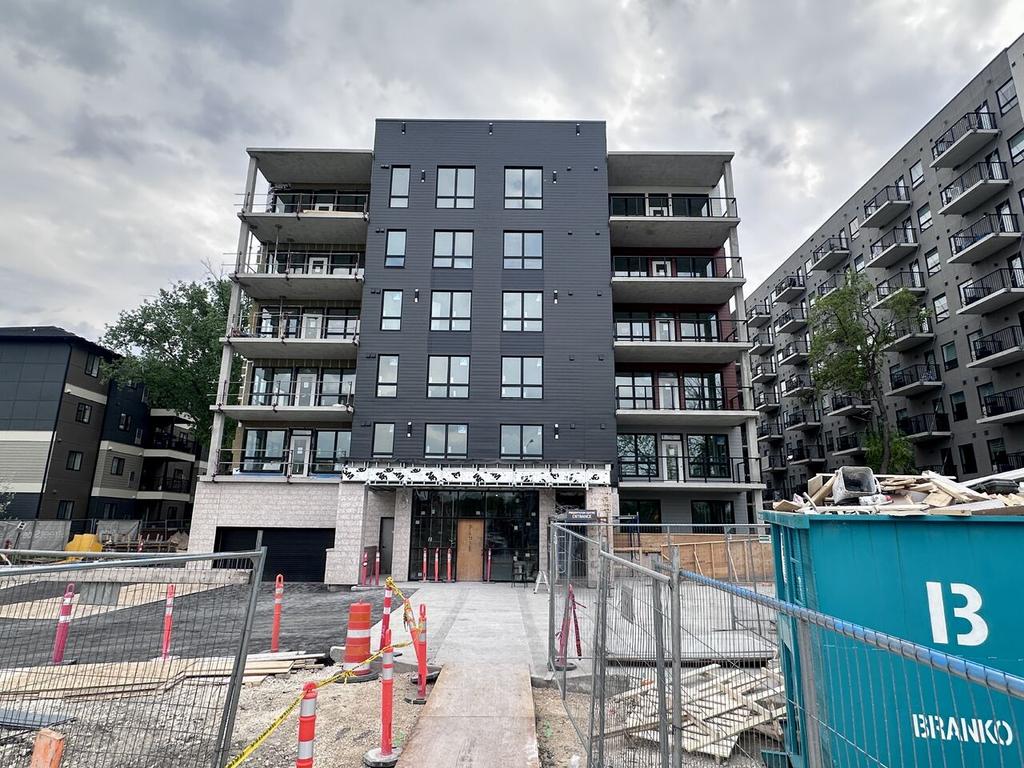
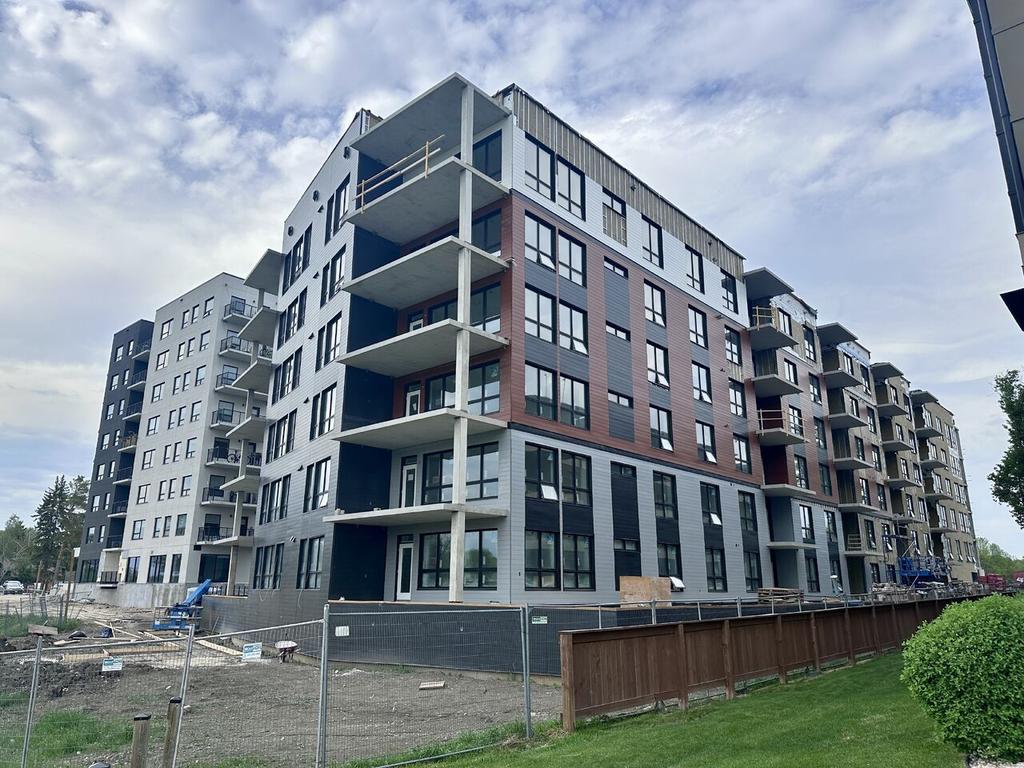
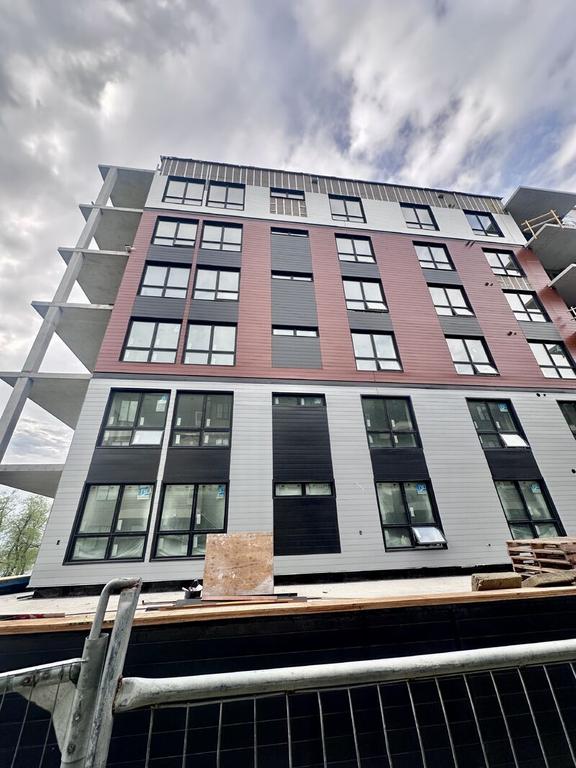
The Banks Condominiums
Location: 1924 St. Mary’s Road
Developers: StreetSide Developments
Architects:
Status: U/C
Documents: Brochure | Subdivision and Rezoning | Variance
Media: -
Description: StreetSide Developments is constructing a 6-storey multi-family residential building containing 69 units.


Quote:

JELD-WEN of Canada
__________________
Winnipeg Act II - April 2024

Winnipeg Developments

In The Future Every Building Will Be World-Famous For Fifteen Minutes.
Reply With Quote
     
     
  #1950  
Old Posted Jun 2, 2026, 2:47 AM
Wpg_Guy's Avatar
Wpg_Guy Wpg_Guy is online now
Moderator
 
Join Date: Aug 2002
Location: Winnipeg, Manitoba
Posts: 7,541
Construction update

The Bentley at 490
Location: 490 Shaftesbury Boulevard
Neighbourhood: Tuxedo - Charleswood-Tuxedo-Westwood Ward (Assiniboia Community Committee)
Developer: Private Pension Partners FEEDER TWO LP
Architect: BLDG architecture office inc.
Status: U/C
Documents:Media: Plans for three-building apartment complex approved-Winnipeg Free Press Apr 2025
Description: A new residential project is advancing at 490 Shaftesbury Boulevard in Winnipeg's upscale Tuxedo neighbourhood, where developer Private Pension Partners (P3) is preparing to build a luxury, purpose-built rental apartment complex on a 1.4-acre infill site between Canadian Mennonite University and the Tuxedo Golf Course. The development will deliver a total of 58 dwelling units across three low- to mid-rise buildings: a central five-storey apartment structure containing 23 units, flanked by two four-storey buildings offering 17 and 18 units respectively. Positioned in one of the city's most affluent areas with excellent proximity to Assiniboine Park, extensive walking and biking trails, and active transportation paths along Shaftesbury Boulevard, the project emphasizes walkability and lifestyle amenities for residents seeking to age in place or enjoy lock-and-leave convenience. After facing community opposition over concerns about density, green space, and neighbourhood character—leading to rezoning debates, public hearings, and a Manitoba Municipal Board recommendation—the plans received approvals, with construction now underway the completed community, is expected to open around 2027. This modest-scale infill initiative aims to introduce diverse housing options while respecting the area's established character through stepped building heights and thoughtful site design.
Permits: Bldg A | Bldg B | Bldg C #25-172622 MU, 2025-11-21: Construct new 120 874 sf, 59 unit multi-family residence with below grade parking. Development consists of 3 buildings; building A is 5 stories, building B & C are 4 stories. All buildings share below grade foundation/parking garage. (all 4 are considered 1 single building)


Video Link
__________________
Winnipeg Act II - April 2024

Winnipeg Developments

In The Future Every Building Will Be World-Famous For Fifteen Minutes.
Reply With Quote
     
     
  #1951  
Old Posted Jun 2, 2026, 4:45 AM
Wpg_Guy's Avatar
Wpg_Guy Wpg_Guy is online now
Moderator
 
Join Date: Aug 2002
Location: Winnipeg, Manitoba
Posts: 7,541
Additional renderings

Quote:
Originally Posted by Wpg_Guy View Post
Elanté Flats
Location: 1245 Court Avenue
Neighbourhood: Leila North - Old Kildonan Ward (Lord Selkirk-West Kildonan Community Committee)
Developer: Parmvir Chohan
Architect: Affinity Architecture Inc.
Status: In development
Documents: Plan Approval | Submitted Plans | Submission - June 2, 2026
Media:
Renderings
Description: A developer is proposing to construct a four-storey mixed-use building at the northeast corner of Court Avenue and Pipeline Road in Winnipeg’s Leila North neighbourhood. The 39,524-square-foot site, zoned RMU (Residential Mixed-Use) and designated for Higher Density Residential under the Recent Community policy area, would feature 7,495 square feet of ground-floor commercial space for a medical office, a small local grocer, and a café with an 810-square-foot patio. Above, the building would include 32 residential rental units. Standing approximately 45.5 feet tall and oriented east-west, the structure would incorporate brick-pattern charcoal EIFS on the ground floor and fibre cement panels in white and grey tones above, with glass balconies on the upper levels. The proposal meets all landscaping requirements and provides 66 outdoor parking spaces—exceeding the zoning minimum of 62—including dedicated visitor, accessible, loading, and 20 bicycle parking stalls. The developer emphasizes that complementary daytime commercial and evening residential demand patterns, combined with staggered operating hours across the tenants, will ensure parking is adequately managed without spillover onto surrounding streets.
Permits:


__________________
Winnipeg Act II - April 2024

Winnipeg Developments

In The Future Every Building Will Be World-Famous For Fifteen Minutes.

Last edited by Wpg_Guy; Jun 7, 2026 at 9:28 AM.
Reply With Quote
     
     
  #1952  
Old Posted Jun 2, 2026, 10:39 AM
jim_bred jim_bred is online now
Registered User
 
Join Date: Aug 2025
Posts: 170
Three nice buildings.
Reply With Quote
     
     
  #1953  
Old Posted Jun 2, 2026, 12:55 PM
wags_in_the_peg's Avatar
wags_in_the_peg wags_in_the_peg is offline
Registered User
 
Join Date: Oct 2006
Location: Winnipeg, MB
Posts: 3,774
^ The Banks is a really nice building, gorgeous shared space and many balconies have great views.
__________________
just an ordinary Prairie Boy who loves to be in the loop on what is going on
Reply With Quote
     
     
  #1954  
Old Posted Jun 2, 2026, 2:17 PM
James Bond Agent 007's Avatar
James Bond Agent 007 James Bond Agent 007 is online now
Posh
 
Join Date: Aug 2003
Location: Kansas City, MISSOURI
Posts: 23,631
I definitely would not mind living in one of these units.

__________________
You fill me with inertia.
Reply With Quote
     
     
  #1955  
Old Posted Jun 2, 2026, 2:19 PM
bomberjet bomberjet is offline
Registered User
 
Join Date: Nov 2012
Location: Winnipeg
Posts: 16,225
Catch a lovely view of the tree covered rolling hills of Winnipeg.
Reply With Quote
     
     
  #1956  
Old Posted Jun 3, 2026, 3:29 AM
Highwayman Highwayman is offline
Registered User
 
Join Date: Apr 2021
Location: Winnipeg
Posts: 307
Man is it feeling like the 90s again when people get excited about 3 and 4 story condos and
apartments.......
Reply With Quote
     
     
  #1957  
Old Posted Jun 3, 2026, 3:56 PM
EdwardTH EdwardTH is offline
Registered User
 
Join Date: Dec 2018
Posts: 616
Quote:
Originally Posted by Highwayman View Post
Man is it feeling like the 90s again when people get excited about 3 and 4 story condos and
apartments.......
Why are people like this lol.

We just had 3 new towers completed downtown at Colony, Bannatyne and Mayfair. There are 5 more coming with DSM, Portage Place medical & residential, marketlands and the Granite apartment. Plus major projects at the Bay and Railside. There was literally nothing built downtown from 1990 until the 2000s. If this stuff happened in the 90s everyone would have lost their minds.
Reply With Quote
     
     
  #1958  
Old Posted Jun 3, 2026, 10:57 PM
BAKGUY BAKGUY is online now
Registered User
 
Join Date: Oct 2014
Posts: 1,410
Quote:
Originally Posted by edwardth View Post
why are people like this lol.

We just had 3 new towers completed downtown at colony, bannatyne and mayfair. There are 5 more coming with dsm, portage place medical & residential, marketlands and the granite apartment. Plus major projects at the bay and railside. There was literally nothing built downtown from 1990 until the 2000s. If this stuff happened in the 90s everyone would have lost their minds.
DSM?????
You consider those towers, 13 or 15 floor skyscrapers?
Reply With Quote
     
     
  #1959  
Old Posted Jun 4, 2026, 12:49 PM
EdwardTH EdwardTH is offline
Registered User
 
Join Date: Dec 2018
Posts: 616
Quote:
Originally Posted by BAKGUY View Post
DSM?????
You consider those towers, 13 or 15 floor skyscrapers?
Yes it's a tower lol. I believe the threshold for what's considered high-rise is 10-12 floors. But also the point is, how many 15-storey residential buildings were built downtown in the 90s?

These 10-15 storey builds are the perfect parking-lot fillers for us. Halifax has geographical constrains that force buildings up. We have flat open land and empty parking lots to fill. I'd much rather have 5 10-story buildings that fill up 5 parking lots than one big fancy tower that fills up one lot and sits in a sea of surface parking. I get that we're skyscraper fans here but that's not what is best for downtown Winnipeg at sidewalk level, which is where it needs improvement the most.
Reply With Quote
     
     
  #1960  
Old Posted Jun 5, 2026, 3:57 AM
Wpg_Guy's Avatar
Wpg_Guy Wpg_Guy is online now
Moderator
 
Join Date: Aug 2002
Location: Winnipeg, Manitoba
Posts: 7,541
Update

North End Women's Centre
Location: 390 & 394 Selkirk Ave.
Neighbourhood: Mynarski Ward (Lord Selkirk-West Kildonan Community Committee)
Developer: North End Women's Centre
Architect: Prairie Architects
Status: In development
Documents: Variance - July 20, 2026 | Conditional Use - July 20, 2026
Media:Description: The North End Women’s Centre is advancing a major expansion of its Selkirk Avenue facility, a roughly $20-million project seven years in the making that will more than triple its size from 5,940 to 19,815 square feet by attaching a new building to the existing structure. The upgrade will double the drop-in space and add eight units of rent-geared-to-income transitional housing, giving women immediate on-site access to essential services, resources and programming. By July 2026 the project was about 75 per cent funded, with site preparation expected later that year and a final fundraising push set for September; provincial support has reached $1.34 million, including a fresh $459,000 announced that month through the Mino’Ayaawag Ikwewag strategy aimed at supporting Indigenous women, girls and two-spirit people. This development is a recipient of $400,000 from the Housing Accelerator Fund Capital Grant Incentive.
Permits: 26-145933 MU-2026-05-05, Interior Alteration. Affordable Housing Support Interior Alteration North End Community Spaces - Basement layout changes, within an existing 2 Storey, Mulit-Tenant Building. Alterations Include: existing slab demo and pour new for new site drainage. Interior demo of partition walls and construct new partition walls and doors to accommodate new layout. Structural, Electrical and Mechanical work being done.

Old:


Latest:


__________________
Winnipeg Act II - April 2024

Winnipeg Developments

In The Future Every Building Will Be World-Famous For Fifteen Minutes.

Last edited by Wpg_Guy; Yesterday at 1:54 AM.
Reply With Quote
     
     
This discussion thread continues

Use the page links to the lower-right to go to the next page for additional posts
 
 
Reply

Go Back   SkyscraperPage Forum > Regional Sections > Canada > Manitoba & Saskatchewan
Forum Jump


Forum Jump


All times are GMT. The time now is 1:22 AM.

     
SkyscraperPage.com - Privacy Statement - Top

Powered by vBulletin® Version 3.8.7
Copyright ©2000 - 2026, vBulletin Solutions, Inc.