HomeDiagramsDatabaseMapsForum About
     

Go Back   SkyscraperPage Forum > Regional Sections > Canada > Manitoba & Saskatchewan


Reply

 
Thread Tools Display Modes
     
     
  #1921  
Old Posted May 27, 2026, 8:36 PM
cheswick's Avatar
cheswick cheswick is offline
Registered User
 
Join Date: Nov 2010
Location: South Kildonan
Posts: 2,994
[QUOTE=ColdRain&Snow;10603928]
Quote:
Originally Posted by Biff View Post
New Rendeers development (Shindico) re-named as Peguis Promenade. Confirmed first tenants Pur and Simple and Arby's. Say occupancy early 2027. 500 units of apartments.

Where is this?
North of Kildonan Place. Interestingly there's an old Jewish cemetery out there that was last used in the 30's. doesn't even appear accessible
__________________
There are 10 kinds of people in this world. Those who understand binary, and those who don't.
Reply With Quote
     
     
  #1922  
Old Posted May 27, 2026, 8:44 PM
ColdRain&Snow's Avatar
ColdRain&Snow ColdRain&Snow is online now
Registered User
 
Join Date: Apr 2023
Location: Winnipeg
Posts: 1,524
^Ah I see, thank you.
__________________
"Build baby build."
Reply With Quote
     
     
  #1923  
Old Posted May 27, 2026, 9:53 PM
cllew cllew is offline
Registered User
 
Join Date: Feb 2012
Posts: 4,800
[QUOTE=cheswick;10603932]
Quote:
Originally Posted by ColdRain&Snow View Post

North of Kildonan Place. Interestingly there's an old Jewish cemetery out there that was last used in the 30's. doesn't even appear accessible
There is an access easement off of a property on Almey Ave for the ground keepers from Shaarey Zedek Cemetery to maintain the grounds.

10 years ago the Free Press had an article on it

https://www.winnipegfreepress.com/breakingnews/2016/08/02/the-hidden-graves
Reply With Quote
     
     
  #1924  
Old Posted May 28, 2026, 12:18 AM
Wpg_Guy's Avatar
Wpg_Guy Wpg_Guy is online now
Moderator
 
Join Date: Aug 2002
Location: Winnipeg, Manitoba
Posts: 7,560
Elanté Flats
Location: 1245 Court Avenue
Neighbourhood: Leila North - Old Kildonan Ward (Lord Selkirk-West Kildonan Community Committee)
Developer: Parmvir Chohan
Architect: Affinity Architecture Inc.
Status: In development
Documents: Plan Approval & Submitted Plans - June 25, 2024
Media:
Renderings
Description: A developer is proposing to construct a four-storey mixed-use building at the northeast corner of Court Avenue and Pipeline Road in Winnipeg’s Leila North neighbourhood. The 39,524-square-foot site, zoned RMU (Residential Mixed-Use) and designated for Higher Density Residential under the Recent Community policy area, would feature 7,495 square feet of ground-floor commercial space for a medical office, a small local grocer, and a café with an 810-square-foot patio. Above, the building would include 32 residential rental units. Standing approximately 45.5 feet tall and oriented east-west, the structure would incorporate brick-pattern charcoal EIFS on the ground floor and fibre cement panels in white and grey tones above, with glass balconies on the upper levels. The proposal meets all landscaping requirements and provides 66 outdoor parking spaces—exceeding the zoning minimum of 62—including dedicated visitor, accessible, loading, and 20 bicycle parking stalls. The developer emphasizes that complementary daytime commercial and evening residential demand patterns, combined with staggered operating hours across the tenants, will ensure parking is adequately managed without spillover onto surrounding streets.
Permits:
__________________
Winnipeg Act II - April 2024

Winnipeg Developments

In The Future Every Building Will Be World-Famous For Fifteen Minutes.

Last edited by Wpg_Guy; May 29, 2026 at 4:52 AM.
Reply With Quote
     
     
  #1925  
Old Posted May 28, 2026, 3:12 AM
ColdRain&Snow's Avatar
ColdRain&Snow ColdRain&Snow is online now
Registered User
 
Join Date: Apr 2023
Location: Winnipeg
Posts: 1,524
[QUOTE=cllew;10603983]
Quote:
Originally Posted by cheswick View Post

There is an access easement off of a property on Almey Ave for the ground keepers from Shaarey Zedek Cemetery to maintain the grounds.

10 years ago the Free Press had an article on it

https://www.winnipegfreepress.com/breakingnews/2016/08/02/the-hidden-graves
Very interesting, thanks for sharing. Of course there is a Winnipeg Free Press article on it.
__________________
"Build baby build."
Reply With Quote
     
     
  #1926  
Old Posted May 28, 2026, 3:15 AM
ColdRain&Snow's Avatar
ColdRain&Snow ColdRain&Snow is online now
Registered User
 
Join Date: Apr 2023
Location: Winnipeg
Posts: 1,524
This has been said before, but go and look at the old "Winnipeg Construction" threads. Our city is finally booming. There is good reason for excitement. Maybe sometime 10 or 20 years from now, people from all over Canada will want to move to Winnipeg.
__________________
"Build baby build."
Reply With Quote
     
     
  #1927  
Old Posted May 28, 2026, 1:06 PM
wags_in_the_peg's Avatar
wags_in_the_peg wags_in_the_peg is offline
Registered User
 
Join Date: Oct 2006
Location: Winnipeg, MB
Posts: 3,775
Quote:
Originally Posted by ColdRain&Snow View Post
This has been said before, but go and look at the old "Winnipeg Construction" threads. Our city is finally booming. There is good reason for excitement. Maybe sometime 10 or 20 years from now, people from all over Canada will want to move to Winnipeg.
lots of great news for Winnipeg, I agree. but I travel for work lots in southern Ontario and Lower mainland BC and I can tell you nobody is talking about Winnipeg. They are all having apartments, condos, strip malls being built at a much more rapid and dense rate than here.
__________________
just an ordinary Prairie Boy who loves to be in the loop on what is going on
Reply With Quote
     
     
  #1928  
Old Posted May 29, 2026, 3:27 AM
Wpg_Guy's Avatar
Wpg_Guy Wpg_Guy is online now
Moderator
 
Join Date: Aug 2002
Location: Winnipeg, Manitoba
Posts: 7,560
Quote:
Originally Posted by Wpg_Guy View Post
Axis
Location: 1007-1011 St. Mary's Road
Neighbourhood: Worthington - St. Vital Ward (Riel Community Committee)
Developer: Kenmare Developments Inc.
Architect: Raymond S C Wan Architect Inc
Status: In Development
Documents: Subdivision & Rezoning-May 27, 2024 | Variance-May 27, 2024
Media: Committee approves subdivision, rezoning of St. Eugene Parish siteWinnipeg Free Press Jun 2024
Renderings
Description: A proposed seven-storey multifamily residential development on the site of the preserved St. Eugene Parish in Winnipeg's St. Vital neighbourhood will deliver 120 rental units in a concrete structure featuring modern finishes and a subtle L-shaped configuration. Enabled through rezoning and subdivision, the project preserves the existing parish while generating essential income to sustain its operations. The building will incorporate main-level and underground parking alongside ground-floor amenities—such as a welcoming lobby, multi-purpose room, gym, and office—strategically oriented toward St. Mary's Road to enhance street activation, presence, and community integration.
Permits:


Updated rendering for this St. Mary's development:


__________________
Winnipeg Act II - April 2024

Winnipeg Developments

In The Future Every Building Will Be World-Famous For Fifteen Minutes.
Reply With Quote
     
     
  #1929  
Old Posted May 29, 2026, 2:01 PM
optimusREIM's Avatar
optimusREIM optimusREIM is offline
There is always a way
 
Join Date: May 2014
Location: Winnipeg
Posts: 3,245
^ there were guys out there yesterday or the day before marking stuff with spray paint on the ground
__________________
"Enlightened statesmen will not always be at the helm."
Federalist #10, James Madison
Reply With Quote
     
     
  #1930  
Old Posted May 29, 2026, 3:00 PM
wags_in_the_peg's Avatar
wags_in_the_peg wags_in_the_peg is offline
Registered User
 
Join Date: Oct 2006
Location: Winnipeg, MB
Posts: 3,775
^ that development will be huge for the area, great to see density being added to major roads. lots small businesses will enjoy more residents
__________________
just an ordinary Prairie Boy who loves to be in the loop on what is going on
Reply With Quote
     
     
  #1931  
Old Posted May 29, 2026, 7:35 PM
Wpgstvsouth94 Wpgstvsouth94 is offline
Registered User
 
Join Date: Aug 2020
Posts: 429
Quote:
Originally Posted by Wpg_Guy View Post
Updated rendering for this St. Mary's development:


They need to dig up the road on St. Mary’s for their sewer work before they pave it this summer. I’ll be so pissed if they don’t and tear it up next year…
Reply With Quote
     
     
  #1932  
Old Posted May 29, 2026, 7:42 PM
bomberjet bomberjet is offline
Registered User
 
Join Date: Nov 2012
Location: Winnipeg
Posts: 16,233
They'll for sure do it next summer haha.

Apparently on my street they are supposed to be doing watermain work based on what the surveyors told my wife. Hoping it happens soon as the street is scheduled for rehab next summer. haha
Reply With Quote
     
     
  #1933  
Old Posted May 29, 2026, 9:35 PM
1ajs's Avatar
1ajs 1ajs is offline
ʇɥƃıuʞ -*ʞpʇ*-
 
Join Date: Jul 2005
Location: lynn lake
Posts: 26,513
Quote:
Originally Posted by bomberjet View Post
They'll for sure do it next summer haha.

Apparently on my street they are supposed to be doing watermain work based on what the surveyors told my wife. Hoping it happens soon as the street is scheduled for rehab next summer. haha
Maybe the plan is to do both at the same time?
Reply With Quote
     
     
  #1934  
Old Posted May 29, 2026, 11:14 PM
Malcsta's Avatar
Malcsta Malcsta is offline
Incurable optimist
 
Join Date: Apr 2020
Location: Winnipeg
Posts: 266
The amount of groundscrapers in development is baffling..
Why cant we build up, not out
Reply With Quote
     
     
  #1935  
Old Posted May 29, 2026, 11:22 PM
BAKGUY BAKGUY is offline
Registered User
 
Join Date: Oct 2014
Posts: 1,410
Quote:
Originally Posted by Malcsta View Post
The amount of groundscrapers in development is baffling..
Why cant we build up, not out
I agree but that is The Typical Winnipeg mindset.
Spread em far and wide....
Reply With Quote
     
     
  #1936  
Old Posted May 29, 2026, 11:28 PM
cllew cllew is offline
Registered User
 
Join Date: Feb 2012
Posts: 4,800
Quote:
Originally Posted by bomberjet View Post
They'll for sure do it next summer haha.

Apparently on my street they are supposed to be doing watermain work based on what the surveyors told my wife. Hoping it happens soon as the street is scheduled for rehab next summer. haha
Tender is closed (147-2026) and lowest bidder was No Limits Underground but the contract has not yet been awarded from what I can see on Merx.
Reply With Quote
     
     
  #1937  
Old Posted May 30, 2026, 2:34 AM
Mr Tall Forehead's Avatar
Mr Tall Forehead Mr Tall Forehead is offline
Registered User
 
Join Date: Jul 2024
Location: Winnipeg
Posts: 831
Quote:
Originally Posted by Malcsta View Post
The amount of groundscrapers in development is baffling..
Why cant we build up, not out
It’s so residents in every neighbourhood can experience what it’s like when a cruise ship comes to their town…
Reply With Quote
     
     
  #1938  
Old Posted May 30, 2026, 11:12 PM
BAKGUY BAKGUY is offline
Registered User
 
Join Date: Oct 2014
Posts: 1,410
There was chatter over a year ago that in summer 2025 a major hi-rise was going to be reclad. Is it safe to assume that is not going forward?
Also, the tallest mew building proposed would be Station Place 25 with 22 floors and MArketlands with 16?
So many smaller cities are advancing their skylines while ours is almost stagnant/dormant.
Reply With Quote
     
     
  #1939  
Old Posted May 31, 2026, 12:06 AM
Wpg_Guy's Avatar
Wpg_Guy Wpg_Guy is online now
Moderator
 
Join Date: Aug 2002
Location: Winnipeg, Manitoba
Posts: 7,560
Quote:
Originally Posted by BAKGUY View Post
Also, the tallest mew building proposed would be Station Place 25 with 22 floors and MArketlands with 16?
So many smaller cities are advancing their skylines while ours is almost stagnant/dormant.
Here is everything planned that's ten and over:
  • STNP 02- Phase 2
    Location: 28 Station Place
    Status: In Development
    Documents:
  • Rezoning-28 Station Place-May 1, 2025
  • Plan Approval & Submitted Plans - September 29, 2025
    Description: Phase 2 features a luxury 22 storey highrise tower with a total of 203 units, 3 commercial units and structured parking, will also Include an 18’ ft tall ground floor restaurant space on the north facade oriented towards Station Place. The estimated completion date is Fall 2027.
Permits:

  • Portage Place | Project 92 - Phase 2
    Location: 285 Vaughan Street
    Architect: Number Ten Architectural Group
    Status: In development - Partial Foundation Permit-2025-09-26 Preparation for construction of multi-family housing project (TN-SCO 92 Inc.) slated to begin Q1, 2026
    Media:Description: Project 92 is a 21-storey residential tower that forms part of the Portage Place redevelopment on an existing foundation pad on the west block of the site. It is being developed through a historic not-for-profit equal partnership between True North Real Estate Development and the Southern Chiefs’ Organization (SCO), under the name TN-SCO 92 Housing Inc. The project is inspired by Call to Action #92 from the Truth and Reconciliation Commission of Canada. The tower will provide 207 housing units, with up to 40 percent offered at affordable rents (below 80 percent of the area’s median market rates). Any profits will be reinvested into additional housing and public spaces within and around the development. The building will be constructed above the existing podium at the west end of Portage Place. Residents will enjoy easy access to new downtown amenities through street-level connections and the second-floor skywalk. This project is a recipient of $10 million from the Housing Accelerator Fund Capital Grant Incentive.

Permits: 25-199683 DP-2025-09-26, Permit. Housing Accelerator Fund - Development Permit Application for a proposed 177,249.31 sq. ft. 21 storey residential tower that will include 207 residential dwelling units. The 19-storey tower will sit atop the existing 2-storey southwestern corner of Portage Place Shopping Centre.


Osborne Place - Phase 2
Location: 265 Osborne St
Neighbourhood: Earl Grey - Fort Rouge - East Fort Garry Ward (City Centre Community Committee)
Developer: Jeff Silverstein
Architect: DIN Projects
Project Thread: Osborne Place
Status: U/C
Documents: Subdivision & Rezoning-June 19, 2020 | Extension of Time-June 24, 2022 | Variance-September 2, 2022
Media: Fully automated parkade raises profile of Osborne Street development-Winnipeg Free Press Jun 2022
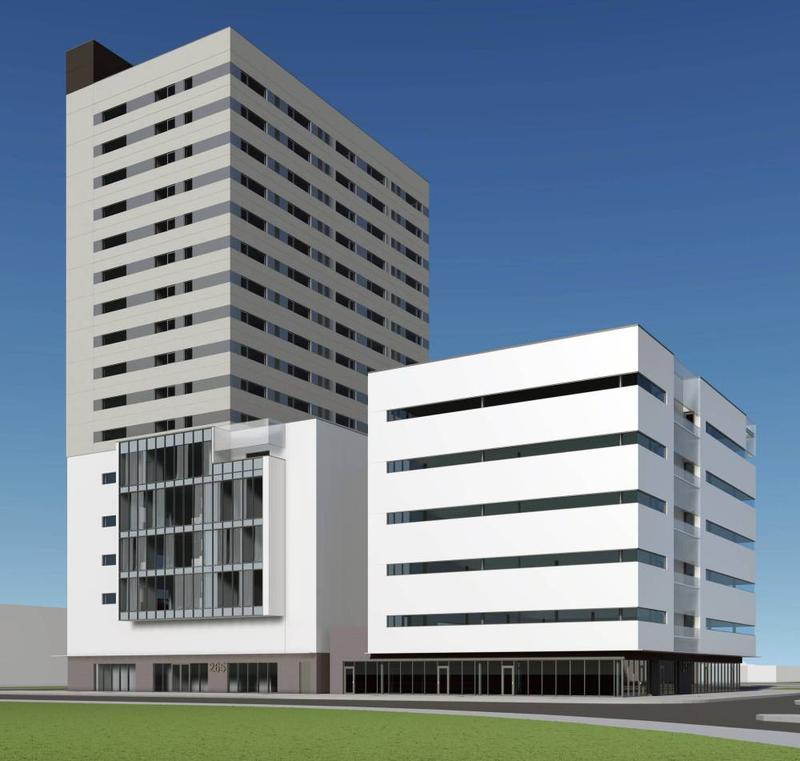
Description: 265 Osborne Place is a 17-storey mixed-use development currently under construction in Winnipeg’s Transit Oriented Development (TOD) zoning district — the first project to be built under this zoning. The building features 96 residential dwelling units, ground-floor commercial space, a robotic parking garage, and resident amenities. Residential units are located on floors 2–5 (along with a resident lounge), floor 6 includes a gym, and floors 7–17 are dedicated to residential use. The development includes a 136-stall automated parking system using Utron PACE robotic technology. Drivers simply drop their vehicle in one of three ground-level entrance bays. Sensors determine the vehicle size, and a robotic shuttle automatically transports it to an appropriate stall and retrieves it when needed. This provides 41 stalls above the zoning requirement, with three reserved for the neighbouring building at 257 Osborne and the remainder available for public parking. The project also offers 52 bicycle parking spaces (28 outdoor and 24 indoor) and includes streetscape improvements with trees and plaza space along Osborne Street and Jessie Avenue.
Permits: #23-254805 MU-2023-12-22, Partial Permit-Struct. Frame. Partial Structural Permit - Up to the 7th level

Permits: 25-251330 MU-2025-11-28-Partial Permit-Foundation

  • Portage Place | Healthcare Centre of Excellence - Phase 1
    Location: 375 Portage Avenue
    Neighbourhood: Downtown - Daniel McIntyre Ward (City Centre Community Committee)
    Status: U/C
    Description: The 265,000-square-foot Healthcare Centre of Excellence will anchor the Portage Place redevelopment in downtown Winnipeg. It is rising on a pad site of the former east block of the shopping mall, where crews have carefully deconstructed the old structure while preserving and reinforcing the existing foundation, floor slabs, columns, and a stairwell. These elements, originally built with the mall in 1987, are capable of supporting the new 12-storey medical tower. The HCE will provide primary care with integrated mental health services, surgery, diagnostics, and renal dialysis, while also housing expanded programs from the Pan Am Clinic. The centre is a partnership between Shared Health and the Winnipeg Regional Health Authority, supported by a 35-year lease commitment from the Government of Manitoba.
Permits: 2026-02-25, Permit. Housing Accelerator Fund - The Healthcare Centre of Excellence (HCCE) - Development permit for the first phase of the Portage Place Redevelopment. Site redevelopment to include a renovation/addition to the East pad of the site (Edmonton Street to Carlton Street) that introduces a new tower above the existing podium levels, based on the originally designed core for a future tower. This phase of the project will remove the Edmonton Street Atrium and re-establish a publicly accessible multi-modal (car/cycling/pedestrian) connection between the neighborhoods North and South of Portage Avenue.


Granite Riverside Commons
Location: 22 Granite Way
Neighbourhood: Downtown - Fort Rouge - East Fort Garry Ward (City Centre Community Committee)
Developer: University of Winnipeg Community Renewal Corporation (UWCRC)
Architect: Number TEN Architectural Group
Status: In development
Documents: Subdivision and Rezoning February 6, 2025 | Variance & Conditional Use - May 11, 2026
Media:Project Thread: 22 Granite Way | 12F
Description: The City of Winnipeg & the UWCRC2.0 are advancing a proposed 12 storey 111-unit mixed-income residential development on a city-owned surface parking lot adjacent to the historic Granite Curling Club in the West Broadway neighbourhood, along the Assiniboine River near downtown. The Granite Curling Club is the oldest in western Canada and occupies a heritage building under a month-to-month lease from the city. As part of commitments under the federal Housing Accelerator Fund to expedite affordable housing on municipal lands, the site was declared surplus and partnered with a non-profit developer. The project features red brick cladding to harmonize with the club's historic facade, a ninth-floor terrace offering views of downtown and the Manitoba Legislative Building, a mix of market-rate, affordable, and deeply affordable units, and Net Zero Carbon design standards. Although the development includes provisions for long-term financial support to the club through revenue sharing, the club's board has opposed it, citing concerns over the loss of parking spaces essential to its operations. Alternative parking options exist on nearby residential streets and, informally, in the large lot across the street at the Canada Life head office. The Manitoba Municipal Board recently ruled in favor of the club, recommending that the project proceed only with a parking plan approved by the tenant; however, the city maintains this oversteps provincial authority on municipal property rights and is proceeding with rezoning while committing to negotiate a new long-term lease and dedicated parking solutions. This development is an initiative of the City of Winnipeg's HAF Land Enhancement Office (LEO).
Permits:


120 & 128 James Ave.
Location: 120 & 128 James Ave
Neighbourhood: Downtown - Point Douglas Ward (Lord Selkirk-West Kildonan Community Committee)
Developers: Veritas Development Group Ltd.
Architect: Northern Sky Architecture Inc
Status: 2026-01-08, Partial Foundation Permit. Demolition of the existing one storey building located to the east of the remaining structure for future construction.
Documents: Appeal-Variance-April 16, 2025
Media: Project Thread: 120/128 James Avenue | 10F
Description: Veritas Development Group's proposed project at 120 and 128 James Avenue in Winnipeg's historic Exchange District involves a sensitive heritage conversion: adding a four-storey rooftop extension to the existing DeLaval Warehouse (Fred Ingaldson Building) at 128 James Avenue to create 16 new dwelling units, while constructing a new 10-storey residential tower at 120 James Avenue featuring 71 units. This infill development, totaling 87 residential units, respectfully integrates modern housing into the protected warehouse context, enhancing density and vitality in this nationally significant heritage area. This development is a recipient of $1M from the Housing Accelerator Fund Capital Grant Incentive
Permits: 120 James Ave | 128 James Ave #25-153444 DP-2025-11-04: Development Permit application for a proposed addition of 4 new floors a top of the existing building at 128 James Avenue and a new 10-story addition located at 120 James Ave which includes a rooftop patio and 23 parking stalls. Combined the building will have 95 multi-family dwelling units, 3 commercial rental units and tenant amenities.
__________________
Winnipeg Act II - April 2024

Winnipeg Developments

In The Future Every Building Will Be World-Famous For Fifteen Minutes.
Reply With Quote
     
     
  #1940  
Old Posted May 31, 2026, 1:03 AM
jim_bred jim_bred is online now
Registered User
 
Join Date: Aug 2025
Posts: 172
I didn't realize the Portage Place residential tower was so tall, that's great.
Reply With Quote
     
     
This discussion thread continues

Use the page links to the lower-right to go to the next page for additional posts
 
 
Reply

Go Back   SkyscraperPage Forum > Regional Sections > Canada > Manitoba & Saskatchewan
Forum Jump


Forum Jump


All times are GMT. The time now is 2:10 AM.

     
SkyscraperPage.com - Privacy Statement - Top

Powered by vBulletin® Version 3.8.7
Copyright ©2000 - 2026, vBulletin Solutions, Inc.