Bonavista 3 Multi-family Development
Location: 600 De La Seigneurie Boulevard
Developer: Genstar Titleco Limited
Architect: Number TEN Architectural Group
Status: In development
Documents: Plan Approval-June 25, 2025 | Submitted Plans–June 25, 2025
Media:
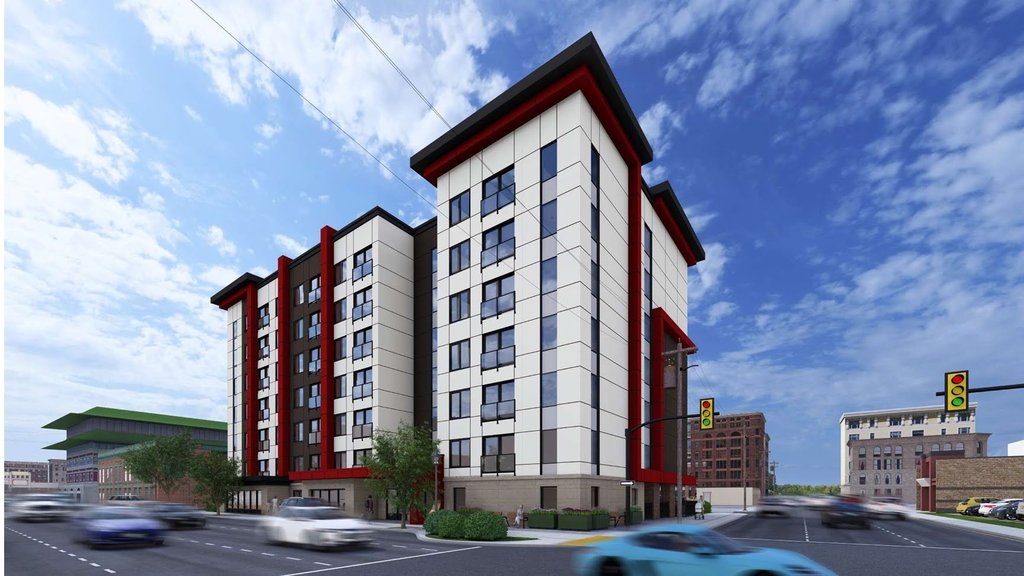
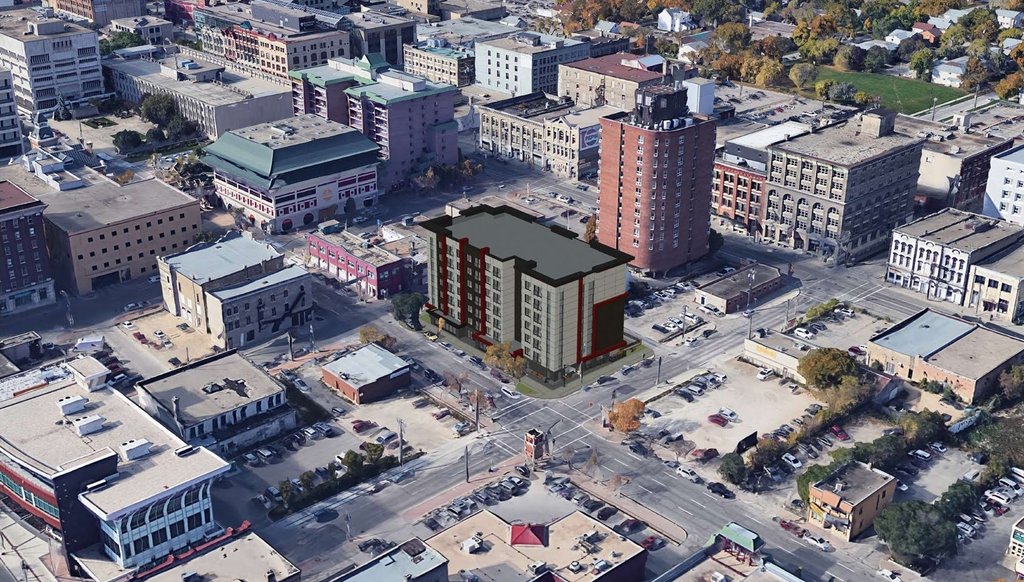
Description: The applicant proposes a 4-storey, T-shaped building with 156 residential units, comprising 45 one-bedroom, 95 two-bedroom, and 16 three-bedroom units, reaching a height of 44 feet 11 inches. The development includes 215 parking stalls (84 standard surface, 100 parkade, 4 barrier-free surface, 1 barrier-free parkade, 2 van-accessible surface, and 24 visitor surface stalls) and 55 bicycle parking spaces (40 outdoor, 11 in the parkade, and 4 on the main floor), exceeding zoning requirements by 32 spaces. Landscaping plans provide 36 trees and 156 shrubs, meeting zoning requirements for street edge (14 trees, 86 shrubs), building foundation (65 shrubs), interior parking lot (9 trees, 28 shrubs), and screening near single-family homes (13 trees). A single private approach is planned from De La Seigneurie Blvd. on the south side, with in-ground garbage bins located in the surface parking area.
Permits:







 Prev
Prev











 Linear Mode
