HomeDiagramsDatabaseMapsForum About
     

Go Back   SkyscraperPage Forum > Global Projects & Construction > Proposals


Reply

 
Thread Tools Display Modes
     
     
  #1  
Old Posted Dec 5, 2025, 6:49 AM
38 Geary 38 Geary is offline
你的媽媽
 
Join Date: Jan 2012
Location: The Bay
Posts: 11,707
SAN FRANCISCO | 15 Marina Boulevard | 258 FT | 22 FLOORS

The specs for 15 Marina Blvd:
- 25 floors, 250 ft
- 790 units (88 studios, 485 1BR, 132 2BR, 85 3BR)
- 86 of the units will be affordable
- New Safeway 57% larger than existing one
- Parking for 637 cars

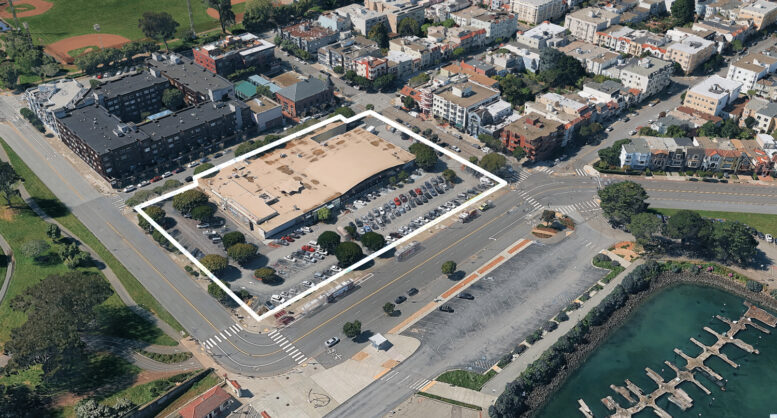
The site:
https://maps.app.goo.gl/LmX9UXsCFXTDbgwB7

Quote:
Marina Safeway Also on the Redevelopment Docket With Plans For 790 Units In 25-Story Complex
4 December 2025 / SF News / Jay Barmann

They saved likely the most controversial for last. Align Real Estate, the SF-based firm that is seeking to redevelop three other Safeway properties in the city into large mixed-use developments, also has a very ambitious plan for the waterfront-adjacent Marina Safeway. Last we heard in mid-November, Align Real Estate was announcing its plan to turn the Mission/Bernal Safeway at 3350 Mission Street into a six-story, 370-unit residential complex, with a new Safeway store in its base. This announcement came one day after the developer announced a similar plan to redevelop the Ocean Beach Safeway property, turning it into 556 dwelling units with a new Safeway store there as well. Align is also the developer behind the even more ambitious plan to turn the former Fillmore Safeway property, with its parking lot, into an 1,800-unit complex. And when they last gave an update on that project, Align hinted that they had plans to build a total of 3,500 total residential units across multiple sites in the city — and, we quickly surmised, these were all going to be Safeway sites.

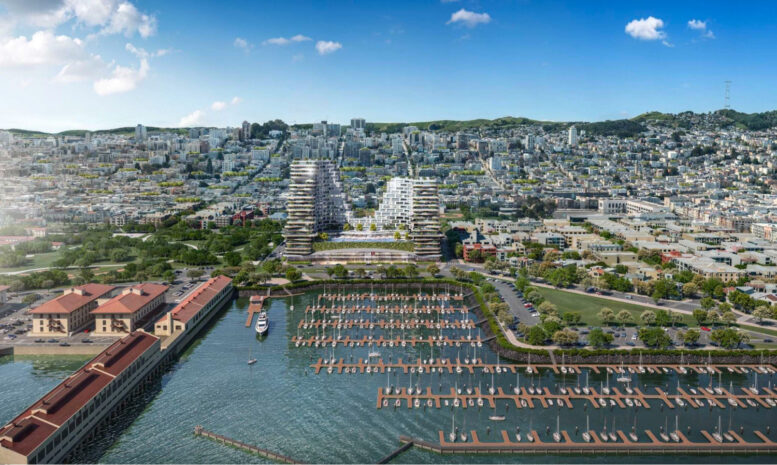
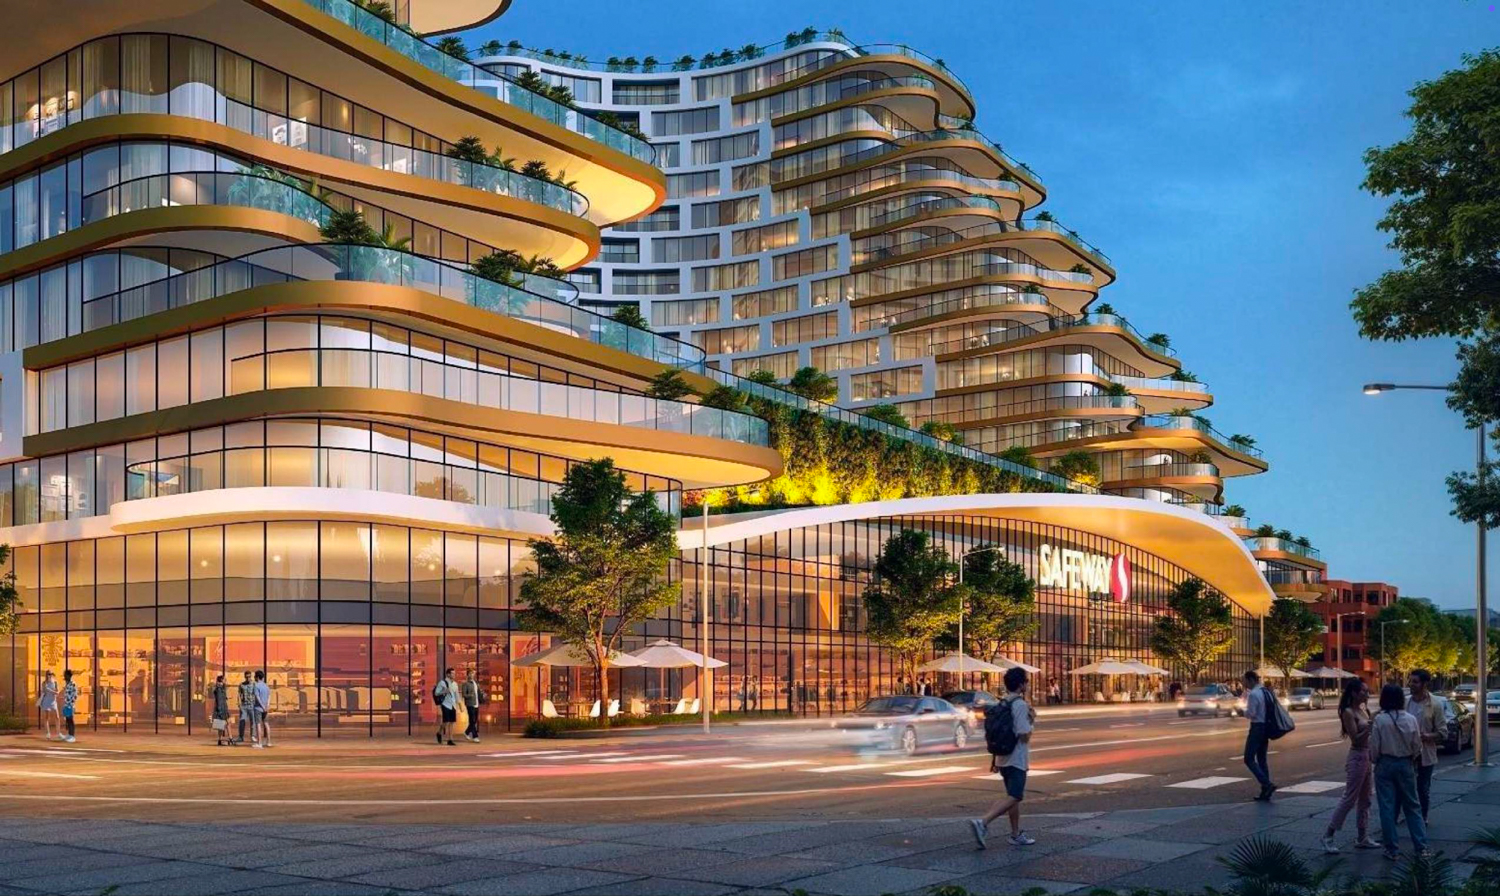
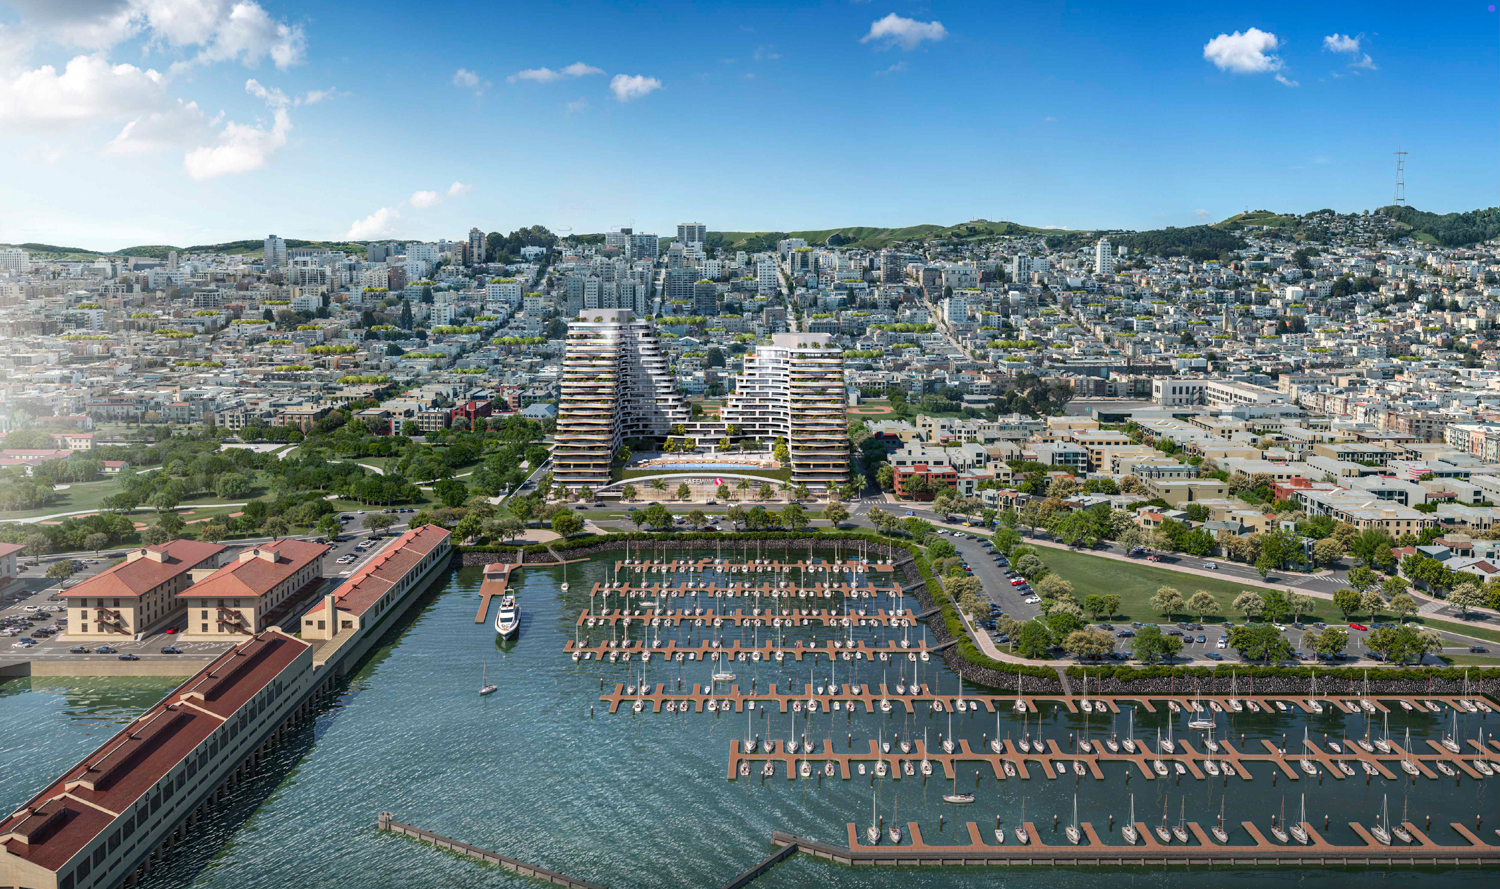
On Thursday they revealed where the other 800 units are planned, and it's the (arguably iconic) Marina Safeway property, which is sure to stir up some pushback — with the loudest coming from anyone nearby whose views of the water are likely to be impacted. Align released the striking renderings below, with a curvilinear design for a double-towered structure, with a new Safeway store in its base. The design is clearly the most ambitious and architecturally significant that the developer has shown us so far among these projects — and the architecture firm handling the project is Arquitectonica.

The design appears to mimic the mid-century, arched structure of the existing Safeway store. And Arquitectonica's Raymond Fort says in a statement that the design, which puts the bulk of the units on lower floors with towers that taper upward, will preserve some views for Marina neighbors behind the property — already anticipating the objections here. "By concentrating residential density in larger floorplates at the base and tapering to smaller floorplates above, the tower’s massing diminishes as it rises — preserving key view corridors and shaping a unique geometric expression," Fort says.
https://sfist.com/2025/12/04/marina-safe...ment-docket-with-plans-for-790-units-in/
Reply With Quote
     
     
  #2  
Old Posted Dec 6, 2025, 7:39 AM
38 Geary 38 Geary is offline
你的媽媽
 
Join Date: Jan 2012
Location: The Bay
Posts: 11,707
Quote:
San Francisco's Marina District Safeway housing proposal sparks controversy among neighbors
By Da Lin
December 5, 2025 / 7:02 PM PST

A housing controversy is brewing in San Francisco's Marina District, and even some pro-housing advocates are speaking out against a new development proposal. A developer filed an application on Friday to replace the popular Marina District Safeway at 1502 North Point with a 25-story housing complex. The project would include a new Safeway and nearly 800 rental units.

Many neighbors are already voicing opposition, describing the proposed two-tower, U-shaped complex as unfit for the neighborhood. "This thing is monstrous, it's monstrous," said Robert Thorpe, who lives a mile away and has shopped at the Marina Safeway for 50 years. A supporter of housing, Thorpe said the proposal goes too far. "It's going to be an eyesore. So I'm beyond against it," Thorpe said. "This is San Francisco, this is not Miami Beach."

...

Even pro-housing Mayor Daniel Lurie opposes the project, calling it the wrong location. "One of the reasons we passed the Family Zoning Plan was to make sure that we build along transit corridors and making sure to take care of our neighborhoods as well. That's just a developer playing a game, because that [proposed Safeway housing project] won't be possible once our Family Zoning Plan goes into practice," he said. The developer stated that the city faces an affordability crisis and needs housing everywhere. They believed the project qualifies under the state's density bonus program. Neighbors like Thorpe, however, remain ready to fight and hope the developer will scale back the design. "If they make it eight stories, it will fit in the neighborhood, okay? But not 25 stories," he said.
https://www.cbsnews.com/sanfrancisco/new...ct-safeway-housing-proposal-controversy/
Reply With Quote
     
     
  #3  
Old Posted Dec 9, 2025, 3:45 PM
38 Geary 38 Geary is offline
你的媽媽
 
Join Date: Jan 2012
Location: The Bay
Posts: 11,707
Some more details from SFYIMBY.

The specs for 15 Marina Blvd:
- 25 floors, 297 ft
- 790 units (88 studios, 485 1BR, 132 2BR, 85 3BR)
- 86 of the units will be affordable
- 63,200 sq ft for new Safeway (57% larger than existing one)
- Parking for 637 cars (473 for residents and 164 for retail)

The site:
https://maps.app.goo.gl/LmX9UXsCFXTDbgwB7

Quote:
Preliminary Permits Filed For Fourth Safeway Redevelopment in the Marina, San Francisco


By: Andrew Nelson 5:30 am on December 9, 2025

Preliminary permits have been filed for the fourth Safeway redevelopment proposal in San Francisco. This time, project developer Align Real Estate is looking to replace the grocery store with a 25-story sloped tower, containing nearly eight hundred rental apartments, at 15 Marina Boulevard in the Marina District.

...

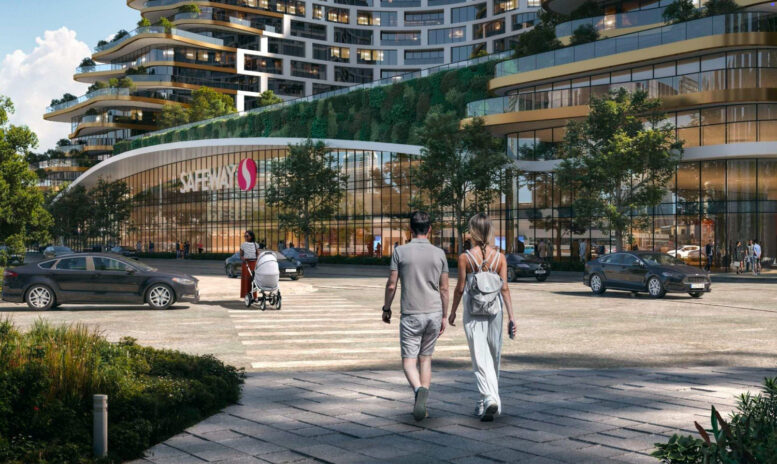
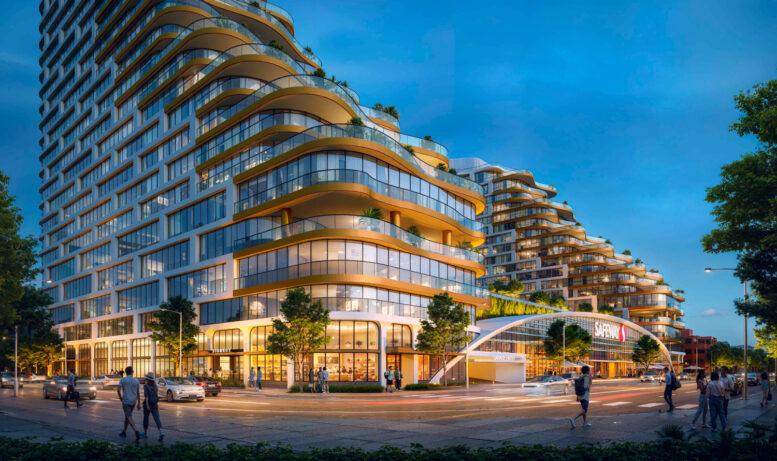
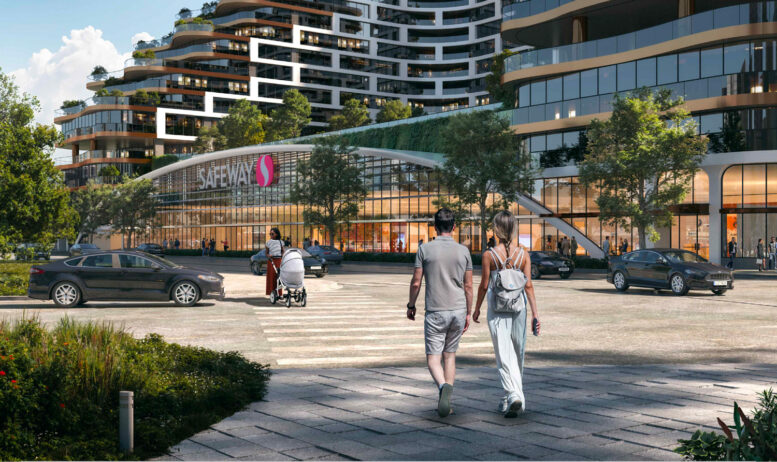
Arquitectonica is responsible for the design. The complex will feature two asymmetrical peaks rising from the shared podium. As is typical with Arquitectonica’s portfolio, there is hardly a straight line across the building, with swooping balconies and curved walls wrapped around a central podium-top courtyard. The main entrance for the new grocery store will feature a wide, protruding canopy above curtainwall glass, an homage to the existing modernist storefront.

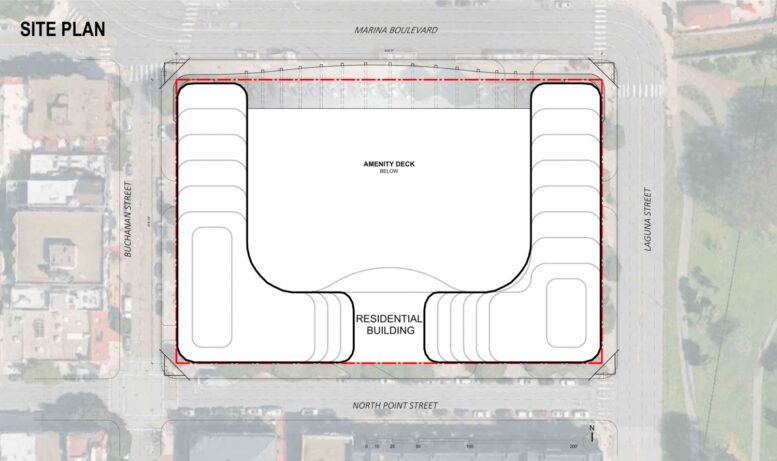
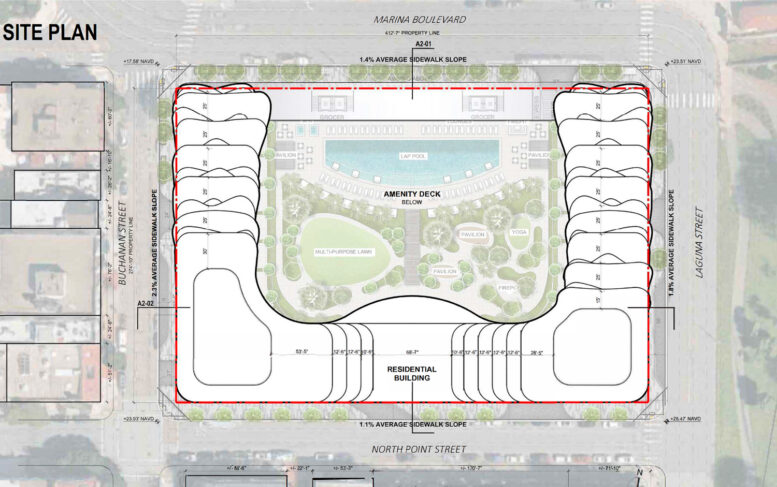
Demolition will be required for the existing 1959-built structure, a modernist facility designed by Wurster, Bernardi & Emmons, featuring a mosaic art piece on the eastern exterior. The roughly 1.8-acre property is located along Marina Boulevard between Buchanan Street and Laguna Street. Future residents would overlook Fort Mason, Gashouse Cove, and offer direct views of the Golden Gate Bridge. The application for 15 Marina Boulevard is the latest and evidently the most controversial of four plans to replace a Safeway in San Francisco. The previous applications were located in the Fillmore District, Richmond District, and Bernal Heights. The estimated cost and timeline for construction have yet to be shared.
https://sfyimby.com/2025/12/preliminary-...lopment-in-the-marina-san-francisco.html
Reply With Quote
     
     
  #4  
Old Posted Dec 9, 2025, 3:47 PM
38 Geary 38 Geary is offline
你的媽媽
 
Join Date: Jan 2012
Location: The Bay
Posts: 11,707
Reply With Quote
     
     
  #5  
Old Posted Dec 9, 2025, 4:03 PM
ChiND's Avatar
ChiND ChiND is offline
Registered User
 
Join Date: Aug 2023
Location: Sheboygan
Posts: 2,698
I thought that the whole tech industry was moving to Raleigh. (I'm being sarcastic, of course.)

This is a beautiful addition to a magnificent city!
__________________
24601
Reply With Quote
     
     
  #6  
Old Posted Dec 9, 2025, 5:13 PM
38 Geary 38 Geary is offline
你的媽媽
 
Join Date: Jan 2012
Location: The Bay
Posts: 11,707
Agreed. We definitely need more housing. Making 1) better use of surface parking while 2) expanding and modernizing grocery store space and 3) adding 790 units (86 of which will be affordable) is a slam dunk no brainer win-win-win.

And as a bonus, the design is quite thoughtful as well. The asymmetrical peaks pay homage to the nearby hills (Russian Hill and Pacific Heights). And the redesigned grocery store retains the wide, protruding canopy above curtainwall glass, an homage to the existing modernist storefront. The swoopy balconies above add a sleek and modern touch, also paying a homage to the curvature of the waterfront.
Reply With Quote
     
     
  #7  
Old Posted Dec 9, 2025, 11:10 PM
OneRinconHill OneRinconHill is offline
Registered User
 
Join Date: Nov 2010
Posts: 194
This seems like one of those projects that's gonna be affected by the Shadow law with its proximity to Fort Mason?
Reply With Quote
     
     
  #8  
Old Posted Dec 11, 2025, 7:12 PM
38 Geary 38 Geary is offline
你的媽媽
 
Join Date: Jan 2012
Location: The Bay
Posts: 11,707
Quote:
Why is San Francisco’s pro-housing mayor opposing new housing in the Marina?
by Io Yeh Gilman and Kelly Waldron
December 11, 2025, 5:00 am

In some ways, the 25-story housing development proposed in the Marina is just what San Francisco needs. As envisioned, it would create almost 800 housing units where there is now a grocery store and parking lot. Of those, 86 would be affordable — a rarity in a neighborhood that has only built 14 affordable homes since 2005. No businesses or tenants would be displaced, as Safeway plans to re-occupy the ground floor. Residents of the massive new development would be within walking distance of half a dozen parks and as many Muni lines.

The only problem: Many residents in the tony Marina neighborhood and surrounding area don’t want it there — including Mayor Daniel Lurie, himself a resident of District 2, who is opposing the project. The developer “trying to sneak in a project” before the city’s recent upzoning takes effect “is a complete violation of the spirit of that work,” Lurie said. “Our administration will stand up firmly to developers that game the system, and we will pull every lever we can to make this a project that works for this neighborhood and our city,” a spokesperson for the mayor wrote in a statement. The city can build “while protecting what makes our neighborhoods so special.”

...

“I think that it’s important to remember that the Marina is a ‘low-slung neighborhood’ because mostly high-income, privileged individuals decades ago decided that we would only let tall buildings happen in the low income, Black and brown neighborhoods of San Francisco,” Moss, Foote’s husband, added. At least two-thirds of households in the Marina earn more than the city’s area median income of around $127,000, and 56 percent earn more than $200,000. “The Marina will not stop being awesome. I doubt that this is going to stop Marina Green from being the ‘sluttiest mile in San Francisco.’ If anything, it’s just going to add to the awesome,” Moss said. Salim Damerdji, a Marina resident and member of SF YIMBY, said the real problem with the Marina is that “the current character is that the Marina is too expensive for most people to live in.”
https://missionlocal.org/2025/12/sf-marina-safeway-housing-daniel-lurie/
Reply With Quote
     
     
  #9  
Old Posted Mar 24, 2026, 4:36 PM
38 Geary 38 Geary is offline
你的媽媽
 
Join Date: Jan 2012
Location: The Bay
Posts: 11,707
Good news! 180 days for review is still way too long though. We really need to figure out how to shorten the review process to 60 or 90 days.

Main changes with specs seem to be they significantly upped the number of studio units and significantly decreased the number of 1BR and 2BR, with a marginal decrease in 3BR. Parking remains unchanged for retail spots, but significantly decreased from 473 to 197 for residents.

The specs for 15 Marina Blvd:
- 25 floors, 297 ft
- 790 units (255 studios, 333 1BR, 119 2BR, 83 3BR)
- 86 of the units will be affordable
- 63,220 sq ft for new Safeway (57% larger than existing one)
- Parking for 361 cars (197 for residents and 164 for retail) and 362 bicycles

The site:
https://maps.app.goo.gl/LmX9UXsCFXTDbgwB7

Quote:
San Francisco Deems Safeway Marina Tower Eligible for AB 2011 Approval

By: Andrew Nelson 5:30 am on March 24, 2026

The San Francisco Planning Department has published a notice of conditional Project Eligibility for Assembly Bill 2011 Approval of the proposed 25-story mixed-use tower at 11-15 Marina Boulevard, San Francisco. The state law now mandates a final decision by August for the nearly 800-unit development and Safeway replacement along the city’s affluent northern waterfront. Align Real Estate, a prominent local developer, is the project sponsor.

The applicant is streamlining the approval process through Senate Bill 330 and Assembly Bill 2011, also known as the Affordable Housing and High Road Jobs Act of 2022. According to the notice, now that AB 2011 approval eligibility has been determined, the “Planning Department must complete any necessary design review within 180 days of application submittal,” i.e., early February this year. The city now has until the first of August to complete the design review and publish the Notice of Final AB 2011 Approval.

...

Arquitectonica is also responsible for the design of the Marina Boulevard tower. Renderings by the Florida-based firm show a swooping tower with floorplates arched around the podium-top courtyard facing towards the bay. The massing distinguishes two towers rising from the shared podium. The western tower will reach 20 floors high and 242 feet tall, with the eastern tower rising up 25 floors to a 297-foot pinnacle. The podium-top courtyard includes a lap pool deck, pavilion areas, a yoga space, fire pits, and a multipurpose lawn.
https://sfyimby.com/2026/03/san-francisc...tower-eligible-for-ab-2011-approval.html

Reply With Quote
     
     
  #10  
Old Posted Mar 24, 2026, 4:37 PM
38 Geary 38 Geary is offline
你的媽媽
 
Join Date: Jan 2012
Location: The Bay
Posts: 11,707
A slightly more detailed landscaping plan has been released as well:


https://sfyimby.com/2026/03/san-francisc...tower-eligible-for-ab-2011-approval.html

Reply With Quote
     
     
  #11  
Old Posted Mar 24, 2026, 9:40 PM
deanstirrat deanstirrat is offline
Registered User
 
Join Date: Mar 2022
Location: San Francisco
Posts: 50
I think this is the project I’m most excited for in the city and a true litmus test for the future. I’m hopeful that the city/state has finally come around to the reality of our housing shortage and this proposal is the real test. Is SF ready to move forward into the future or are we damned to another decade of stagnation.
Reply With Quote
     
     
  #12  
Old Posted Mar 24, 2026, 10:43 PM
BobbyMucho BobbyMucho is offline
Registered User
 
Join Date: Apr 2018
Posts: 288
Happy to see the excitement around this, but I feel like this project is all spectacle and no substance.

Why reduce the number of multi-br units? Studios are ok, but this floor-to-ceiling glass (as well as full-span balconies) approach seems really unsuitable for that (assuming they're not just stuffing all of them in the backside).

Unfortunately, the entire design plan looks ripe for last-minute value-engineered revisions. Fingers crossed a grocer actually comes back to fill the 63,220sf after the 3+ years of construction.

Prepare for the bait and switch, friends.
Reply With Quote
     
     
  #13  
Old Posted Jul 15, 2026, 4:25 PM
38 Geary 38 Geary is offline
你的媽媽
 
Join Date: Jan 2012
Location: The Bay
Posts: 11,707
Quote:
Exclusive: S.F.’s controversial Marina Safeway towers get shorter — but add more homes
By Laura Waxmann, Staff Writer July 14, 2026

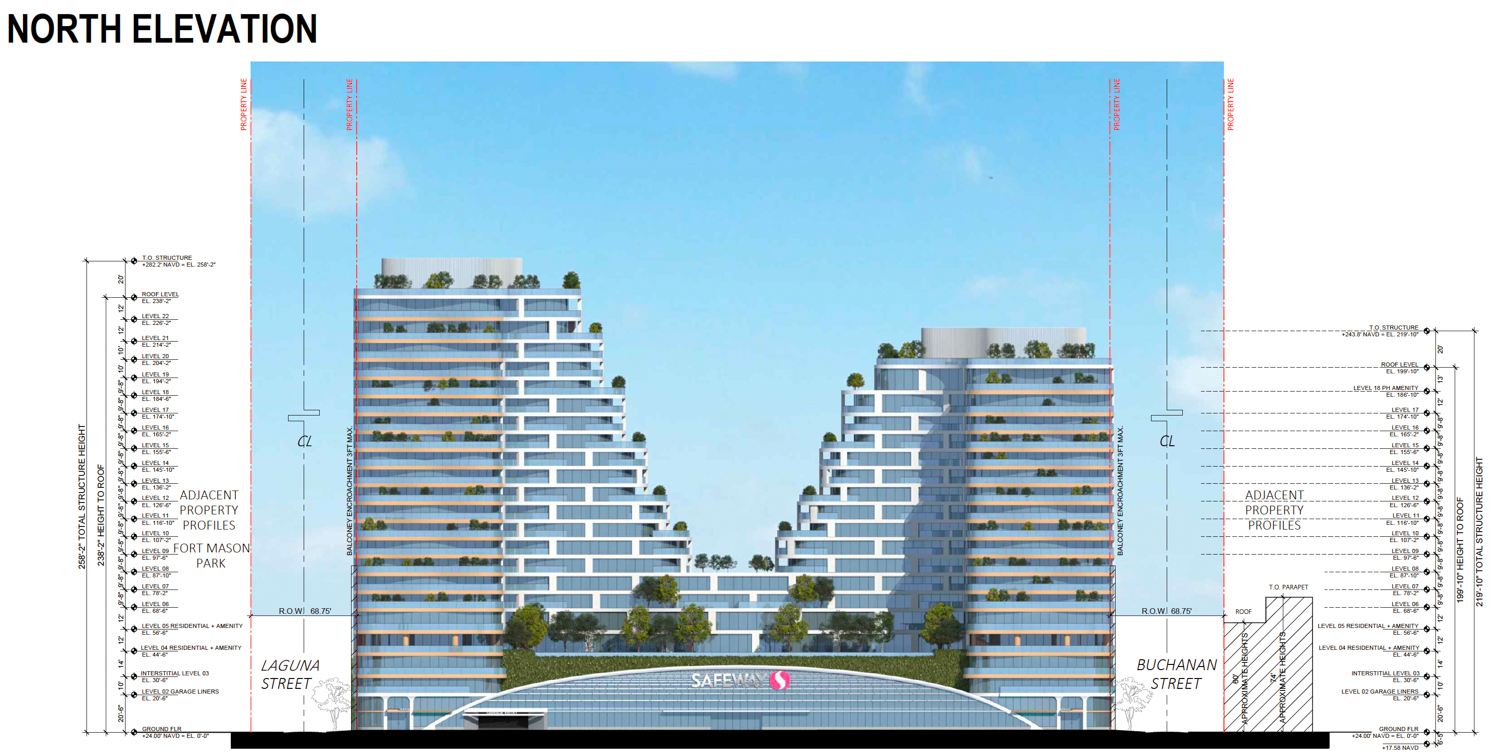
The latest proposal to redevelop a waterfront Safeway in San Francisco’s upscale Marina neighborhood reduces the controversial project’s profile while expanding its housing capacity, shaving several stories from the design even as it adds 58 apartments. Developer Align Real Estate on Tuesday submitted revised plans that lower the project’s highest points from 25 and 22 stories to 22 and 18, respectively, while increasing the number of homes from 790 to 848 — a minor redesign that comes after months of criticism from city leaders over the project’s scale. The latest plan shows a more compact housing complex with roughly 40 feet stripped from the project’s East tower and 23 feet from its West tower, bringing those heights down to roughly 258 feet and 219 feet, respectively.


The changes are subtle in the updated renderings, which still depict an eye-catching glass-clad, cascading complex rising above the Marina waterfront that stands to become the largest building on a low-rise stretch defined by parking lots and unrestricted bay views. Dave Balducci, a principal with Align, told the Chronicle that the application submitted this week responds to certain changes requested by the city’s Planning Department, which is still in the process of vetting the proposal for compliance with local code and design standards. He indicated that the decision to slightly reduce the project’s height and add more apartments was made after much analysis and ultimately came down to improving the project’s efficiency.

...

Whether a shorter building will help satisfy the project’s most vocal critic remains to be seen. Supervisor Stephen Sherrill argued last month that the development is ineligible for the state law that underpins the entire project, Assembly Bill 2011, which streamlines approval of qualifying housing projects on commercially zoned land and shields them from a historically mandatory, rigorous environmental review process. The Planning Department has so far concluded otherwise, setting the stage for a dispute over the reach of California's housing reforms rather than the height of a single building. Sherrill declined to comment on Align's revised plans for the Marina site. In a letter shared with Mayor Lurie in June, Sherrill contended the project does not qualify for AB 2011 because the law requires that at least 75% of a site’s perimeter parcels be developed with “urban uses.” He argued that neighboring open spaces — including Fort Mason, the Marina Green and the Marina Yacht Harbor — are parks rather than urban uses, making the Safeway site ineligible for the law’s streamlined approval process. Planning officials, however, accepted the site as AB 2011-eligible in May and have so far maintained that position.
https://www.sfchronicle.com/sf/article/safeway-marina-real-estate-22343842.php
Reply With Quote
     
     
  #14  
Old Posted Jul 16, 2026, 3:03 PM
38 Geary 38 Geary is offline
你的媽媽
 
Join Date: Jan 2012
Location: The Bay
Posts: 11,707
Some more detailed specs and renderings have been released. It mainly looks like the number of 1BR (from 333 to 268) has gone down, while the number of 2BR (119 to 212) and 3BR (83 to 114) have gone up, which I think is a good thing to attract more families to the area. In order to achieve this, the residential amenity space has been cut in half. The square footage of the Safeway has been increased slightly as well.

The updated specs for 15 Marina Blvd:
- 22 floors, 258 ft
- 848 units (254 studios, 268 1BR, 212 2BR, 114 3BR)
- 86 of the units will be affordable
- 67,180 sq ft for new Safeway
- Parking for 349 cars and 360 bicycles

The site:
https://maps.app.goo.gl/LmX9UXsCFXTDbgwB7

Quote:
Reduced Floor Count, More Units for Safeway Marina Redevelopment, San Francisco


By: Andrew Nelson 5:30 am on July 16, 2026

Updated plans have been filed for the mixed-use redevelopment of the Safeway at 15 Marina Boulevard in San Francisco’s Marina District. The latest application has slightly reduced the floor count while significantly increasing the overall residential capacity from 790 to 848 units. Align Real Estate is the project sponsor filing on behalf of the property owner, Albertsons Companies.

...

Preliminary permits for the project were filed last December, and the city deemed the application eligible for streamlining through Assembly Bill 2011 in mid-March of this year. The decision started a timeline requiring the city to complete the design review and determine final approval of the project by August 1st. However, the revised application is considered a reset to the deadline. Reached for comment, Daniel A. Sider, Chief of Staff for San Francisco Planning stated “we received new plans yesterday afternoon. The State gives us 30 days to review those plans and if they meet all requirements we will have a further 90 days for approval.”

...

Florida-based Arquitectonica is responsible for the design of the Marina Boulevard tower. The complex will feature two towers rising from a shared podium, with the west tower rising 18 floors and the east tower rising 22 floors. The overall aesthetic has not changed significantly in the updated plans, with renderings still showing a sloped sculptural tower setback from the water with irregularly shaped billowing balconies and rounded edges across the facade.
https://sfyimby.com/2026/07/reduced-floo...-marina-redevelopment-san-francisco.html
Reply With Quote
     
     
  #15  
Old Posted Jul 16, 2026, 3:04 PM
38 Geary 38 Geary is offline
你的媽媽
 
Join Date: Jan 2012
Location: The Bay
Posts: 11,707
Reply With Quote
     
     
  #16  
Old Posted Jul 16, 2026, 3:19 PM
ChiND's Avatar
ChiND ChiND is offline
Registered User
 
Join Date: Aug 2023
Location: Sheboygan
Posts: 2,698
Very nice!
__________________
24601
Reply With Quote
     
     
  #17  
Old Posted Jul 27, 2026, 5:24 PM
38 Geary 38 Geary is offline
你的媽媽
 
Join Date: Jan 2012
Location: The Bay
Posts: 11,707
Quote:
Brooke has also steadfastly opposed the Marina Safeway plan over concerns that the homes wouldn’t be affordable and that the project was “imposed on residents without their input.”
Last time I checked 86 > 0.

Quote:
Marina Safeway fight fuels NIMBY pushback on state housing mandates
Nearly 875,000 signatures stand between the Balanced Housing Act and the November 2030 ballot — and backlash against the Marina Safeway project just gave it new momentum.
By Garrett Leahy
News Reporter
Published Jul. 24, 2026 at 6:05pm

The controversial Marina Safeway housing project has galvanized a nascent political campaign that aims to pump the brakes on housing development. The California Stewardship Alliance(opens in new tab) has for roughly a year pushed for a ballot measure, dubbed the Balanced Housing Act(opens in new tab). It would amend the California constitution to prohibit the state from imposing housing growth mandates on cities that lack the infrastructure to absorb the new residents development would bring. That includes roads and parking spaces, sewage capacity, and public transit.

The coalition is led by two Southern California residents and a San Francisco resident, who aim to qualify the measure for the November 2030 ballot. The ballot initiative is still in its very early stages — the website has only one sentence of the proposed legislation — and it would need between 874,641 signatures to get on the ballot. It would require a simple majority of votes to pass.

The initiative was first mentioned publicly at a packed town hall in Fort Mason led by Supervisor Stephen Sherrill and Lori Brooke, who competed with each other for the District 2 supervisor seat in June, but who both oppose the Marina Safeway housing complex. The Marina Safeway apartment building ties into the ballot initiative campaign because of the community’s vociferous concerns over how the project would affect parking and traffic. But Marina residents also fear homes could settle as developers drill into the ground underneath the grocery store, that the settlement could exacerbate longstanding flooding issues in the low-lying Marina, and that the project could expose locals to toxins in the ground.
https://sfstandard.com/2026/07/24/marina-safeway-project-ballot-measure-housing/
Reply With Quote
     
     
  #18  
Old Posted Jul 27, 2026, 8:06 PM
OneRinconHill OneRinconHill is offline
Registered User
 
Join Date: Nov 2010
Posts: 194
You should see what's going on Twitter with this one - a photo from the town hall meeting went viral and now there's a YIMBY and NIMBY war happening.
Reply With Quote
     
     
  #19  
Old Posted Jul 27, 2026, 9:05 PM
38 Geary 38 Geary is offline
你的媽媽
 
Join Date: Jan 2012
Location: The Bay
Posts: 11,707
^ Yep just saw an article about that too.

Quote:
A photo of a community meeting has sparked a generational fight over San Francisco real estate
Lauren Edmonds
Sun, July 26, 2026 at 2:04 PM PDT

Sitting shoulder-to-shoulder in plastic chairs, hundreds of defiant San Francisco residents, a noticeable number of them gray-haired, packed themselves into a gallery at the Fort Mason Center last Thursday. The reason? To protect their famously quaint waterfront neighborhood from the development of a large new residential tower. San Francisco Chronicle reporter Laura Waxmann captured last week's scene in a photo she shared on X, which has since sparked pushback from social media users frustrated by the city's housing market.


...

San Francisco Board of Supervisors member Bilal Mahmood said the photo of the meeting symbolized a generational divide. "We have a deep affordability crisis right now, and younger generations are calling BS now both on NIMBYs who will find any excuse to oppose housing, as well as on our city's lack of action," Mahmood wrote in an X post over the weekend, using the acronym for "not in my backyard."

...

Although the San Francisco Planning Department has not yet approved the proposal, the mixed-use development has drawn fierce opposition from many residents. They are concerned that the development will increase traffic, cause environmental issues, and redefine the neighborhood's character. "It has become a test of how California's state housing laws affect local planning, environmental review, and whether communities still have a meaningful voice in shaping their neighborhoods," a flyer advertising the community meeting said.
https://www.yahoo.com/news/us/articles/photo-community-meeting-sparked-generational-210415815.html
Reply With Quote
     
     
End
 
 
Reply

Go Back   SkyscraperPage Forum > Global Projects & Construction > Proposals
Forum Jump


Forum Jump


All times are GMT. The time now is 7:53 AM.


Powered by vBulletin® Version 3.8.7
Copyright ©2000 - 2026, vBulletin Solutions, Inc.