HomeDiagramsDatabaseMapsForum About
     

Go Back   SkyscraperPage Forum > Regional Sections > Canada > Ontario > Ottawa-Gatineau > Suburban Ottawa


Reply

 
Thread Tools Display Modes
     
     
  #1  
Old Posted Jun 20, 2025, 7:27 PM
Richard Eade Richard Eade is offline
Registered User
 
Join Date: Mar 2008
Location: Nepean
Posts: 2,626
Barrhaven Municipal Complex | Proposed

Lord love a duck! Is there no-one in this city’s bureaucracy that can think BIG?

Staff are recommending that the City buy 4.18 acres in central Barrhaven so that the city can build a library, 15,000 sq-ft cultural centre (what-ever that is), 3,000 sq-ft senior’s space, and a ward councilor office. There might also be a water or ice feature in an outdoor plaza. Think of this plan as a much smaller version of Ben Franklin Place (which is about 85,000 sq-ft, or 1.95 acres, sitting on about 12.9 acres of land). (Remember, there will NEED to be parking too, and it will likely be a surface lot – so that new building might not be very big.)

CTV News article: https://www.ctvnews.ca/ottawa/article/ci...-build-new-barrhaven-community-facility/

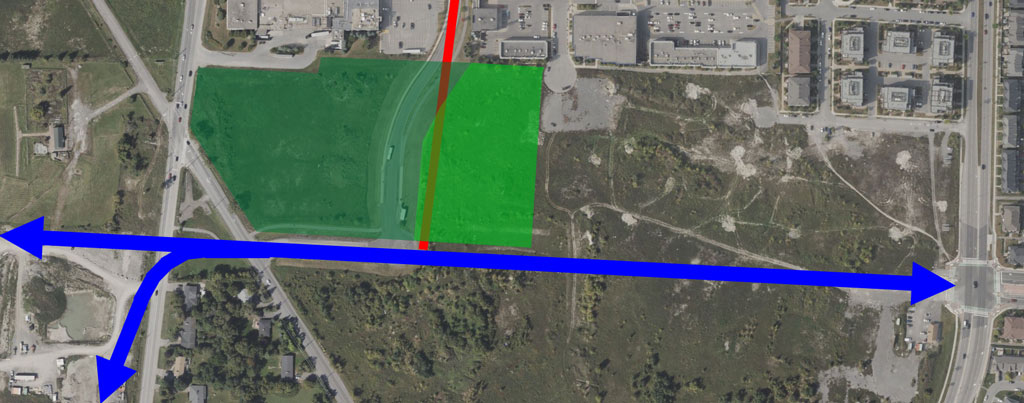
Although I think that the city is on the right track, I think that it is thinking way too small. The city should be buying that lot AND the one directly across the Transitway, for a total of about 12.3 acres. Put the Transitway / future LRT UNDER the new complex to meet transit on the extension of Chapman Mills. Higher-order transit, running west-east, along Chapman Mills will connect Line 2 and this facility.

The new, multi-level, complex will be a regional attraction and should include:
  • 4 pads of ice (with parking underneath, along with the cooling equipment);
  • at least one Olympic-size pool with diving platforms;
  • a fully accessible over-sized gym with spectator stands (which can be partitioned into at least three individual courts);
  • an exercise area with weight and strength training equipment and a running track;
  • a large library with generous reading/research areas;
  • a 1,200-seat theatre;
  • meeting rooms and meeting spaces (potentially including a 200- to 250-seat auditorium); and
  • city and ward offices.

This location is at the crossroads of two future transit lines, and is roughly the geographic center of Barrhaven. Its location is far better than the Walter Baker Sports Centre, and easier to get to with transit or car.

Is this a $150M - $200M proposal? Yes. Is Barrhaven the fastest growing suburb of Ottawa? Yes. Does Barrhaven lack amenities for its population? Yes. Would the new facility be accessible from other areas of the city? Yes, by car and transit.

This city needs to think bigger. Putting little facilities into big areas is wasteful. Look at what the old City of Nepean did. It built major facilities for its growing communities. Had Nepean continued to exist, I expect that it would have continued to create major community nodes as the areas grew. Ottawa, has been falling behind in what it provides its residents and now needs to play catch-up.
Reply With Quote
     
     
  #2  
Old Posted Jun 21, 2025, 7:29 PM
lrt's friend lrt's friend is offline
Registered User
 
Join Date: Dec 2006
Posts: 12,780
Meanwhile, the city is closing a longstanding seniors and cultural facility at Leitrim with no plan for replacement in the community.
Reply With Quote
     
     
  #3  
Old Posted Jun 23, 2025, 1:10 PM
J.OT13's Avatar
J.OT13 J.OT13 is online now
Moderator
 
Join Date: Mar 2012
Location: Ottawa
Posts: 28,840
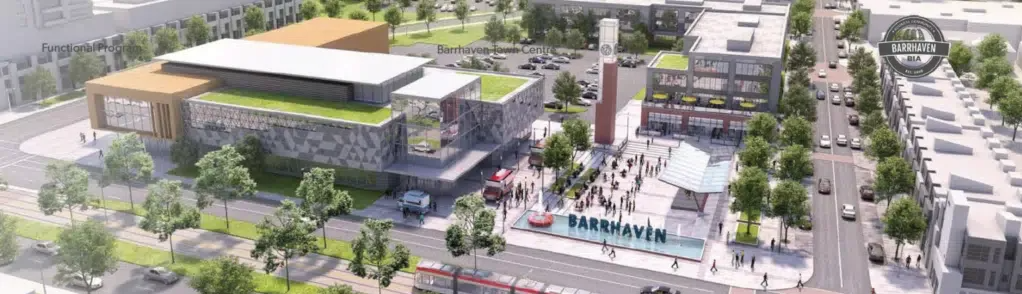
Concept of the community centre from the Barrhaven Town Centre plan.

Reply With Quote
     
     
  #4  
Old Posted Jun 23, 2025, 1:49 PM
skyscraperaccount skyscraperaccount is offline
Registered User
 
Join Date: Jun 2023
Posts: 298
Quote:
Originally Posted by J.OT13 View Post
Concept of the community centre from the Barrhaven Town Centre plan.

At grade LRT and no catenary?!
Reply With Quote
     
     
  #5  
Old Posted Jun 23, 2025, 2:29 PM
J.OT13's Avatar
J.OT13 J.OT13 is online now
Moderator
 
Join Date: Mar 2012
Location: Ottawa
Posts: 28,840
Quote:
Originally Posted by skyscraperaccount View Post
At grade LRT and no catenary?!
Artistic license.
Reply With Quote
     
     
  #6  
Old Posted Jun 23, 2025, 4:14 PM
skyscraperaccount skyscraperaccount is offline
Registered User
 
Join Date: Jun 2023
Posts: 298
Quote:
Originally Posted by J.OT13 View Post
Artistic license.
No doubt, a municipal fountain that works is also in there.
Reply With Quote
     
     
  #7  
Old Posted Jun 23, 2025, 5:40 PM
OTownandDown OTownandDown is offline
Registered User
 
Join Date: Jul 2018
Posts: 1,618
But lets keep in mind that Barrhaven 'Town Centre' shouldn't include any walkable main streets or foot-traffic centric storefronts, EXCEPT this library/theatre/sunday morning farmer's market square.
Reply With Quote
     
     
  #8  
Old Posted Jun 23, 2025, 6:18 PM
Richard Eade Richard Eade is offline
Registered User
 
Join Date: Mar 2008
Location: Nepean
Posts: 2,626
I don’t know what information the artist was working from, but I’m not seeing any higher-order transit along Chapman Mills; There is a road on each side of the tail of Line 1 (making a HUGE, intersection with Chapman Mills; yet a relatively small parking lot for a gathering spot in a car-intensive suburb.

This concept needs more thought and vision. This is a 50- to 75-year plan. Barrhaven needs facilities now and for the future, in a centralized, easy to reach place. The City needs to view this as a major city-building exercise and think MUCH BIGGER. It needs to acquire both lots and build something that is truly useful for all residents.


And, it must provide useful transit. That includes the Chapman Mills Transitway that will reach Riverside South through Barrhaven east, and service the south and west of Barrhaven. This will be a major connection point to the train.
Reply With Quote
     
     
  #9  
Old Posted Jun 24, 2025, 2:22 PM
OTownandDown OTownandDown is offline
Registered User
 
Join Date: Jul 2018
Posts: 1,618
The Central Square should be bound on three sides by pedestrian-only, pedestrian-scale streets. Housing can be included, but not the sole focus at-grade (i see townhouses in there?) The community Centre and theatre should have a parking garage with access directly to the 4th side of the square.

Having condo towers on a stroad, with this building just pasted next to a stroad is not good enough. Barrhaven will forever be just a mini-mall stroad hellhole.

Quote:
Originally Posted by Richard Eade View Post
I don’t know what information the artist was working from, but I’m not seeing any higher-order transit along Chapman Mills; There is a road on each side of the tail of Line 1 (making a HUGE, intersection with Chapman Mills; yet a relatively small parking lot for a gathering spot in a car-intensive suburb.

This concept needs more thought and vision. This is a 50- to 75-year plan. Barrhaven needs facilities now and for the future, in a centralized, easy to reach place. The City needs to view this as a major city-building exercise and think MUCH BIGGER. It needs to acquire both lots and build something that is truly useful for all residents.


And, it must provide useful transit. That includes the Chapman Mills Transitway that will reach Riverside South through Barrhaven east, and service the south and west of Barrhaven. This will be a major connection point to the train.
Reply With Quote
     
     
  #10  
Old Posted Aug 12, 2026, 5:53 PM
rocketphish's Avatar
rocketphish rocketphish is offline
Planet Ottawa and beyond
 
Join Date: Feb 2009
Location: Greater Ottawa
Posts: 14,580
Plans for Barrhaven's new 'downtown' developing with community feedback
Designs for $55M project to be finalized by next year

Justin Ball · CBC News
Posted: Aug 12, 2026 12:27 PM EDT | Last Updated: 1 hour ago


The City of Ottawa has unveiled some early conceptual designs for a new community hub in Barrhaven, marking another step toward the development of a "downtown core" in the growing suburb.

The project will bring a new library branch and civic centre to the Barrhaven Town Centre, which is currently a sprawling retail complex near Strandherd Drive and Greenbank Road. The development would also include a new cultural centre, a dedicated seniors’ space and an outdoor community square.

Inside, the facility will span more than 50,000 square feet for library collections and creative spaces.

The city hosted a kickoff event for the project earlier this week, soliciting feedback from residents.

"We're really looking forward to serving our current residents, but this building will be here for generations to come, and that's the business we're in,” said Bruce Kenny, director of infrastructure special projects for the city.

More than two decades have passed since discussions about building a proper downtown for Barrhaven’s ever-growing population began.

The first plan for the development dates back to 2006, and revolved around a slew of condos in an area that's now dominated by big box stores.

Over 20 years of revisions, including a cancelled LRT line to Barrhaven, the once-quiet suburb has ballooned into a community of more than 100,000 residents.

Barrhaven West Coun. David Hill says the lengthy project timeline has felt like trying to hit a moving target.

"You can't do this twice," he said. "You get one shot to make this the best community centre it can be, which takes time to acquire the property and do the engineering, site planning and the community consultations."

Donna Blackburn, who's running against Hill in Barrhaven West, is concerned about the project’s price tag.

About $55 million has been secured to fund the project, with money coming from a federal program and backing from the city.

"They have numbers up on the board, but they don't tell you the actual cost of the project," Blackburn said.

The design will be finalized next year and will incorporate public feedback, with construction starting as early as 2028.

Senior Ottawa Public Library (OPL) manager Craig Ginther says Barrhaven’s current branch was slated to be replaced with the new development.

But after seeing Barrhaven’s continued growth, the OPL will now conduct a feasibility study in hopes of keeping some services at the existing Ruth E. Dickinson branch.

"We don't want to create a new gap by opening this [new] branch, but ultimately it'll be a decision that the library board will need to make," Ginther said.


https://www.cbc.ca/news/canada/ottawa/ba...with-community-hub-development-9.7303313

Reply With Quote
     
     
  #11  
Old Posted Aug 12, 2026, 5:56 PM
rocketphish's Avatar
rocketphish rocketphish is offline
Planet Ottawa and beyond
 
Join Date: Feb 2009
Location: Greater Ottawa
Posts: 14,580
Barrhaven Civic Centre and Ottawa Public Library Branch

A new civic centre and library are coming to Barrhaven.

The Barrhaven Civic Centre and Ottawa Public Library (OPL) Branch at 180 Riocan Avenue will be a new multi-use community hub planned for the Barrhaven Town Centre. The project will bring together a district-level OPL branch, a cultural centre, a dedicated seniors’ space, and a new urban park and plaza in a single destination designed to serve Barrhaven’s growing population.

The facility will include approximately ~5,000 m2 of indoor space, featuring flexible cultural, performance and event spaces, library collections and technology services, meeting and program rooms, creative spaces and dedicated areas for seniors’ programming.

The project will also feature an outdoor civic square and urban park including gathering, event and performance space, pathways and shaded sitting areas.

Together, these spaces will create an accessible, welcoming and dynamic destination that strengthens Barrhaven’s community connections.

Have your say, the survey is open:

https://engage.ottawa.ca/barrhaven-civic-centre-and-ottawa-public-library-branch
Reply With Quote
     
     
End
 
 
Reply

Go Back   SkyscraperPage Forum > Regional Sections > Canada > Ontario > Ottawa-Gatineau > Suburban Ottawa
Forum Jump


Forum Jump


All times are GMT. The time now is 4:34 PM.


Powered by vBulletin® Version 3.8.7
Copyright ©2000 - 2026, vBulletin Solutions, Inc.