From Urbantoronto.ca
Dawes Road Library Redevelopment
Address 416 Dawes Rd, Toronto, Ontario, M4B 2E8
Category Institutional (Community Centre)
Status Pre-Construction
Number of Buildings 1
Height 54 ft / 16.40 m
Storeys 4
Developer Toronto Public Library
Architect Perkins&Will, Smoke Architecture
Landscape Architect FRP Inc
Engineering exp, Husson Engineering + Management, The HIDI Group Inc
Site Services Land Survey Group Inc.
Transportation & Infrastructure WSP
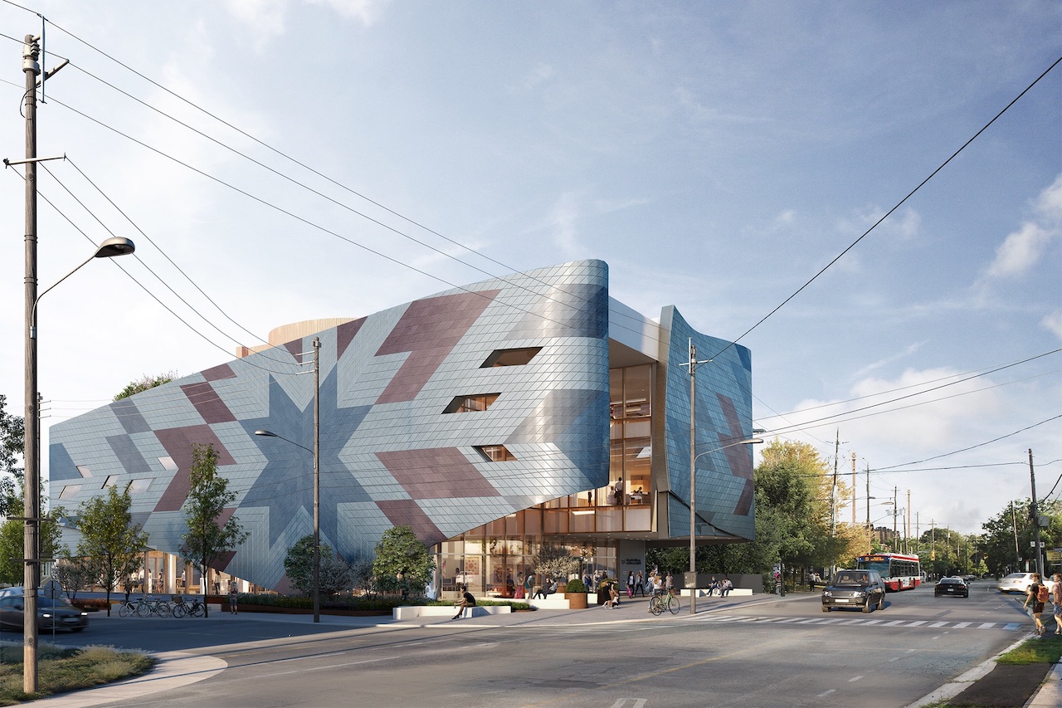
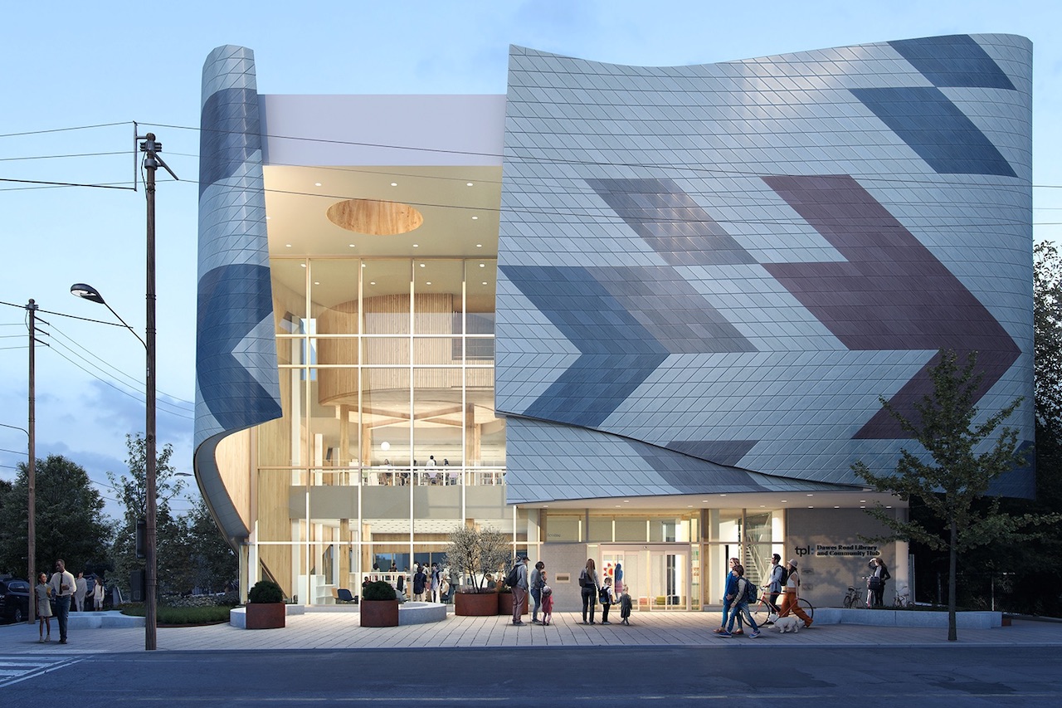
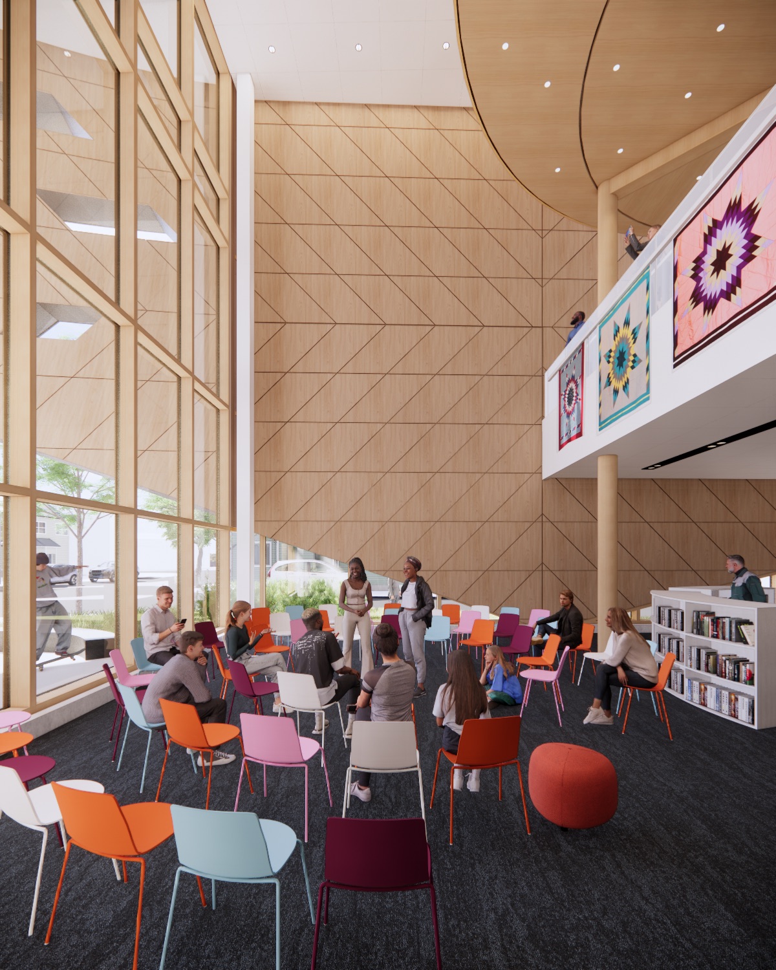
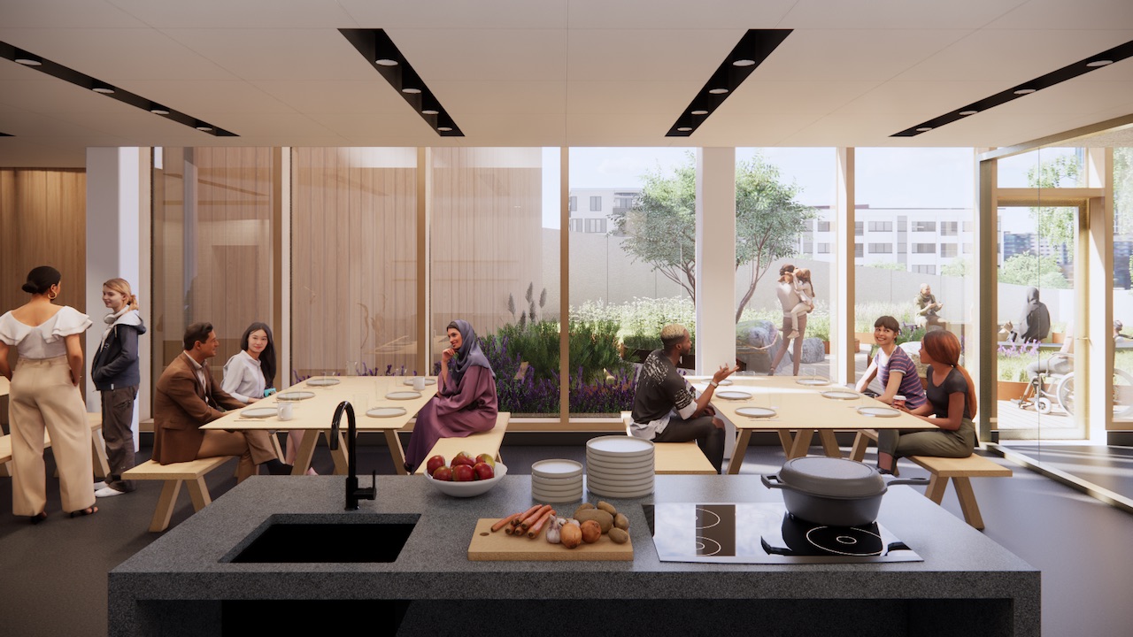
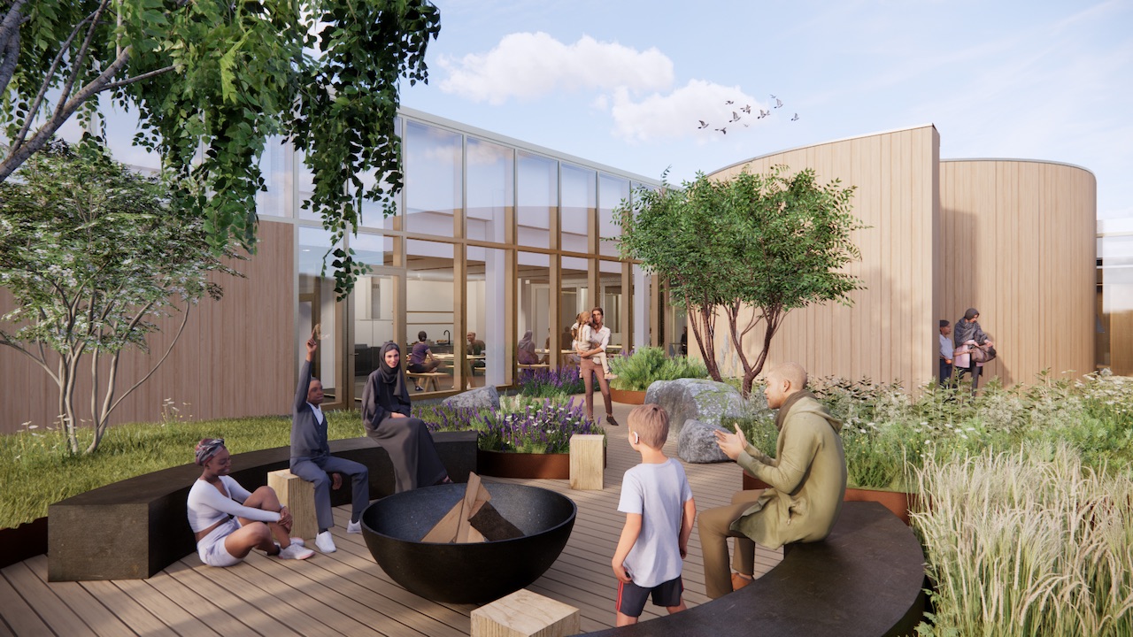
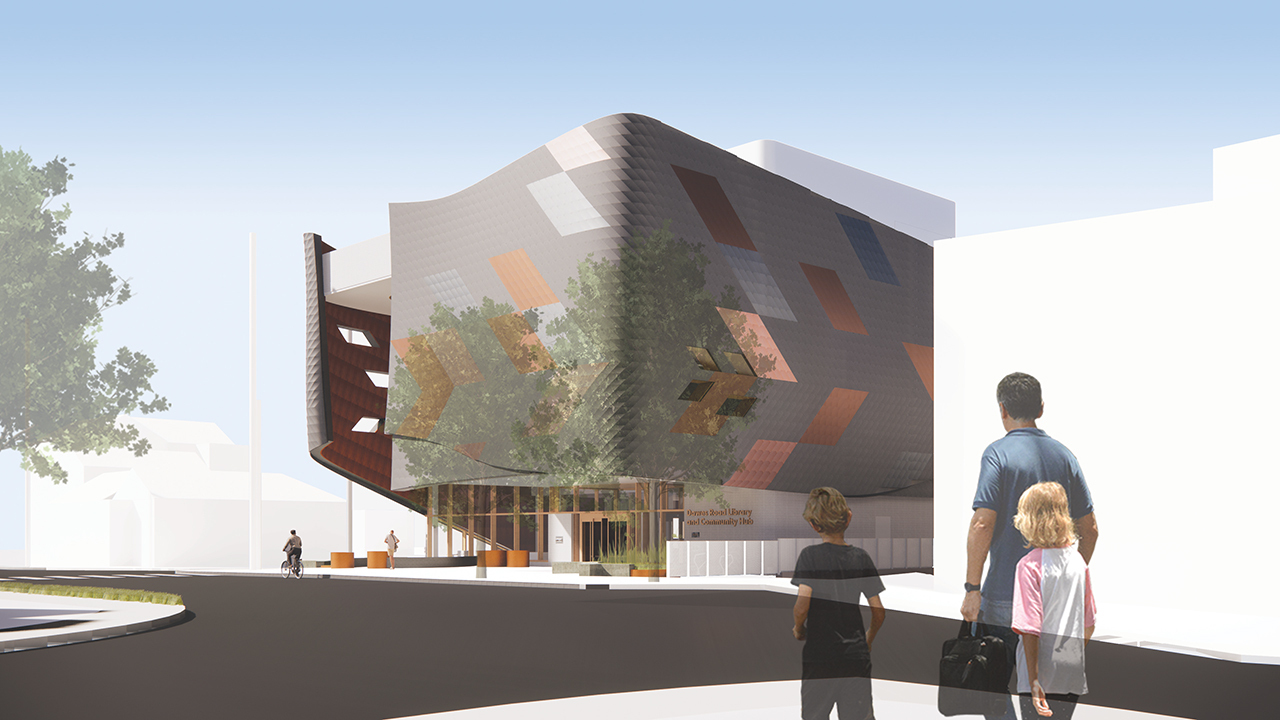
Toronto’s Perkins&Will (P&W), with Smoke Architecture, a growing indigenous-led Hamilton firm, are wrapping up working drawings for the rebuilding of the Dawes Road Branch of the Toronto Public Library (TPL) in the Woodbine Gardens area of East York. The existing branch and 6-unit condo on the site now will close and construction will start later this year. P&W’s project lead Architect Andrew Frontini has given UrbanToronto an update on the design, since we covered this last summer.





 Prev
Prev


 .
. !
!





 Linear Mode
