HomeDiagramsDatabaseMapsForum About
     

Go Back   SkyscraperPage Forum > Regional Sections > Canada > Atlantic Provinces > Halifax > Halifax Peninsula & Downtown Dartmouth


    Skye Halifax I in the SkyscraperPage Database

Building Data Page   • Comparison Diagram   • Halifax Skyscraper Diagram

Map Location

Reply

 
Thread Tools Display Modes
     
     
  #1361  
Old Posted Jan 20, 2023, 5:42 PM
someone123's Avatar
someone123 someone123 is offline
hähnchenbrüstfiletstüc
 
Join Date: Nov 2001
Location: Vancouver
Posts: 35,724
I wonder about this 66 m height. I guess that's ramparts max? The Maple is 72 m with the same floor count. Maybe they are measuring from the Granville side?

In any case, hopefully this means construction will begin soon.
Reply With Quote
     
     
  #1362  
Old Posted Jan 20, 2023, 7:19 PM
Saul Goode Saul Goode is offline
Registered User
 
Join Date: Dec 2020
Posts: 1,094
Quote:
Originally Posted by someone123 View Post
I wonder about this 66 m height. I guess that's ramparts max? The Maple is 72 m with the same floor count. Maybe they are measuring from the Granville side?

In any case, hopefully this means construction will begin soon.
Whatever the case, it's another criminally "blah" 20-storey tabletop structure.
Reply With Quote
     
     
  #1363  
Old Posted Jan 20, 2023, 8:36 PM
ns_kid's Avatar
ns_kid ns_kid is offline
Registered User
 
Join Date: Sep 2013
Posts: 545
Quote:
Originally Posted by someone123 View Post
In any case, hopefully this means construction will begin soon.
It's been 38 months since DRC approved the Stunted Skye development. If United Gulf finally plans to proceed with construction you wouldn't know it from their website. While Skye still appears on its "future communities" page, all the links to the project are dead.

https://skyehalifax.ca/

The company's (mostly inactive) Twitter feed declared in November 2019 that construction would begin in 2021.

In any event, perhaps its past time to take down the masthead image of the original Skye proposal, which was dead on arrival over a decade ago.
Reply With Quote
     
     
  #1364  
Old Posted Jan 20, 2023, 8:36 PM
IanWatson IanWatson is offline
Registered User
 
Join Date: Feb 2013
Posts: 1,413
Quote:
Originally Posted by someone123 View Post
I wonder about this 66 m height. I guess that's ramparts max? The Maple is 72 m with the same floor count. Maybe they are measuring from the Granville side?

In any case, hopefully this means construction will begin soon.
Maple is also 66m, measured from average grade. That is the maximum post-bonus height in this area under the Downtown Halifax Plan. Certain rooftop features may exceed that height (e.g. elevator penthouses).
Reply With Quote
     
     
  #1365  
Old Posted Jan 21, 2023, 3:01 AM
Empire's Avatar
Empire Empire is offline
Salty Town
 
Join Date: Sep 2003
Location: Halifax
Posts: 2,200
Quote:
Originally Posted by IanWatson View Post
Maple is also 66m, measured from average grade. That is the maximum post-bonus height in this area under the Downtown Halifax Plan. Certain rooftop features may exceed that height (e.g. elevator penthouses).
The following is my opinion only and would need to fact checked:

I have always questioned the max. height for this site. The only viewplane that affects most of this site is the rampart viewplane. This viewplane is located in the center of the Grand Parade inside the Citadel. The viewplane is based on a point 5ft. above the Grand Parade and is projected to the height of the rampart. The projection then continues to infinity and no building shall penetrate this projection.

I have done a basic calculation as follows:
• Distance from Sackville & Granville to center of Citadel Grand Parade is ~450m
• Elevation of Grand Parade is 66m
• Elevation of Sackville & Granville = 22m
• Center of Grand Parade to rampart = 10m
• Rampart height + 4.5m
• Projected line from 5ft / 1.5m above Citadel Grand Parade contacting top of rampart to infinity is ~182.5m above Sackville & Granville, not 66m

Ref https://cdn.halifax.ca/sites/default/fil...923rcccsp1011-22990StaffPresentation.pdf

- This would apply to Cogswell as well.
__________________
Salty Town
Reply With Quote
     
     
  #1366  
Old Posted Jan 21, 2023, 5:10 AM
Hali87 Hali87 is offline
Registered User
 
Join Date: Dec 2011
Location: Calgary
Posts: 4,465
Quote:
Originally Posted by Saul Goode View Post
Whatever the case, it's another criminally "blah" 20-storey tabletop structure.
The more I think about it the more I actually find the design pretty appropriate given that the tower portions won't be that visible from most angles - looking up from the Harbour they'll be blocked by the Maple, looking down from the hill they'll be blocked by the Jade/Green Lantern. It doesn't make sense to design a really eye-catching set of towers for that site unless they're way taller than their surroundings, but these aren't. If anything I think it would be cool if they picked a glass colour for the towers that contrasts with the Jade, Roy, Maple, etc.

From most angles it will just be another glass tower but it will tie that area together really well at street level and will further emphasize the canyon effect along Hollis (and along Sackville). The pedestrian alleyway is a nice touch and I find that the design compliments the Centennial Building and the Maple pretty well.

I think the nearby Ralston site would be better for a landmark or eye-catching tower design. Maybe something with strong vertical lines to contrast with the wideness of the Maple and Maritime Centre.
Reply With Quote
     
     
  #1367  
Old Posted Jan 21, 2023, 5:29 AM
OldDartmouthMark OldDartmouthMark is online now
Registered User
 
Join Date: May 2010
Posts: 10,295


Those are good points, but I question whether it really would be more expensive to design and build something that is attractive vs 'blah' (which is obviously subjective). Whether it can be seen as part of the skyline or not, it will still be seen by anybody in the vicinity... so attractiveness is a plus.

That, and the fact that we've been waiting decades for something to be built here, means that the public deserves a little eye candy on this site!
Reply With Quote
     
     
  #1368  
Old Posted Jan 21, 2023, 5:55 AM
Hali87 Hali87 is offline
Registered User
 
Join Date: Dec 2011
Location: Calgary
Posts: 4,465
Quote:
Originally Posted by OldDartmouthMark View Post


Those are good points, but I question whether it really would be more expensive to design and build something that is attractive vs 'blah' (which is obviously subjective). Whether it can be seen as part of the skyline or not, it will still be seen by anybody in the vicinity... so attractiveness is a plus.

That, and the fact that we've been waiting decades for something to be built here, means that the public deserves a little eye candy on this site!
Sort of - but the upper portions won't really be visible from closeby either, because of its surroundings. Or to put it another way - there aren't really any good views of the towers. By the time you get close enough to see most of the building, you'd have to be looking up at a steep angle.

Consider:

https://goo.gl/maps/zAJ88g24HQJD5TWk8
https://goo.gl/maps/14Jq8uUdf9oxX5vh6
https://goo.gl/maps/EThMoShtD7w5LMrG9
https://goo.gl/maps/bZv76vu7TGnLEx6T7
https://goo.gl/maps/mff6AFUV82A1iZgJ9
https://goo.gl/maps/UwC1pucaCsNyHDAZ6 (with the Ralston being a proxy for whatever gets built there)
https://goo.gl/maps/AKvwNdso5kSpxrmk9

Those are basically the best perspectives that people in the vicinity would get. Technically there will be good views from inside some of the other buildings nearby, but only from a handful of units in each one. In a "Zen garden" kind of way it would be interesting to design an exceptional-looking highrise where <10% of it is visible from any possible vantage point, but that's basically what we'd be getting.



I think the lower floors will end up looking really good and that will be the most visible/"seen" part (and probably the most photographed).

Last edited by Hali87; Jan 21, 2023 at 6:32 AM.
Reply With Quote
     
     
  #1369  
Old Posted Jan 21, 2023, 2:47 PM
OldDartmouthMark OldDartmouthMark is online now
Registered User
 
Join Date: May 2010
Posts: 10,295
I realize what you are saying, but my question remains whether it would really cause more expense to design a nicer looking building. I suppose at this point, any changes to the design would result in delays... since we need housing now, I suppose any old box will get the job done, and as you mention, it won't result in significant aesthetic harm to the DT, so time to get it done.

It's still a disappointment to anybody who has been following the "progress" of this site for the past 30+ years, though.
Reply With Quote
     
     
  #1370  
Old Posted Jan 21, 2023, 2:50 PM
Empire's Avatar
Empire Empire is offline
Salty Town
 
Join Date: Sep 2003
Location: Halifax
Posts: 2,200
The LUB & (Centre Plan) state 51m height max. is appropriate for this site and 66m with density bonusing.

I would think the density bonusing is the fact that it could be free of viewplane restrictions. Maybe there is a reasonable argument why this site is restricted to 51m but I haven't heard it.
__________________
Salty Town
Reply With Quote
     
     
  #1371  
Old Posted Jan 21, 2023, 3:51 PM
Saul Goode Saul Goode is offline
Registered User
 
Join Date: Dec 2020
Posts: 1,094
My main beef with it is that it's yet another squat 20-storey building which will only exaggerate the monotony of the existing streetscape. The Roy and Maple are bad enough: mal-proportioned buildings which look as if they began as something taller and more pleasing but were then sat on by some malevolent giant and squashed into "meh".
Reply With Quote
     
     
  #1372  
Old Posted Jan 21, 2023, 6:41 PM
someone123's Avatar
someone123 someone123 is offline
hähnchenbrüstfiletstüc
 
Join Date: Nov 2001
Location: Vancouver
Posts: 35,724
I think the height limits are poorly thought out and don't provide a net benefit but the latest iteration of the Skye proposal looks solid. To me it is mainly about how the street level will feel around there and the design looks interesting though perhaps already a bit dated. As far as the skyline goes I think buildings outside of the old downtown area will be the main contributors in the future, and people will think of the "skyline" more and more as being a kind of panorama that extends from the south around to the North End and Dartmouth.

I remain skeptical that it's about to be built but who knows?

The 48 storey Skye version was clearly not going to be approved but something of that height would fit just fine around Richmond Yards and might now be economically viable.
Reply With Quote
     
     
  #1373  
Old Posted Jan 21, 2023, 9:11 PM
Saul Goode Saul Goode is offline
Registered User
 
Join Date: Dec 2020
Posts: 1,094
Quote:
Originally Posted by someone123 View Post
As far as the skyline goes I think buildings outside of the old downtown area will be the main contributors in the future, and people will think of the "skyline" more and more as being a kind of panorama that extends from the south around to the North End and Dartmouth
.

Yes, there's lots of stuff to come in those areas.

Quote:
I remain skeptical that it's about to be built but who knows?
Skeptical is the only way to be with United Gulf. With the Texpark lands they've elevated land banking into a generational bad-faith enterprise.
Reply With Quote
     
     
  #1374  
Old Posted Jan 23, 2023, 1:39 AM
Hali87 Hali87 is offline
Registered User
 
Join Date: Dec 2011
Location: Calgary
Posts: 4,465
Quote:
Originally Posted by OldDartmouthMark View Post
I realize what you are saying, but my question remains whether it would really cause more expense to design a nicer looking building.
I don't think it would necessarily cost more to design a nicer-looking building, but I do think it's a nice-looking proposal - or rather, that the parts of it that will be visible will look great within their context.

If the "nicer looking building design" is about more detail on the upper floors, the construction phase would almost certainly cost more and take longer, and long-term maintenance could also cost more. Although in this case I really do feel that a "nicer design" would be confounded by the sightlines that exist in practice, and that the current design works well from the angles that it will be visible from.

Quote:
I suppose at this point, any changes to the design would result in delays... since we need housing now, I suppose any old box will get the job done, and as you mention, it won't result in significant aesthetic harm to the DT, so time to get it done.
This isn't a building I'm looking at as "helping to solve the housing crisis so we need it ASAP" although in practice I agree with the overall sentiment. It's not really any old box though - look at the street-level detailing. This is maybe halfway between Nova Centre and Queen's Marque in terms of "niceness". Definitely a step up from the Maple which itself is not bad. I guess I'm just more optimistic about how it will look once it's been built, and less confident that a redesign of the towers would result in a building that looks better from the vantage points that exist.

Quote:
It's still a disappointment to anybody who has been following the "progress" of this site for the past 30+ years, though.
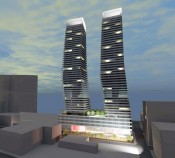
I've been following it since the original "Twisted Sisters" iteration and this is my preferred version of the three based on the way its surroundings have been built up over that time.

If Twisted Sisters had been built then maybe "out of courtesy" other blocks surrounding it wouldn't have been built up to block it from view, but in practice TS at this point would be lost in a sea of broad towers, a hidden oddity in the cityscape. Something like 3 identical twisting narrow towers could look striking within the context but no one has proposed that.

I don't think there would be any point in building Twisted Sisters on that site now that the site is no longer really visible.

Skye would just look... awkward? It would be nice to have that many units. It would not get built quickly - at all.

Twisted Sisters and Skye were both interesting proposals for their times but largely because they were both controversial and also because there was less other construction happening. This iteration is more subtle but the better of the three overall, IMO.

For reference:
Quote:
Originally Posted by bluenoser View Post
May as well get a few images up:


All from http://www.skyehalifax.ca/

The perspectives in the first two renderings don't really exist - in the first pretty much the entire building would be hidden behind the Jade and adjacent buildings, and in the second most of the wide tower would be hidden behind the Maple.

Reply With Quote
     
     
  #1375  
Old Posted Jan 23, 2023, 5:12 AM
OldDartmouthMark OldDartmouthMark is online now
Registered User
 
Join Date: May 2010
Posts: 10,295
Great analysis, and I can say that you have swayed my opinion. I am feeling much more positive about it than I had been previously.

Now, if we can only hope that the upcoming demolition is a sign that this will finally be built!
Reply With Quote
     
     
  #1376  
Old Posted Jan 23, 2023, 5:21 AM
Empire's Avatar
Empire Empire is offline
Salty Town
 
Join Date: Sep 2003
Location: Halifax
Posts: 2,200
The Downtown Halifax skyline has developed into a chunky tabletop appearance. This is mainly due to restrictive viewplanes. The Texpark site is an opportunity to correct this trend. The height restriction for the site should be revisited and more height should be permitted in exchange for narrower towers.

In my opinion The Alexander has done a good job of upper floor massing. This setback design allows more relief for the visual effect in the skyline. Not a big fan of the faux copper roof though.

Downtown bulk massing 1:
https://www.google.ca/maps/@44.6517113,-...oatKXH7VZLbKm2G7ertTQ!2e0!7i16384!8i8192

Downtown bulk massing 2:
https://www.google.ca/maps/@44.6460286,-...cKlyTBrEnDL3Mvxh3Jefw!2e0!7i16384!8i8192

The Alexander:
https://www.google.com/maps/@44.6437609,...7rdbUQ_0t1SgKur2ZI2rw!2e0!7i16384!8i8192
__________________
Salty Town

Last edited by Empire; Jan 23, 2023 at 5:47 AM.
Reply With Quote
     
     
  #1377  
Old Posted Jan 23, 2023, 1:41 PM
IanWatson IanWatson is offline
Registered User
 
Join Date: Feb 2013
Posts: 1,413
The tabletop is not the result of the viewplanes. The viewplanes are actually one of the things that gives any sort of variation to the downtown (you can really see their effect when you're on the ferry).

This site only has a viewplane over a small section of the southwest corner. The max height of 66m is a direct result of the 2005 HRMxDesign process. It has been carried forward into Centre Plan.

The previous Skye iteration went up to ramparts maximum.
Reply With Quote
     
     
  #1378  
Old Posted Jan 23, 2023, 5:22 PM
Empire's Avatar
Empire Empire is offline
Salty Town
 
Join Date: Sep 2003
Location: Halifax
Posts: 2,200
Quote:
Originally Posted by IanWatson View Post
The tabletop is not the result of the viewplanes. The viewplanes are actually one of the things that gives any sort of variation to the downtown (you can really see their effect when you're on the ferry).

This site only has a viewplane over a small section of the southwest corner. The max height of 66m is a direct result of the 2005 HRMxDesign process. It has been carried forward into Centre Plan.

The previous Skye iteration went up to ramparts maximum.
This precinct map from the Centre Plan shows the 66m max. for the Skye site. Interestingly, the Cogswell site is mostly Rampart max.

From HRM Centre Plan.
https://cdn.halifax.ca/sites/default/fil...l/regional-council/RC-CPB-attA-MAP04.pdf
__________________
Salty Town

Last edited by Empire; Jan 23, 2023 at 5:45 PM.
Reply With Quote
     
     
  #1379  
Old Posted Jan 23, 2023, 7:44 PM
Colin May Colin May is offline
Registered User
 
Join Date: Mar 2014
Posts: 1,567
Any idea as to who can afford to live in the brave new world of new tall buildings in central Halifax ? Fixed rate for 5 year mortgage is 5.5%
https://www.td.com/ca/en/personal-banking/products/mortgages/mortgage-rates.
The future belongs to those living off peninsula Halifax.
Reply With Quote
     
     
  #1380  
Old Posted Jan 24, 2023, 1:39 AM
Kittle Kittle is offline
Registered User
 
Join Date: Dec 2020
Posts: 41
Quote:
Originally Posted by Hali87 View Post
Those are basically the best perspectives that people in the vicinity would get.
Many people in my building will be have a complete view of these towers. I currently have a nice view of George's and McNabs, but I see south end living as accepting that your view may disappear or be significantly altered at any time.

That being said...I would rather enjoy getting a view of the Twisted Sisters from my balcony. The latest proposal is quite bland. But oh well, it's a net win to the city to finally have that massive empty lot filled in, so I won't complain about either (at least it isn't going to be a building that spans almost a block with 7 floors...)
Reply With Quote
     
     
This discussion thread continues

Use the page links to the lower-right to go to the next page for additional posts
 
 
Reply

Go Back   SkyscraperPage Forum > Regional Sections > Canada > Atlantic Provinces > Halifax > Halifax Peninsula & Downtown Dartmouth
Forum Jump


Forum Jump


All times are GMT. The time now is 5:24 PM.

     
SkyscraperPage.com - Privacy Statement - Top

Powered by vBulletin® Version 3.8.7
Copyright ©2000 - 2026, vBulletin Solutions, Inc.