HomeDiagramsDatabaseMapsForum About
     

Go Back   SkyscraperPage Forum > Global Projects & Construction > City Compilations


Reply

 
Thread Tools Display Modes
     
     
  #4501  
Old Posted Aug 4, 2017, 1:29 PM
DNR's Avatar
DNR DNR is offline
Registered User
 
Join Date: Mar 2016
Posts: 474
500,000 to 600,000 square-foot office project & mystery company

Anyone know anything about this project's prospects or anything about the mystery tenant?

ABC Quote:
"Atlanta’s commercial real estate business is buzzing over the prospect of a 500,000 to 600,000 square-foot office project — and the mystery company behind it."

https://www.bizjournals.com/atlanta/news...-buzzing-over-giant-office-prospect.html
Reply With Quote
     
     
  #4502  
Old Posted Aug 4, 2017, 2:20 PM
montydawg montydawg is offline
Registered User
 
Join Date: May 2016
Location: NYC
Posts: 911
Quote:
Originally Posted by DNR View Post
Anyone know anything about this project's prospects or anything about the mystery tenant?

ABC Quote:
"Atlanta’s commercial real estate business is buzzing over the prospect of a 500,000 to 600,000 square-foot office project — and the mystery company behind it."

https://www.bizjournals.com/atlanta/news...-buzzing-over-giant-office-prospect.html
Perhaps tomorrow's Curbed click-bait article will have more information.
Reply With Quote
     
     
  #4503  
Old Posted Aug 4, 2017, 3:36 PM
Martinman Martinman is offline
Registered User
 
Join Date: Jul 2015
Posts: 1,641
Quote:
Originally Posted by GeorgiaPeanuts View Post
There is a big buzz about a secrete office tenant and an unnannounced major office project in the 500k to 600k sq ft size range for that one tenant which is a major build at least 30 floors

https://www.bizjournals.com/atlanta/news...-buzzing-over-giant-office-prospect.html
I hate these kind of corporate relocation "ghost" stories. Rarely does anything ever come of them and typically the more information that is public about it, the less likely it is to happen.

RE: The Sutton

I agree that details and materials will make all the difference. Given that the target market is wealthy downsizing boomers, one would expect quality materials but if they start value engineering the design, it could very easily become cheesy.
Reply With Quote
     
     
  #4504  
Old Posted Aug 4, 2017, 4:53 PM
jayden jayden is offline
Registered User
 
Join Date: Dec 2007
Location: JERSEY
Posts: 1,600
Quote:
Originally Posted by DNR View Post
Anyone know anything about this project's prospects or anything about the mystery tenant?

ABC Quote:
"Atlanta’s commercial real estate business is buzzing over the prospect of a 500,000 to 600,000 square-foot office project — and the mystery company behind it."

https://www.bizjournals.com/atlanta/news...-buzzing-over-giant-office-prospect.html
Maybe we'll finally get 50 Allen Plaza
Reply With Quote
     
     
  #4505  
Old Posted Aug 4, 2017, 5:02 PM
Atlanta3000 Atlanta3000 is offline
BANNED
 
Join Date: Nov 2013
Location: Buckhead
Posts: 2,763
BUCKHEAD REdeFINED: Master Plan

The attached link contains a 200 page doc detailing the master plan for Buckhead and it is amazing. Below is a vision for Lenox Square. Very, very impressed.

http://livablebuckhead.org/community/buckhead-redefined/
Reply With Quote
     
     
  #4506  
Old Posted Aug 4, 2017, 5:11 PM
Atlanta3000 Atlanta3000 is offline
BANNED
 
Join Date: Nov 2013
Location: Buckhead
Posts: 2,763
Quote:
Originally Posted by Martinman View Post
I hate these kind of corporate relocation "ghost" stories. Rarely does anything ever come of them and typically the more information that is public about it, the less likely it is to happen.

RE: The Sutton

I agree that details and materials will make all the difference. Given that the target market is wealthy downsizing boomers, one would expect quality materials but if they start value engineering the design, it could very easily become cheesy.
This corporate relocation sounds a little different. The CEO of Cousin Properties referenced it on their investor conference call this week. Not to mention, both Hines (Atlantic Yards development) and Selig (1105 West Peachtree development) have mentioned courting a corporate relocation opportunity requiring several hundred thousand square feet. My guess is AIG or McKennson.
Reply With Quote
     
     
  #4508  
Old Posted Aug 4, 2017, 6:38 PM
jwbab jwbab is offline
Registered User
 
Join Date: Feb 2016
Location: Atlanta, Georgia
Posts: 420
Quote:
Originally Posted by Street Advocate View Post
New construction of a 14-story residence hall located on the SCAD Atlanta campus, directly west of SCAD’s existing Spring House and south of the main academic building at 1600 Peachtree Street. The building program includes a mix of residential units for students, providing 592 total student beds, as well as lounge and event space, Residence Life office space, and a coffee bar, in addition to laundry rooms and service and mechanical space. The proposed building will allow Spring House to be demolished and that property made ready for future development. The project includes pedestrian amenities along the building site, and also provides for other upgrades off-site in order to provide better connectivity to the main SCAD building. Although the project will feature a drop-off area for cars and a service drive and parking
I wonder if this means that the old plans for Spring House have been scrapped? Or do they intend to do both projects? That's ~1100 student beds total.

Quote:
Spring House (SCAD) [November 2015 DRC Meeting]

The first phase of this project will be the demolition of the existing 4-story former motel to make way for a new 6-story, 500 bed dormitory with 6,000 SF of retail, parking, and site amenities. The committee originally reviewed this project in October and encouraged the applicant to explore design alternatives on the ground floor façade that would differentiate the publicly accessible, street level retail from residential units and amenities located above it. Per the committee’s request, the applicant also presented revised plans for a temporary garden wall that wraps the expansion site for a future phase (an area that will be programmed in the interim as a campus courtyard with recreational amenities for the students). The original plans for a 10-foot high wall along the Spring Street frontage were replaced by a less imposing and more visually permeable 5-foot wall with views into the quad. The committee also recommended opening up the north corner of the Spring Street façade with added storefront glass to increase visibility and create a focal point for pedestrians and motorists traveling south on Spring Street. Overall the improvements were well received and the committee recommended support for the project.
Reply With Quote
     
     
  #4509  
Old Posted Aug 4, 2017, 6:59 PM
thepope117 thepope117 is offline
Registered User
 
Join Date: Aug 2014
Location: Atlanta
Posts: 154
Quote:
Originally Posted by jwbab View Post
I wonder if this means that the old plans for Spring House have been scrapped? Or do they intend to do both projects? That's ~1100 student beds total.
It sounds like The school wants to keep the current housing through construction then prep the site that the old proposal was going to go on for future development.
Reply With Quote
     
     
  #4510  
Old Posted Aug 4, 2017, 7:23 PM
3yonce 3yonce is offline
Registered User
 
Join Date: Feb 2017
Posts: 261
Quote:
Originally Posted by jwbab View Post
I wonder if this means that the old plans for Spring House have been scrapped? Or do they intend to do both projects? That's ~1100 student beds total.
I can see them selling off the old property to fund construction costs, but that doesn't leave them with much campus space.
Reply With Quote
     
     
  #4511  
Old Posted Aug 4, 2017, 7:36 PM
testarossa50 testarossa50 is offline
Registered User
 
Join Date: Mar 2008
Posts: 837
Wow, that's nice--a project that will have an outsized impact on the skyline for its size.

I doubt they'd sell off the front of the parcel. Subdividing an urban parcel like that is usually impractical.

Hopefully it looks cool and is well planned. SCAD has done wonders for Savannah's urban fabric, and I'm sure they want to extend that component of their brand to Atlanta.
Reply With Quote
     
     
  #4512  
Old Posted Aug 4, 2017, 8:30 PM
arjay57 arjay57 is offline
Registered User
 
Join Date: Jun 2013
Posts: 792
Quote:
Originally Posted by alco89 View Post
Sometimes I'm not sure what you guys expect a highrise to look like. Calling this a typical Skyhouse glass box is a streeeeeetch. There are only so many designs and shapes that can be used without being massively cost prohibitive...
I understand they are going after fairly high rents, with all units being 2 or 3 BR. Hopefully the building will be nice enough to justify them.
Reply With Quote
     
     
  #4513  
Old Posted Aug 4, 2017, 8:33 PM
MdtwnATL MdtwnATL is offline
Registered User
 
Join Date: Mar 2015
Location: Atlanta, GA
Posts: 393
Transportation Terminal

Reply With Quote
     
     
  #4514  
Old Posted Aug 4, 2017, 9:04 PM
montydawg montydawg is offline
Registered User
 
Join Date: May 2016
Location: NYC
Posts: 911
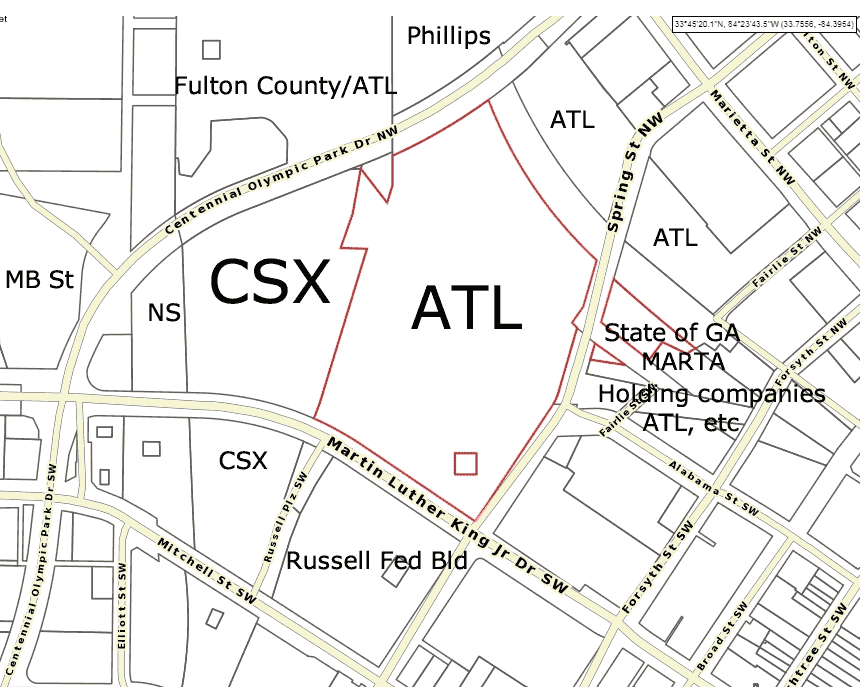
People on Curbed were bad mouthing CSX for 'holding the Gultch land hostage'. I don't know if there is any factual basis to this, but I thought I would share the actual parcels and who owns them. It appears the city owns a large chunk, so strategically, Atlanta could put some stipulations on the Hawks entertainment zone if there is the will at the state level to make the MMPT happen. It appears there may be a good chance of at least an implement for the MMPT afterall:
Reply With Quote
     
     
  #4515  
Old Posted Aug 4, 2017, 9:17 PM
testarossa50 testarossa50 is offline
Registered User
 
Join Date: Mar 2008
Posts: 837
Do you happen to know what the ownership of the wye that runs from east to south on that map is? It appears to go through City of Atlanta, but it's a very busy CSX rail line.
Reply With Quote
     
     
  #4516  
Old Posted Aug 4, 2017, 10:11 PM
montydawg montydawg is offline
Registered User
 
Join Date: May 2016
Location: NYC
Posts: 911
Quote:
Originally Posted by testarossa50 View Post
Do you happen to know what the ownership of the wye that runs from east to south on that map is? It appears to go through City of Atlanta, but it's a very busy CSX rail line.
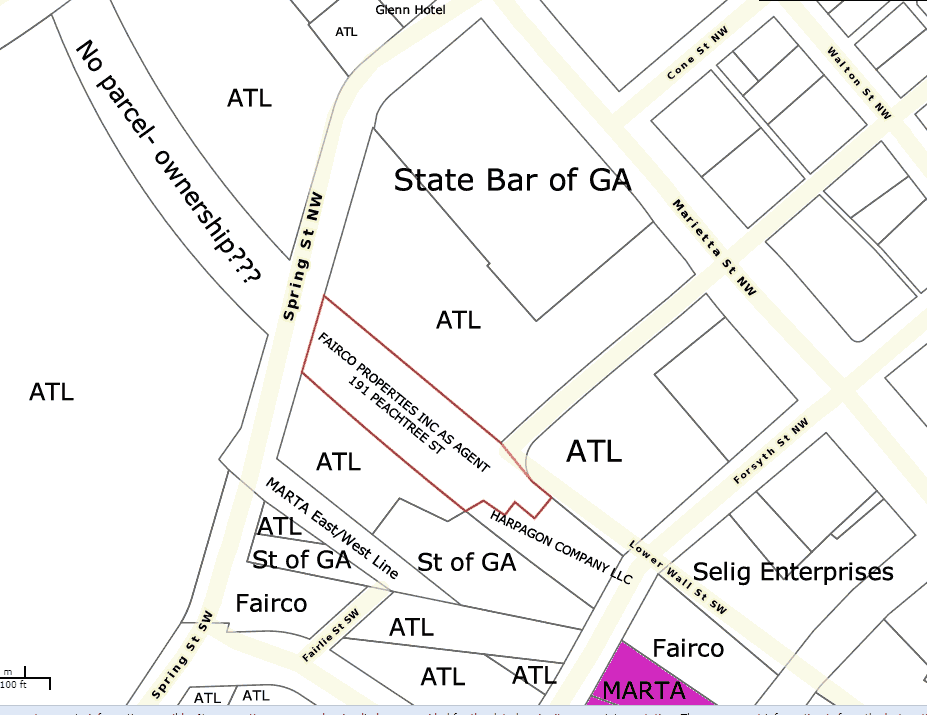
The strip of land that goes under the CNN deck you are alluding to does not have a parcel- it appears to be part of an old road bed and connects directly with the spring street land, however, perhaps there is a mistake in the records. Cooperation with CSX and NS is obvious since commuter rail will not work without their right away and a usage agreement. Since I had some time, I put together another zoomed in land record pic. It appears 'Fairco' is some sort of land trust- the address suggests a lawyer's office. Who knows what entity actually owns that land. The pink triangle at the bottom is the 5 points MARTA station.

Since the 'Fairco' and 'Harpagon' land is the CSX right of way for their active rail line, I think several rail platforms could easily be built on the land to the south of that strip. The air rights could be used for a Bus terminal and other commercial uses. I'm sure CSX would sell their air rights for the project, however, they probably will want to preserve as much of their rail corridor as possible- and it appears what is needed is already owned by public entities at this point.

Reply With Quote
     
     
  #4517  
Old Posted Aug 4, 2017, 10:23 PM
montydawg montydawg is offline
Registered User
 
Join Date: May 2016
Location: NYC
Posts: 911
I might also point out that Selig Enterprises owns the L shaped parcel just above the 5 points station. That is currently occupied by a 1 story retail strip with popeye's chicken and a CVS. I see that turning into a tower someday.
Reply With Quote
     
     
  #4518  
Old Posted Aug 5, 2017, 3:27 AM
PhunkyPho PhunkyPho is offline
Registered User
 
Join Date: Jun 2017
Location: Atlanta-ish
Posts: 333
[QUOTE=Atlanta3000;7884819]BUCKHEAD REdeFINED: Master Plan

The attached link contains a 200 page doc detailing the master plan for Buckhead and it is amazing. Below is a vision for Lenox Square. Very, very impressed.


And this is nice to see: http://livablebuckhead.com/wp-content/uploads/2017/06/lenox-square-pic-towers-1.jpg
Reply With Quote
     
     
  #4519  
Old Posted Aug 5, 2017, 1:11 PM
nature's calling's Avatar
nature's calling nature's calling is offline
Registered User
 
Join Date: May 2009
Location: Pawnee
Posts: 460
Apartment project proposed across the St Regis in Buckhead

__________________
Call Kenny Loggins, because you're in the danger zone.
Reply With Quote
     
     
  #4520  
Old Posted Aug 5, 2017, 6:25 PM
RATBOYKEV RATBOYKEV is offline
Kev K
 
Join Date: May 2009
Location: Atlanta
Posts: 239
Quote:
Originally Posted by nature's calling View Post
Apartment project proposed across the St Regis in Buckhead

Is that a pedestrian courtyard or a garage entrance front and center? That determines whether its a great or horrible project.
Reply With Quote
     
     
This discussion thread continues

Use the page links to the lower-right to go to the next page for additional posts
 
 
Reply

Go Back   SkyscraperPage Forum > Global Projects & Construction > City Compilations
Forum Jump


Forum Jump


All times are GMT. The time now is 8:48 AM.

     
SkyscraperPage.com - Privacy Statement - Top

Powered by vBulletin® Version 3.8.7
Copyright ©2000 - 2026, vBulletin Solutions, Inc.