HomeDiagramsDatabaseMapsForum About
     

Go Back   SkyscraperPage Forum > Regional Sections > Canada > Atlantic Provinces > Halifax > Halifax Peninsula & Downtown Dartmouth


Reply

 
Thread Tools Display Modes
     
     
  #121  
Old Posted Dec 10, 2025, 12:51 PM
Dmajackson's Avatar
Dmajackson Dmajackson is online now
Moderator
 
Join Date: Feb 2008
Location: B3K Halifax, NS
Posts: 9,939
Quote:
Originally Posted by LikeCranes View Post
Finch didn't use a crane.
Construction Management Plan for 27 Faulkner shows the type of tower crane they are planning to use.

Even the midrise at 21 Faulkner behind The Finch is planning to use the same style tower crane this time around.
Reply With Quote
     
     
  #122  
Old Posted Dec 10, 2025, 1:38 PM
Jonovision's Avatar
Jonovision Jonovision is offline
Registered User
 
Join Date: Sep 2003
Posts: 5,052
That is definitely something different for the city. Glad its not your typical box.

I was looking at the crane diagram and the height measurements and was trying to figure out how tall this will be. I feel like I am not reading it right as maybe the numbers include the basement levels, but it seems to suggest that this 23 storey tower will be just shy of 100m tall? That would make it taller than the Wyse Tower next door.
Reply With Quote
     
     
  #123  
Old Posted Dec 10, 2025, 5:00 PM
someone123's Avatar
someone123 someone123 is online now
hähnchenbrüstfiletstüc
 
Join Date: Nov 2001
Location: Vancouver
Posts: 35,858
It looks like it's showing elevation (above sea level), not building height. Level 1 is 27 m so it would be closer to 73 m, more in the usual height realm for 23 floors.
Reply With Quote
     
     
  #124  
Old Posted Dec 10, 2025, 5:11 PM
someone123's Avatar
someone123 someone123 is online now
hähnchenbrüstfiletstüc
 
Join Date: Nov 2001
Location: Vancouver
Posts: 35,858
It reminds me of Vancouver House by Granville bridge in Vancouver with that window pattern and the location next to the bridge. I'd be surprised if there weren't some kind of influence. Of course, it's a different scale and budget level of project, with this being a mid-sized project while Vancouver House is a high-end "landmark" project with an unusual shape.

In any case, it's an interesting feel to have buildings around the bridge like this. What a departure for this area. And I don't think this quality of project would have happened if these lots had been developed 10-20 years ago.

It's a bit funny as the Dartmouth side of the bridge is going to be more impressive than the Halifax side.
Reply With Quote
     
     
  #125  
Old Posted Dec 10, 2025, 6:01 PM
Saul Goode Saul Goode is offline
Registered User
 
Join Date: Dec 2020
Posts: 1,103
Quote:
Originally Posted by someone123 View Post
In any case, it's an interesting feel to have buildings around the bridge like this. What a departure for this area. And I don't think this quality of project would have happened if these lots had been developed 10-20 years ago.
And if the flatiron building on the Nantucket-Wyse SE corner is nicely executed it will only add to the effect.
Reply With Quote
     
     
  #126  
Old Posted Jan 7, 2026, 12:33 PM
kph06's Avatar
kph06 kph06 is offline
Registered User
 
Join Date: Dec 2006
Posts: 2,103
The tower portion of the crane for the low rise went up yesterday.
Reply With Quote
     
     
  #127  
Old Posted Feb 3, 2026, 12:21 AM
Dmajackson's Avatar
Dmajackson Dmajackson is online now
Moderator
 
Join Date: Feb 2008
Location: B3K Halifax, NS
Posts: 9,939
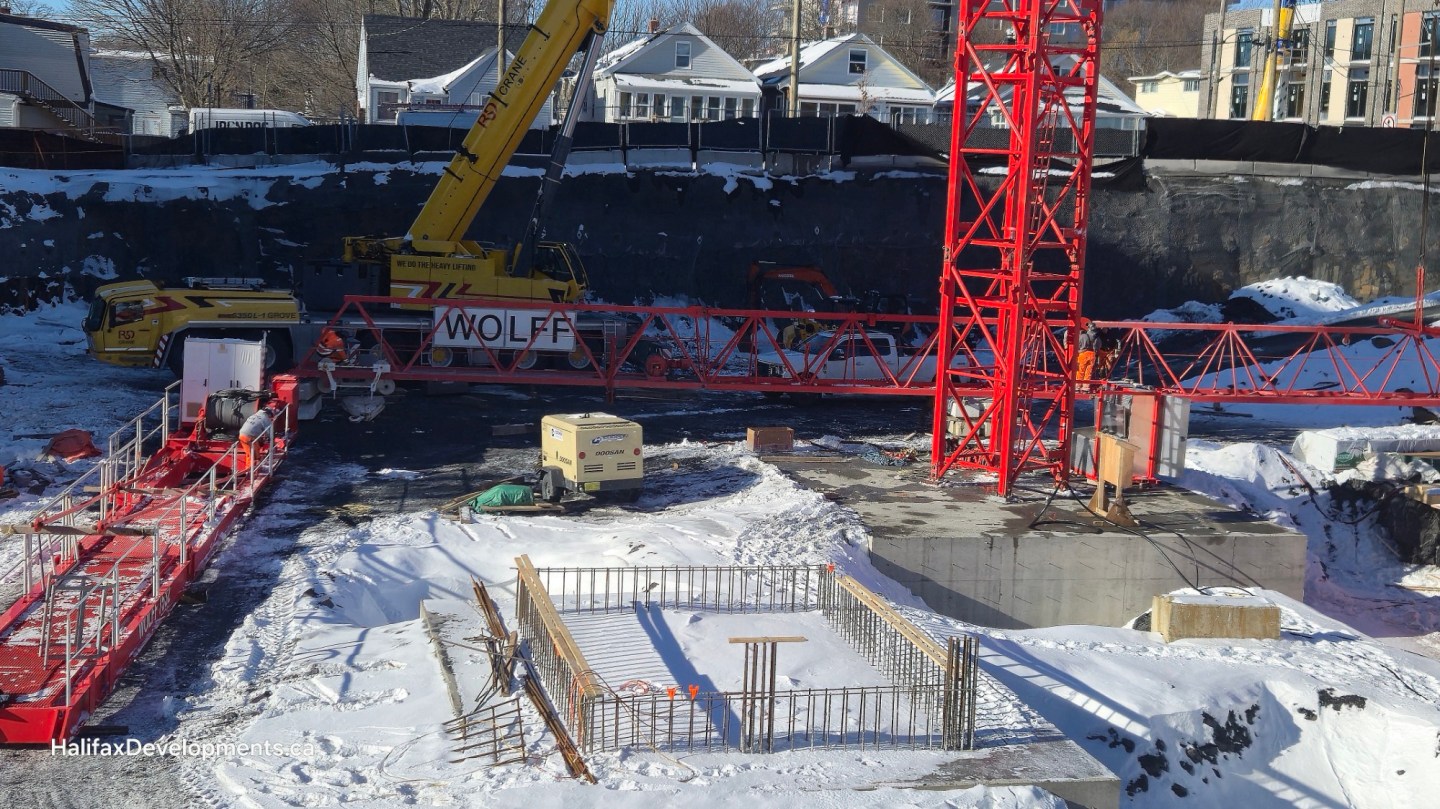
Well the tower crane from Boa Vista didn't go very far. The grey crane base that was installed at The Nest was relocated to 21 Faulkner.


HalifaxDevelopments.ca (Photo by David Jackson)
Reply With Quote
     
     
  #128  
Old Posted Mar 22, 2026, 2:41 AM
Dmajackson's Avatar
Dmajackson Dmajackson is online now
Moderator
 
Join Date: Feb 2008
Location: B3K Halifax, NS
Posts: 9,939
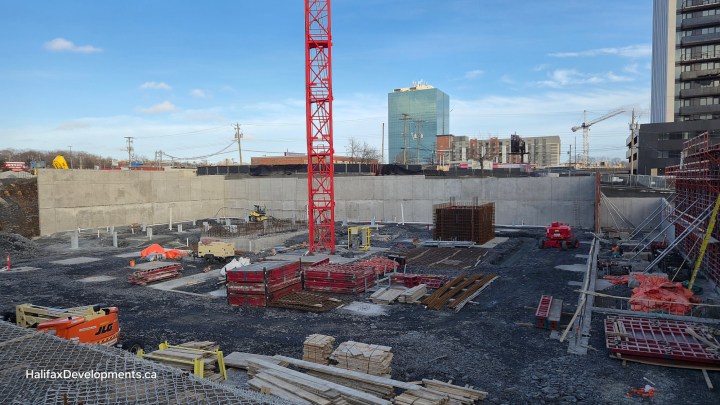
Reply With Quote
     
     
  #129  
Old Posted Apr 18, 2026, 1:52 AM
kph06's Avatar
kph06 kph06 is offline
Registered User
 
Join Date: Dec 2006
Posts: 2,103
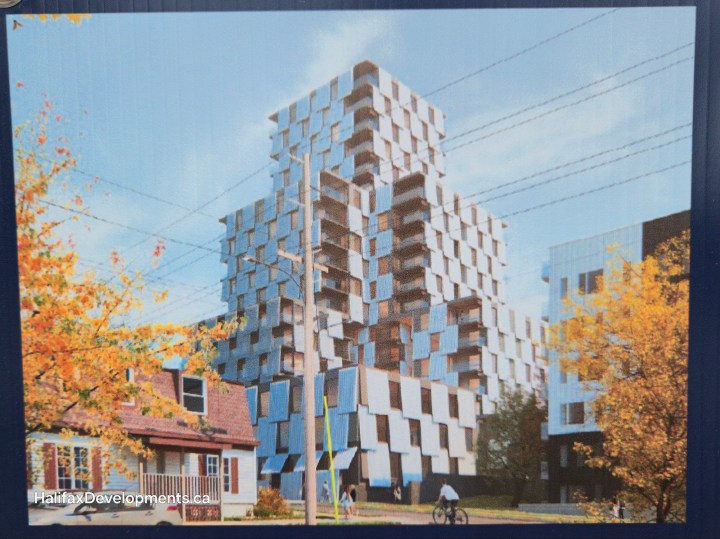
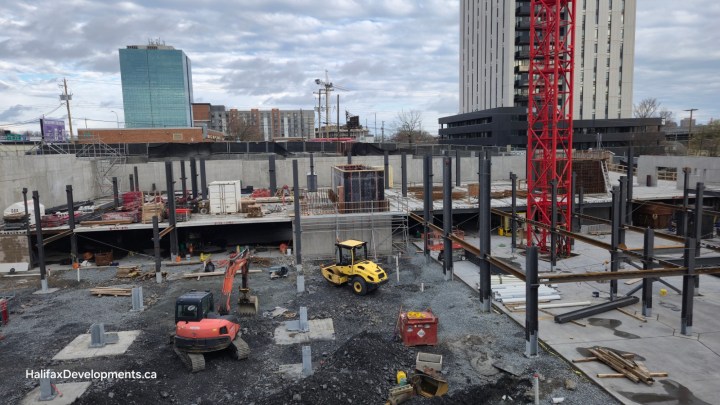
I think this might be a new rendering. From Dmajackson's latest photos, it looks like the taller building will be a steel frame building which is a bit rare for a building of this size here.


Source: Ghosn Group
Reply With Quote
     
     
  #130  
Old Posted May 16, 2026, 12:59 AM
Dmajackson's Avatar
Dmajackson Dmajackson is online now
Moderator
 
Join Date: Feb 2008
Location: B3K Halifax, NS
Posts: 9,939
They have a small rendering on site now. For reference this angle would be from Victoria Park.


HalifaxDevelopments.ca (Photos by David Jackson)
Reply With Quote
     
     
  #131  
Old Posted Jul 15, 2026, 12:32 AM
Dmajackson's Avatar
Dmajackson Dmajackson is online now
Moderator
 
Join Date: Feb 2008
Location: B3K Halifax, NS
Posts: 9,939
Reply With Quote
     
     
  #132  
Old Posted Aug 17, 2026, 11:13 PM
Dmajackson's Avatar
Dmajackson Dmajackson is online now
Moderator
 
Join Date: Feb 2008
Location: B3K Halifax, NS
Posts: 9,939
NestDartmouth.ca - Project website is up
Reply With Quote
     
     
  #133  
Old Posted Aug 18, 2026, 12:20 AM
JET JET is online now
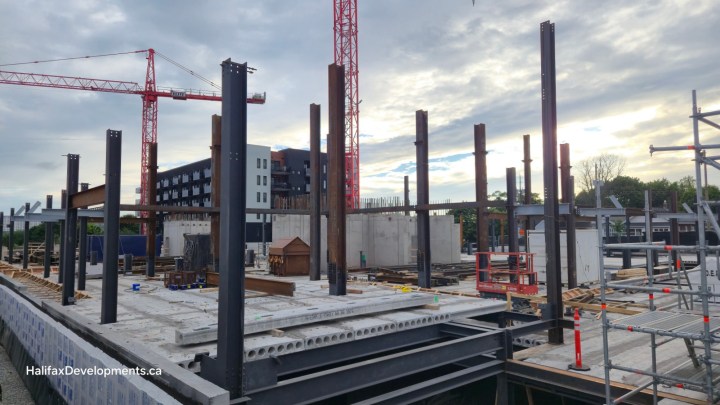
Registered User
 
Join Date: Feb 2007
Posts: 2,023
Interesting to see girders being used, same as with the Southdale project. Most buildings seem to use concrete verticals?
Reply With Quote
     
     
  #134  
Old Posted Aug 18, 2026, 3:20 PM
eastcoastal eastcoastal is offline
Registered User
 
Join Date: Mar 2009
Posts: 1,409
Quote:
Originally Posted by Dmajackson View Post
NestDartmouth.ca - Project website is up
"Built for Dartmouth. Made to be seen from Halifax."
Reply With Quote
     
     
  #135  
Old Posted Aug 18, 2026, 3:42 PM
MastClimberPro MastClimberPro is offline
Registered User
 
Join Date: Jan 2021
Posts: 77
Quote:
Originally Posted by JET View Post
Interesting to see girders being used, same as with the Southdale project. Most buildings seem to use concrete verticals?
One of a variety of reactions by developers and GCs in the face of a shortage of competent formwork companies and manpower. Even if you are among the companies lucky enough to land one of the competent teams, they are often stretched thin, such that they cycle crews from site to site, creating further delays. Rather than get in the queue some projects are resorting to creating parallel formwork concerns (as with Dexel and Firm) or trying different methods such as structural steel and precast concrete solutions.

Reply With Quote
     
     
  #136  
Old Posted Aug 18, 2026, 4:33 PM
Colin May Colin May is offline
Registered User
 
Join Date: Mar 2014
Posts: 1,570
A good explanation of steel versus concrete : https://www.wedospace.com/is-steel-structure-cheaper-than-concrete/

Last edited by Colin May; Aug 19, 2026 at 12:37 AM.
Reply With Quote
     
     
  #137  
Old Posted Aug 18, 2026, 4:35 PM
JET JET is online now
Registered User
 
Join Date: Feb 2007
Posts: 2,023
When I was 5, I had a building set, red vertical and horizontal girders that clicked together to make high rises. Seeing the building sites reminds me of what a great toy that was.
Reply With Quote
     
     
  #138  
Old Posted Aug 18, 2026, 6:15 PM
Arrdeeharharharbour Arrdeeharharharbour is offline
Cap the Cut!
 
Join Date: Oct 2021
Location: Halifax
Posts: 1,117
Quote:
Originally Posted by eastcoastal View Post
"Built for Dartmouth. Made to be seen from Halifax."
haha...a good line! So is '... and be home before anyone in Halifax has found parking.'
Reply With Quote
     
     
  #139  
Old Posted Aug 18, 2026, 6:32 PM
OldDartmouthMark OldDartmouthMark is online now
Registered User
 
Join Date: May 2010
Posts: 10,396
Quote:
Originally Posted by Arrdeeharharharbour View Post
haha...a good line! So is '... and be home before anyone in Halifax has found parking.'
Reply With Quote
     
     
  #140  
Old Posted Aug 18, 2026, 6:36 PM
someone123's Avatar
someone123 someone123 is online now
hähnchenbrüstfiletstüc
 
Join Date: Nov 2001
Location: Vancouver
Posts: 35,858
I wonder about those corrugated sheets they plan on attaching to the outside of the building. They kind of look like tin sheeting, but in some renderings they look transparent. Hopefully they will be hurricane resistant.
Reply With Quote
     
     
This discussion thread continues

Use the page links to the lower-right to go to the next page for additional posts
 
 
Reply

Go Back   SkyscraperPage Forum > Regional Sections > Canada > Atlantic Provinces > Halifax > Halifax Peninsula & Downtown Dartmouth
Forum Jump


Forum Jump


All times are GMT. The time now is 1:27 AM.


Powered by vBulletin® Version 3.8.7
Copyright ©2000 - 2026, vBulletin Solutions, Inc.