HomeDiagramsDatabaseMapsForum About
     

Go Back   SkyscraperPage Forum > Global Projects & Construction > General Development


Reply

 
Thread Tools Display Modes
     
     
  #281  
Old Posted Jul 22, 2026, 10:21 PM
BrickellBased BrickellBased is offline
Registered User
 
Join Date: Apr 2023
Location: Miami, FL
Posts: 612
Of note from therealdealchicago

Quote:
Chicago-based mHub stated that it has been receiving investment for the vision in the annual report. The organization noted an influx of cash from the Pritzker Traubert Foundation, Builders Vision, the Blackhawks Foundation and others. A website connected with the vision includes a job listing for a managing partner of the district’s development fund, noting that the first phase of the M+ industrial district would run around $250 million.

Alderman Walter “Red” Burnett told the outlet that mHub has submitted plans to the city, and is looking for public funds to assist in funding the project. mHub formerly received $17.6 million in tax-increment financing money for its 240 North Ashland Avenue purchase and redevelopment. The nonprofit is looking for around $50 million in city funding for phase one, according to the outlet.

Reply With Quote
     
     
  #282  
Old Posted Jul 23, 2026, 12:47 AM
cloudbod cloudbod is offline
Registered User
 
Join Date: May 2024
Location: Chicago
Posts: 259
Quote:
Originally Posted by catb View Post
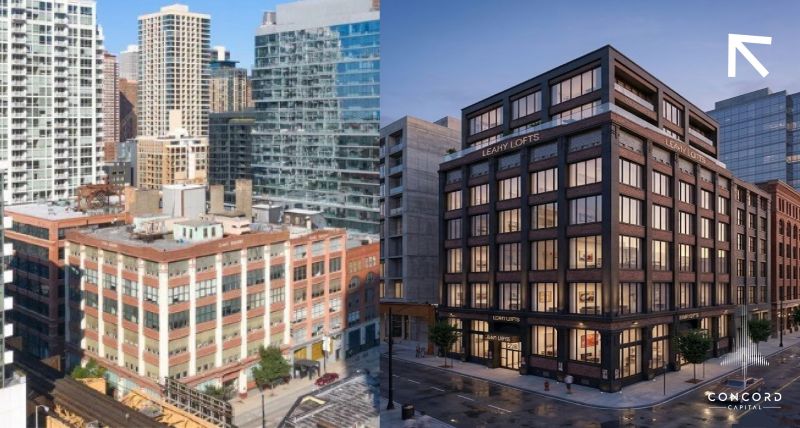
Gorgeous building with true vintage River North character. Love to see it
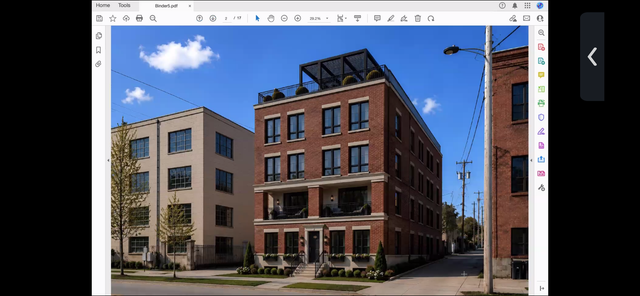
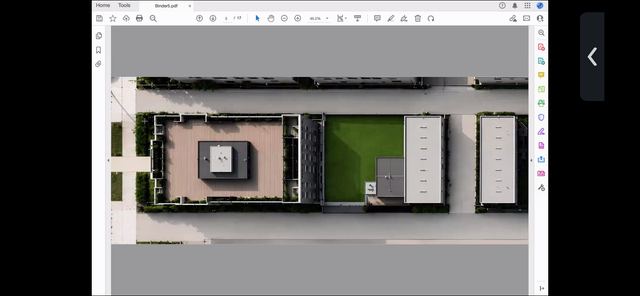
Re: 226 W Ontario, I found this AI slop render on REJournals, not sure if this is the actual plan.

__________________
Chi freelance designer / game dev / alley rat
Reply With Quote
     
     
  #283  
Old Posted Jul 23, 2026, 1:45 AM
Jstange059's Avatar
Jstange059 Jstange059 is offline
Registered User
 
Join Date: Jun 2023
Location: Chicago
Posts: 454
Quote:
Originally Posted by cloudbod View Post
Re: 226 W Ontario, I found this AI slop render on REJournals, not sure if this is the actual plan.

I tried reverse image searching the image, but couldn’t find any more info. Crains also had it in an article though, so it may be correct. The articles did mention that 2 floors would be added on the top of the building, so that matches the image. Can’t say I’m a fan of painting the white columns black, makes the whole building feel a bit dark and gloomy in my opinion
__________________
@that-person.bsky.social
Reply With Quote
     
     
  #284  
Old Posted Jul 23, 2026, 2:43 PM
Tom In Chicago's Avatar
Tom In Chicago Tom In Chicago is online now
Moderator
 
Join Date: Jul 2001
Location: Sick City
Posts: 7,595
^back in the 1990s my buddies and I threw a rave party in that building. . . good solid bones for that kind of thing, but lost money on that endeavor. . .

. . .
__________________
Tom in Chicago
. . .
Near the day of Purification, there will be cobwebs spun back and forth in the sky.
Reply With Quote
     
     
  #285  
Old Posted Jul 23, 2026, 3:35 PM
sentinel's Avatar
sentinel sentinel is online now
Plenary pleasures.
 
Join Date: Oct 2004
Location: CHI/MRY
Posts: 4,781
Quote:
Originally Posted by Tom In Chicago View Post
^back in the 1990s my buddies and I threw a rave party in that building. . . good solid bones for that kind of thing, but lost money on that endeavor. . .

. . .
I’m pretty sure I went to a rave or two in that building in 1995-96 lol
__________________
Don't be shy. Step into the light.
Reply With Quote
     
     
  #286  
Old Posted Jul 23, 2026, 8:17 PM
Tom In Chicago's Avatar
Tom In Chicago Tom In Chicago is online now
Moderator
 
Join Date: Jul 2001
Location: Sick City
Posts: 7,595
Quote:
Originally Posted by sentinel View Post
I’m pretty sure I went to a rave or two in that building in 1995-96 lol
That would have been the timeframe. . .

. . .
__________________
Tom in Chicago
. . .
Near the day of Purification, there will be cobwebs spun back and forth in the sky.
Reply With Quote
     
     
  #287  
Old Posted Jul 27, 2026, 9:52 PM
Steely Dan's Avatar
Steely Dan Steely Dan is online now
devout Pizzatarian
 
Join Date: Jul 2001
Location: Lincoln Square, Chicago
Posts: 30,419
Hadn't heard about this one before.

Yes In My BackYard!!!

Link to voice support to alderman Vasquez:

https://airtable.com/app8nIrOAiFhhr6aL/shravSHVZr0t74LOF

Quote:


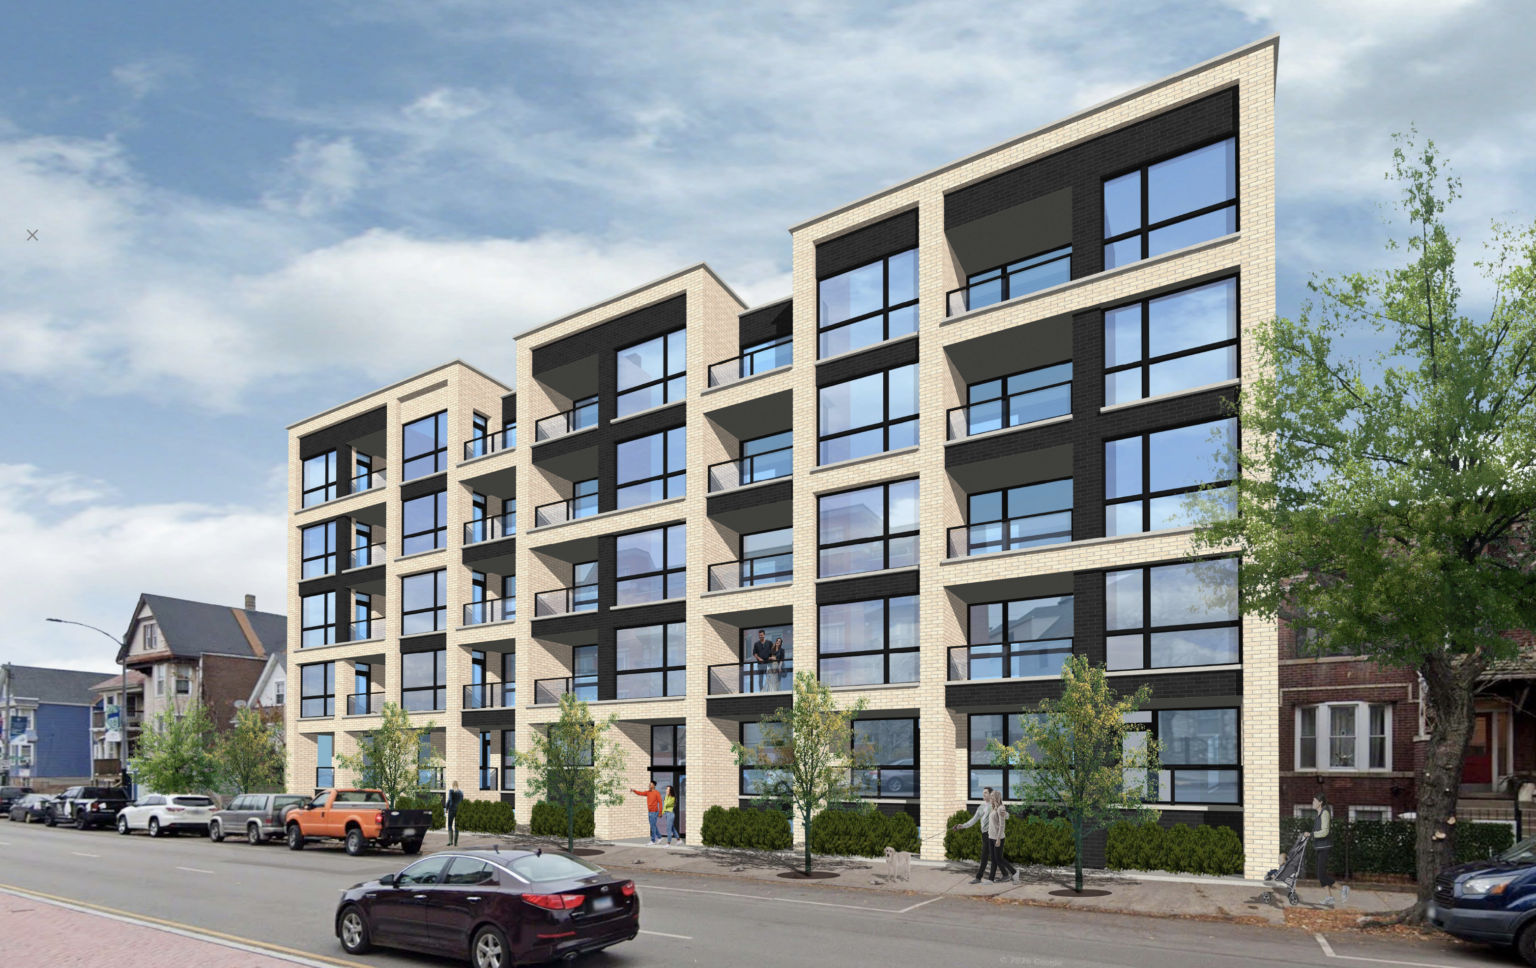
2648-58 W. Lawrence Ave (Lincoln Square)
37 units
2,900 SF GFR
13 garage parking spaces
replaces non-descript single-story vacant retail building
Source: https://blockclubchicago.org/2026/07/27/...family-units-less-parking-neighbors-say/
__________________
"Missing middle" housing can be a marvelous middle ground for many middle class families.

Last edited by Steely Dan; Jul 27, 2026 at 10:07 PM.
Reply With Quote
     
     
  #288  
Old Posted Jul 27, 2026, 11:09 PM
Randomguy34's Avatar
Randomguy34 Randomguy34 is offline
Registered User
 
Join Date: Apr 2013
Location: Chicago & Philly
Posts: 2,758
There needs to be a case study on how YIMBY Lincoln Square has become. Outside of Bronzeville, Woodlawn, and East Garfield Park (which already allow multi-units as-of-right), Lincoln Square has had a lot of mixed-usw developments the past few years. Surprised residents want even less park!

I am confused why the developer suggests putting up fents when it's on a commercial street
Reply With Quote
     
     
  #289  
Old Posted Jul 28, 2026, 1:55 PM
Tom In Chicago's Avatar
Tom In Chicago Tom In Chicago is online now
Moderator
 
Join Date: Jul 2001
Location: Sick City
Posts: 7,595
Yeah. . . the fence is weird. . .

. . .
__________________
Tom in Chicago
. . .
Near the day of Purification, there will be cobwebs spun back and forth in the sky.
Reply With Quote
     
     
  #290  
Old Posted Jul 28, 2026, 3:05 PM
r18tdi's Avatar
r18tdi r18tdi is online now
Registered User
 
Join Date: May 2013
Location: Chicago
Posts: 2,877
The same Block Club story also included a rendering with no fence. Or is this supposed to be a different corner?

Reply With Quote
     
     
  #291  
Old Posted Jul 28, 2026, 3:07 PM
ardecila's Avatar
ardecila ardecila is online now
TL;DR
 
Join Date: Jun 2006
Location: the city o'wind
Posts: 16,946
Quote:
Originally Posted by Randomguy34 View Post
There needs to be a case study on how YIMBY Lincoln Square has become. Outside of Bronzeville, Woodlawn, and East Garfield Park (which already allow multi-units as-of-right), Lincoln Square has had a lot of mixed-usw developments the past few years. Surprised residents want even less park!

I am confused why the developer suggests putting up fents when it's on a commercial street
I think they are considering an option where the ground floor is residential on the Lawrence side. We're seeing a lot more of that nowadays. The Washtenaw side is gonna be residential either way.

I agree the rendering is confusing since it still seems to show retail businesses behind the fence
__________________
la forme d'une ville change plus vite, hélas! que le coeur d'un mortel...
Reply With Quote
     
     
  #292  
Old Posted Jul 28, 2026, 5:17 PM
Jibba's Avatar
Jibba Jibba is offline
Registered User
 
Join Date: Mar 2008
Location: Chicago
Posts: 2,985
Reply With Quote
     
     
  #293  
Old Posted Jul 28, 2026, 5:24 PM
Steely Dan's Avatar
Steely Dan Steely Dan is online now
devout Pizzatarian
 
Join Date: Jul 2001
Location: Lincoln Square, Chicago
Posts: 30,419
Another day, another Lincoln Square mid-rise proposal:

Quote:


4949 N Western
44 units
16 garage parking spaces
No GFR
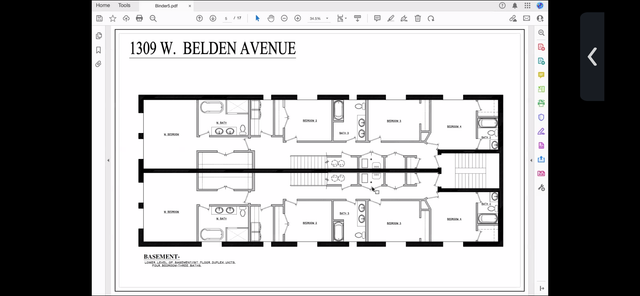
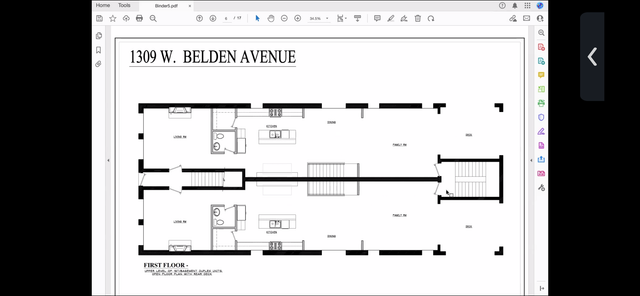
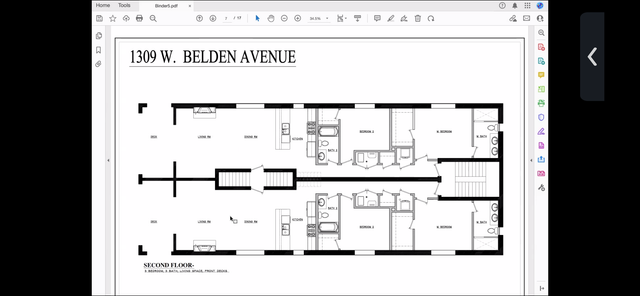
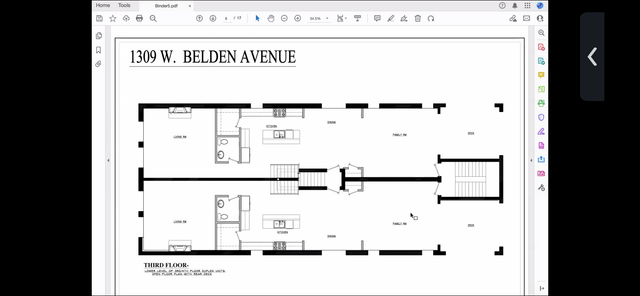
Existing building will be zero loss
Source: https://chicagoyimby.com/2026/07/residen...th-western-avenue-in-lincoln-square.html
__________________
"Missing middle" housing can be a marvelous middle ground for many middle class families.
Reply With Quote
     
     
  #294  
Old Posted Jul 28, 2026, 5:45 PM
left of center's Avatar
left of center left of center is online now
1st Ward
 
Join Date: Sep 2006
Location: The Big Onion
Posts: 2,936
It feels that the average floor count for midrises has increased compared to fifteen or twenty years ago. Back then, 3-4 stories was the norm even for arterial streets. That has been replaced with 5-6 stories now. I hope to see that number go even higher in the next decade. The city needs to upzone itself wholesale in order to silence all these NIMBYs and allow developers to build dense as of right. Western Ave, being a wide street, especially needs taller buildings to help frame it.
__________________
"Eventually, I think Chicago will be the most beautiful great city left in the world." -Frank Lloyd Wright
Reply With Quote
     
     
  #295  
Old Posted Jul 28, 2026, 11:41 PM
Jstange059's Avatar
Jstange059 Jstange059 is offline
Registered User
 
Join Date: Jun 2023
Location: Chicago
Posts: 454
Quite insane that a small development like this needs a public meeting. There was a few people who were complaining that the development was too large (it’s a small 4 story building!), but there was no open mic so I was not witness to the wrath of the Lincoln Park NIMBYs. Anyways, 6 units with an excessive 10 parking spots. This site was a former rail right-of-way, so the site is quite deep, and they will be donating the back half of the site to some neighborhood organization. Past proposals included row homes going further back in the site, but that apparently wasn’t feasible as emergency services would not have been able to reach them.


__________________
@that-person.bsky.social

Last edited by Jstange059; Jul 28, 2026 at 11:59 PM.
Reply With Quote
     
     
  #296  
Old Posted Jul 29, 2026, 12:59 AM
Jstange059's Avatar
Jstange059 Jstange059 is offline
Registered User
 
Join Date: Jun 2023
Location: Chicago
Posts: 454


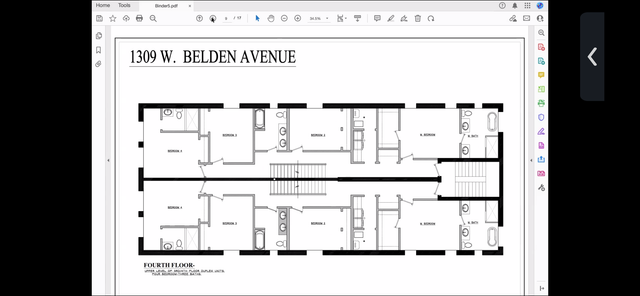
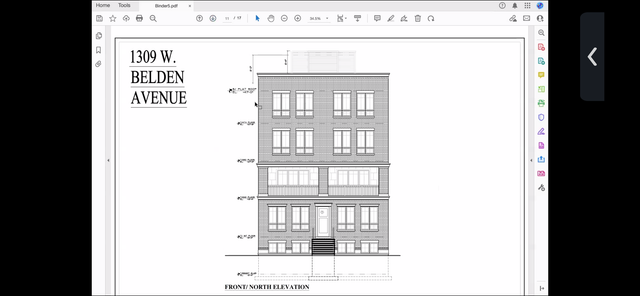
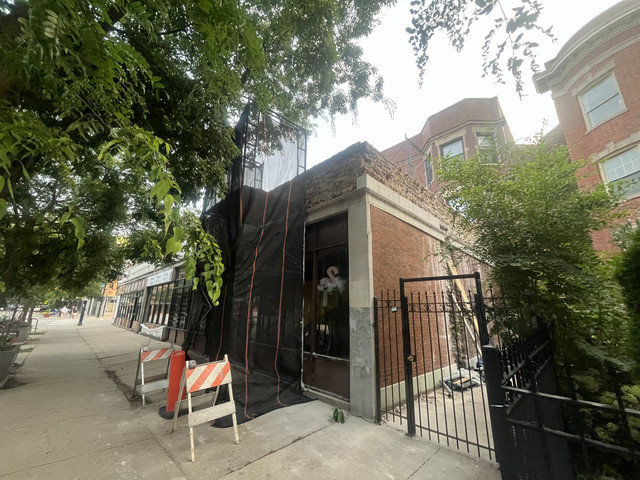
Unfortunately, we are seeing the start of the demolition of the old Holiday Club building, but luckily, they seem to be saving the terracotta. Still definitely a shame to see the building go
__________________
@that-person.bsky.social
Reply With Quote
     
     
  #297  
Old Posted Jul 30, 2026, 7:48 PM
ardecila's Avatar
ardecila ardecila is online now
TL;DR
 
Join Date: Jun 2006
Location: the city o'wind
Posts: 16,946
Quote:
Originally Posted by left of center View Post
It feels that the average floor count for midrises has increased compared to fifteen or twenty years ago. Back then, 3-4 stories was the norm even for arterial streets. That has been replaced with 5-6 stories now. I hope to see that number go even higher in the next decade. The city needs to upzone itself wholesale in order to silence all these NIMBYs and allow developers to build dense as of right. Western Ave, being a wide street, especially needs taller buildings to help frame it.
Yes, land values have increased in certain neighborhoods where developers need to build larger elevator buildings instead of walkups.
__________________
la forme d'une ville change plus vite, hélas! que le coeur d'un mortel...
Reply With Quote
     
     
  #298  
Old Posted Aug 1, 2026, 7:54 PM
Jstange059's Avatar
Jstange059 Jstange059 is offline
Registered User
 
Join Date: Jun 2023
Location: Chicago
Posts: 454
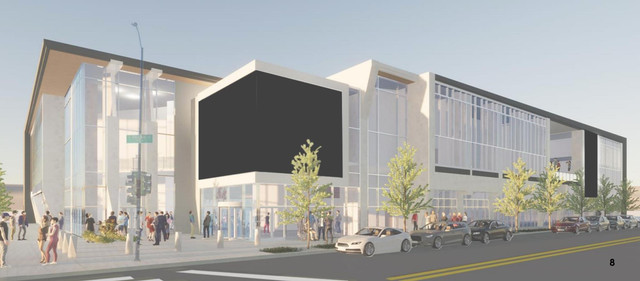

City Church (116 S Paulina)

Adjacent to but not part of the United Center developments, work is now officially underway for “City Church”
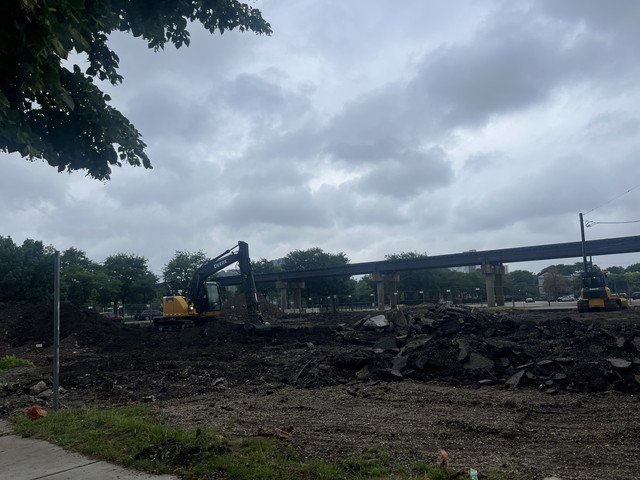
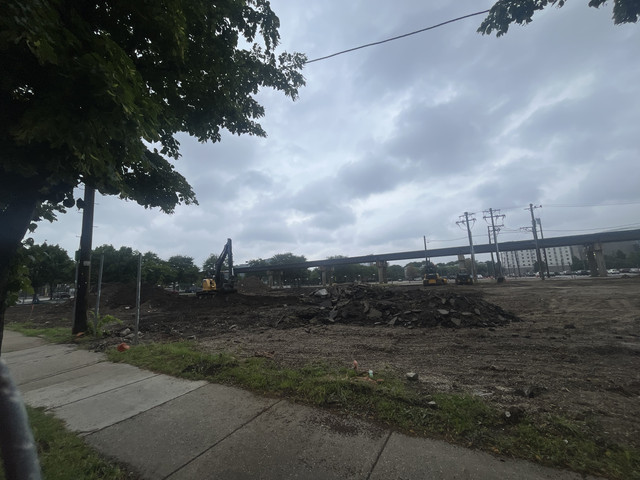


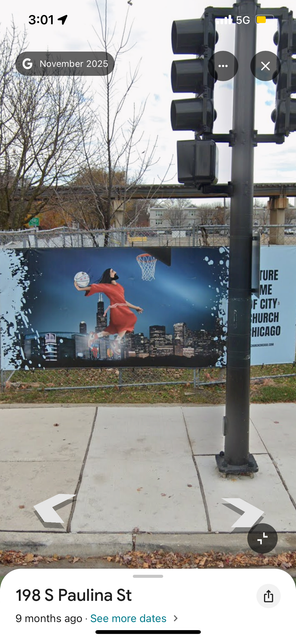
Previously, this had a rendering on the fence which showed a hilarious “basketballing Jesus” mural on the corner of the building, but they have replaced the fencing and I can’t seem to find that rendering online. In lieu of that, here’s a more normal rendering of the building

They also have plans to build a substantial tower as phase 3, but we’ll see if that actually happens


Edit, I checked the site on street view and I may have misremembered the basketballing Jesus. It’s just an image on the fence, and not part of a rendering or anything
__________________
@that-person.bsky.social
Reply With Quote
     
     
  #299  
Old Posted Aug 1, 2026, 9:18 PM
Jstange059's Avatar
Jstange059 Jstange059 is offline
Registered User
 
Join Date: Jun 2023
Location: Chicago
Posts: 454
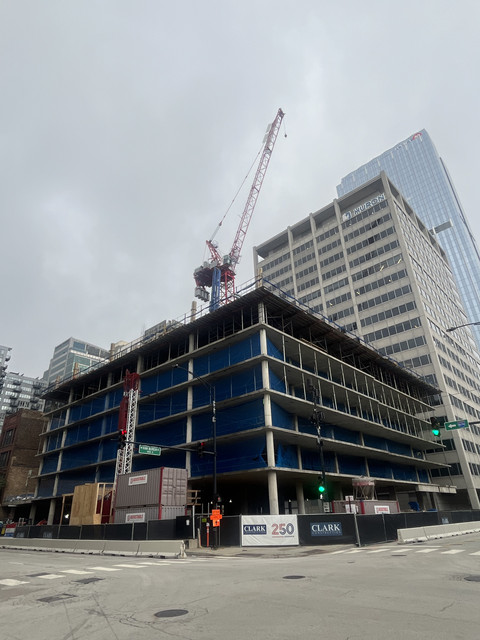
566 W Van Buren

__________________
@that-person.bsky.social
Reply With Quote
     
     
  #300  
Old Posted Aug 1, 2026, 11:40 PM
lakeshoredrive lakeshoredrive is offline
Registered User
 
Join Date: Jul 2018
Posts: 536
Quote:
Originally Posted by Jstange059 View Post
Adjacent to but not part of the United Center developments, work is now officially underway for “City Church”


Previously, this had a rendering on the fence which showed a hilarious “basketballing Jesus” mural on the corner of the building, but they have replaced the fencing and I can’t seem to find that rendering online. In lieu of that, here’s a more normal rendering of the building


They also have plans to build a substantial tower as phase 3, but we’ll see if that actually happens


Edit, I checked the site on street view and I may have misremembered the basketballing Jesus. It’s just an image on the fence, and not part of a rendering or anything

What a waste of land opportunity. We really don’t need another “church” or whatever it is they call themselves. There are so many of these “churches” in the city.
Reply With Quote
     
     
This discussion thread continues

Use the page links to the lower-right to go to the next page for additional posts
 
 
Reply

Go Back   SkyscraperPage Forum > Global Projects & Construction > General Development
Forum Jump


Forum Jump


All times are GMT. The time now is 2:21 PM.


Powered by vBulletin® Version 3.8.7
Copyright ©2000 - 2026, vBulletin Solutions, Inc.