HomeDiagramsDatabaseMapsForum About
     

Go Back   SkyscraperPage Forum > Regional Sections > Canada > Ontario > Ottawa-Gatineau > Downtown & Urban Ottawa


Reply

 
Thread Tools Display Modes
     
     
  #141  
Old Posted May 16, 2023, 3:07 PM
OTownandDown OTownandDown is offline
Registered User
 
Join Date: Jul 2018
Posts: 1,612
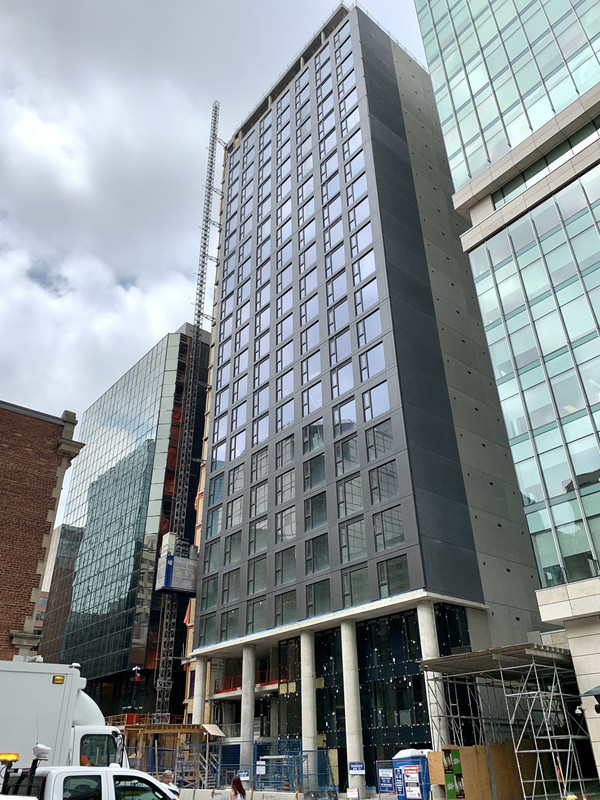
I just realized that there is SOME detail. Anybody know why some of the window-wall/punched window mashups have a tiny little transom/spandrel?
Reply With Quote
     
     
  #142  
Old Posted May 16, 2023, 3:25 PM
J.OT13's Avatar
J.OT13 J.OT13 is offline
Moderator
 
Join Date: Mar 2012
Location: Ottawa
Posts: 28,637
Quote:
Originally Posted by OTownandDown View Post
I just realized that there is SOME detail. Anybody know why some of the window-wall/punched window mashups have a tiny little transom/spandrel?
Hadn't noticed until you mentioned it. You realllyyy have to look for it.

This is one where I had low expectations, but ended up better than what was proposed. Quite happy the original RLA design was dumped.
Reply With Quote
     
     
  #143  
Old Posted May 16, 2023, 3:28 PM
Harley613's Avatar
Harley613 Harley613 is offline
Registered User
 
Join Date: Jun 2009
Location: Aylmer, QC
Posts: 6,879
Quote:
Originally Posted by OTownandDown View Post
I just realized that there is SOME detail. Anybody know why some of the window-wall/punched window mashups have a tiny little transom/spandrel?
Not sure, but our crews are working on the building right now, if anyone has any questions about I can find out. We are also at 320 McRae and 412 Sparks.
__________________
Instagram: https://www.instagram.com/the.harleydavis/
Reply With Quote
     
     
  #144  
Old Posted Jun 20, 2023, 3:34 AM
GeoNerd GeoNerd is offline
Registered User
 
Join Date: May 2010
Location: Ottawa, ON.
Posts: 552
Today:

Reply With Quote
     
     
  #145  
Old Posted Jul 25, 2023, 2:11 PM
btap btap is offline
Registered User
 
Join Date: Aug 2021
Posts: 38
You get a great view of the ugly blank wall on this when you walk eastbound on Slater

Reply With Quote
     
     
  #146  
Old Posted Jul 25, 2023, 2:19 PM
J.OT13's Avatar
J.OT13 J.OT13 is offline
Moderator
 
Join Date: Mar 2012
Location: Ottawa
Posts: 28,637
Mural. MURAL!

At least Envie and AC Marriott tried something with their blank walls, but man, these should not be allowed. I get it's a fire code thing, then zoning bylaws should force set-backs after the podium, or third floor if no obvious "podium".
Reply With Quote
     
     
  #147  
Old Posted Jul 25, 2023, 3:16 PM
Harley613's Avatar
Harley613 Harley613 is offline
Registered User
 
Join Date: Jun 2009
Location: Aylmer, QC
Posts: 6,879
I know a guy who knows a guy who knows first hand that this building was built VERY cheaply. Seems to be a case of spending all the money on the lot and having very little left for the house.
__________________
Instagram: https://www.instagram.com/the.harleydavis/
Reply With Quote
     
     
  #148  
Old Posted Jul 25, 2023, 3:26 PM
J.OT13's Avatar
J.OT13 J.OT13 is offline
Moderator
 
Join Date: Mar 2012
Location: Ottawa
Posts: 28,637
Quote:
Originally Posted by Harley613 View Post
I know a guy who knows a guy who knows first hand that this building was built VERY cheaply. Seems to be a case of spending all the money on the lot and having very little left for the house.
A know a guy who says a lot of buildings are built very cheaply, even to illegal standards.

To your second point about "spending all the money on the lot and having very little left for the house", that's pretty standard. In this case though, they had no leeway to ask for extra density or height to compensate because of the iron clad NCC height restrictions.

Reply With Quote
     
     
  #149  
Old Posted Jul 25, 2023, 5:24 PM
OTSkyline OTSkyline is offline
Registered User
 
Join Date: Jun 2012
Posts: 2,817
It wouldn't be as bad if at least it was the same dark grey/charcoal colour as the front.

As it stands, this totally new building looks like a old tower that just got renovated with a new facade.
Reply With Quote
     
     
  #150  
Old Posted Jul 25, 2023, 5:37 PM
J.OT13's Avatar
J.OT13 J.OT13 is offline
Moderator
 
Join Date: Mar 2012
Location: Ottawa
Posts: 28,637
Quote:
Originally Posted by OTSkyline View Post
It wouldn't be as bad if at least it was the same dark grey/charcoal colour as the front.

As it stands, this totally new building looks like a old tower that just got renovated with a new facade.
Agreed. Seems pretty common where the façade wraps around for a few feet then ends in a blank concrete wall.
Reply With Quote
     
     
  #151  
Old Posted Jan 6, 2024, 9:05 PM
SL123 SL123 is offline
Registered User
 
Join Date: Mar 2021
Posts: 1,940
This one is going to be called "The Emmy"https://theemmy.com/
Reply With Quote
     
     
  #152  
Old Posted May 1, 2024, 6:45 PM
Uhuniau Uhuniau is offline
Registered User
 
Join Date: Jan 2010
Posts: 9,008
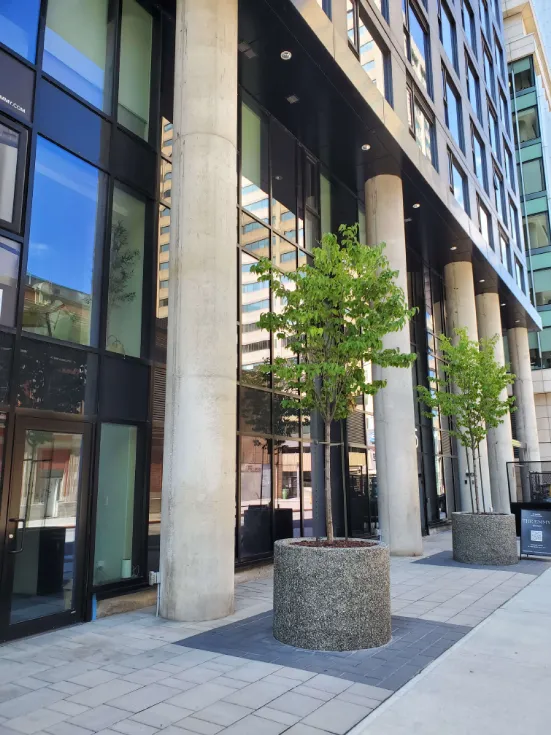
Sidewalk has been restored, hardscaping is mostly done, street infringement is almost entirely demobilized, interior fitup well in hand.
__________________
___
Enjoy my taxes, Orleans (and Kanata?).
Reply With Quote
     
     
  #153  
Old Posted Jun 25, 2024, 3:46 PM
Uhuniau Uhuniau is offline
Registered User
 
Join Date: Jan 2010
Posts: 9,008
Dunno how new it is, but noticed occupancy permits posted on the ground floor.
__________________
___
Enjoy my taxes, Orleans (and Kanata?).
Reply With Quote
     
     
  #154  
Old Posted Jul 17, 2026, 6:27 PM
J.OT13's Avatar
J.OT13 J.OT13 is offline
Moderator
 
Join Date: Mar 2012
Location: Ottawa
Posts: 28,637
Reply With Quote
     
     
End
 
 
Reply

Go Back   SkyscraperPage Forum > Regional Sections > Canada > Ontario > Ottawa-Gatineau > Downtown & Urban Ottawa
Forum Jump


Forum Jump


All times are GMT. The time now is 10:35 AM.

     
SkyscraperPage.com - Privacy Statement - Top

Powered by vBulletin® Version 3.8.7
Copyright ©2000 - 2026, vBulletin Solutions, Inc.