HomeDiagramsDatabaseMapsForum About
     

Go Back   SkyscraperPage Forum > Regional Sections > United States > Mountain West


Reply

 
Thread Tools Display Modes
     
     
  #19881  
Old Posted Jun 29, 2026, 4:12 PM
delts145's Avatar
delts145 delts145 is online now
Registered User
 
Join Date: Aug 2006
Location: Downtown Los Angeles
Posts: 20,579
Is there anyone who passes by the 'Liberty Corner' project and especially the 'Edison Apartments' downtown? Someone that could give us a photo update? At least a couple of photos of each until SEG finally starts to materialize.


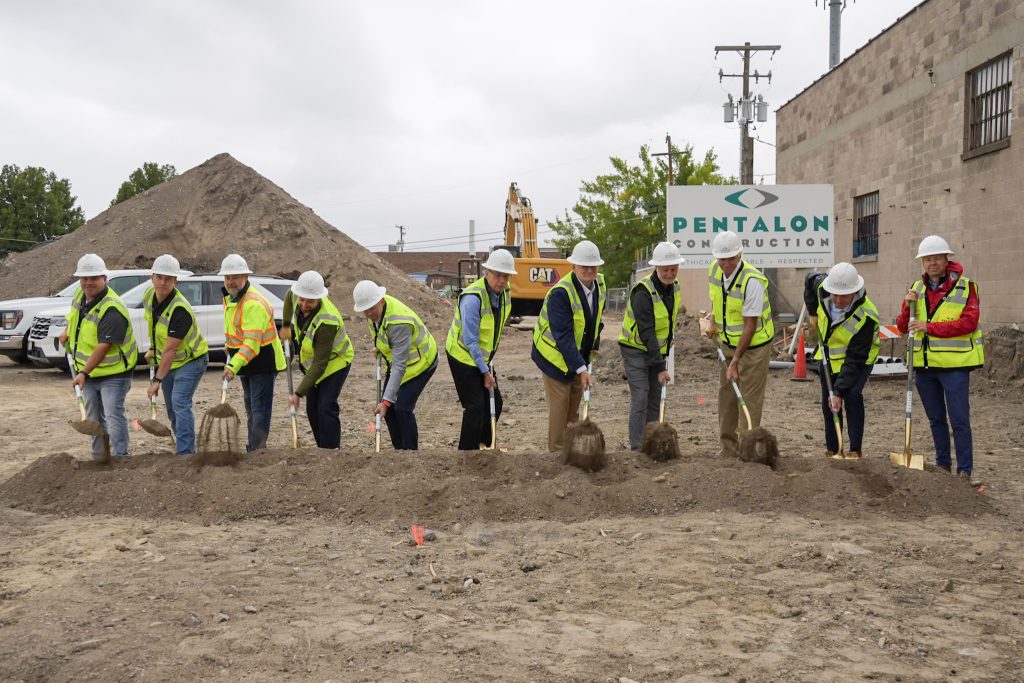
Liberty Corner Project Breaks Ground - Ballpark District


Luke Garrott Reporting For BuildingSaltLake.com - Full Article @ https://buildingsaltlake.com/liberty-cor...n-breaks-ground/?ct=t(RSS_EMAIL_CAMPAIGN)


A key corner in the Ballpark neighborhood will never be the same.

On the north east corner 1300 South and 300 West, the site of a former body shop is being transformed into a 200-unit affordable housing project that will include 8000 SF for a childcare facility serving up to 160 pre-school children.

Liberty Corner, developed by Cowboy Partners, designed by MVE + Partners, and being built by Pentalon Construction, broke ground last week. It will join two other housing developments on the north side of 1300 South between Walmart and Lowe’s and the Ballpark TRAX station...

...Meant for families, it will offer 2- 3- and 4- bedrooms apartments. The Salt Lake City CRA has loaned the project $6.1 million, including $1.6 million towards the build-out of the two-story daycare.

In addition to the daycare, Liberty Corner will offer “co-working space, a leasing office, a fitness center, training rooms, a club lounge and a multi-purpose indoor recreation area and connection to outdoor recreation zones and courtyards,” according to a press release...Construction is scheduled to be completed in 2028.


Detail Breakdown:
- 1265 S 300 W. 7 floors. 85 feet tall. 200 all affordable (rent restricted)
- Family-sized units (96 2-bed, 80 3-bed, 24 4-bed) in the Ballpark Neighborhood.


Following Photo Credits: Cowboy Partners


https://buildingsaltlake.com/liberty-cor...n-breaks-ground/?ct=t(RSS_EMAIL_CAMPAIGN)


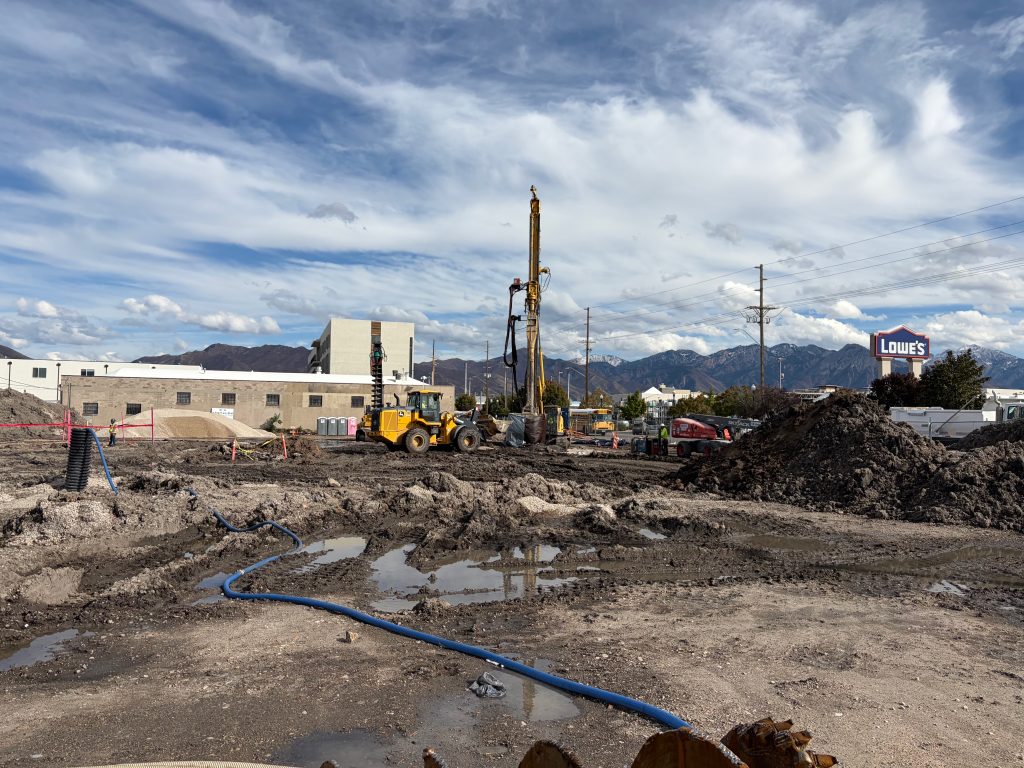
Photo By Luke Garrott @ BuildingSaltLake.com


October 13, 2025


Photo By Devin Zander For BuildingSaltLake.com


May/June 2026


AI Overview


Construction on the Liberty Corner apartments at 1265 South 300 West in Salt Lake City is well underway. The project officially broke ground in the fall of 2025, and vertical construction has officially commenced. Crews are actively working on building the 7-story, 200-unit affordable housing complex.

Here is the current status of the Liberty Corner development:Vertical Progress:

- Following site preparation and foundational work, the project has gone vertical. The 7-story structure (which features two stories of concrete podium and five stories of wood framing) is rising.

- Project Overview: Developed by Cowboy Partners, the complex will exclusively provide family-sized, tax-credit affordable units (2-to-4 bedroom apartments). It will also feature a first-floor daycare and resident amenity space.

- Timeline: Entitlements and design reviews were finalized in early 2024, allowing heavy construction to follow.


Downtown Update - The Edison Apartments Project - Under Construction


Taylor Anderson Reporting: Full Article @ BuildingSaltLake.com - https://buildingsaltlake.com/j-fisher-sc...uilding-downtown&ct=t(RSS_EMAIL_CAMPAIGN)

...J. Fisher Companies has rewritten its plans for a significant Downtown site at 250 S. 200 E.

The developer behind the project in north Central City released renderings detailing a new project on an expanded site that now includes frontage on Edison Street. The proposed project is now shorter and has slightly fewer units while adding a mid-block walkway and more space for restaurants on the ground floor (and a bar underground)...

...Acquisition of the neighboring building “required us to abandon the approved plans and re-engage an architect to design a new project that seamlessly incorporates both properties,” J. Fisher representatives wrote in their design review application... The additional space gave J. Fisher both the 200 East street building frontage and the opportunity to add a mid-block walkway into the project that will connect the historic Edison St. with the major 200 East thoroughfare...


Lead image by Dwell Design Studio.


Project Details:
Studios: 40 units
One-bedroom: 101 units
Two-bedroom: 56 units
Total units: 197


The Edison Apartments...would draw inspiration from Denver’s Dairy Block, an activated midblock walkway with multiple restaurants and events space, plus entrances to the office and other buildings that frame the alley.

The Edison walkway would include space for multiple food vendors, plus seating, overhead lighting and planters...The building would be seven stories and 83 feet tall. It would include ground-floor retail on 200 East, including two restaurants and a smaller retail spot that the plans identify as a coffee shop.

Edison would have private amenity space on the ground-floor. Below that is a speakeasy with access directly from Edison Street and the midblock walkway...

...J. Fisher says it plans to put a speakeasy below grade, beneath a restaurant that will be built fronting 200 East.

It says the midblock walkway will include space for three small-scale food vendors to help activate the space. The walkway will include seating, vegetation, lighting and other artistic elements, according to the application. It will be 20 feet wide...


Mid-Block walkway connection the 200 East Frontage with Edison Street

BuildingSaltLake.com - https://buildingsaltlake.com/j-fisher-sc...uilding-downtown&ct=t(RSS_EMAIL_CAMPAIGN


Renderings of 200 East Streetscape - Courtesy, JFisher Development - Following Renderings @ https://buildingsaltlake.com/j-fisher-sc...uilding-downtown&ct=t(RSS_EMAIL_CAMPAIGN


Renderings of 200 East Streetscape - Courtesy, JFisher Development - Following Renderings @ https://buildingsaltlake.com/j-fisher-sc...uilding-downtown&ct=t(RSS_EMAIL_CAMPAIGN


Photo of the Edison Street Apartments Development Site.

Photo By Luke Garrott @ BuildingSaltLake.com


Worthington Residential Tower under construction(Now Completed) center. Across the street, an aerial of the Edison St. development site.

Photo By BuildingSaltLake.com @ https://buildingsaltlake.com/take-a-walk...-way-to-becoming-utahs-tallest-building/


July 2025


https://www.linkedin.com/posts/iankenned...pment-activity-7354093557994987520-bu6n/


December 2025

.............................................
https://www.instagram.com/p/DRxFwHvk9t0/

.

Last edited by delts145; Jun 29, 2026 at 4:26 PM.
Reply With Quote
     
     
  #19882  
Old Posted Jul 2, 2026, 10:15 PM
MountainSkyline MountainSkyline is offline
Registered User
 
Join Date: Dec 2023
Location: Wasatch Front
Posts: 165
theELEANOR 350 & 370 E 200 S

Reply With Quote
     
     
  #19883  
Old Posted Jul 11, 2026, 1:57 AM
Orlando's Avatar
Orlando Orlando is offline
Registered User
 
Join Date: Nov 2007
Location: Salt Lake City, UT
Posts: 4,131
Can someone please post the contents of BSL’s latest article about the new proposed building replacing some of the bars on Main Street?
Reply With Quote
     
     
  #19884  
Old Posted Jul 11, 2026, 5:32 AM
Comrade's Avatar
Comrade Comrade is online now
They all float down here
 
Join Date: Jan 2002
Location: Hair City, Utah
Posts: 9,620


Quote:
After a fire last August destroyed several businesses in Downtown Salt Lake City, plans for a new building on Main Street are rising up from the ashes.
And we mean rising up.
Developers are proposing a new four-floor building at 319 and 321 S. Main St., which are the former sites of Los Tapatios and London Belle, according to materials published by Salt Lake City ahead of City Council meetings next week. The two buildings sit on a single parcel that totals .14 acres.
Records show the owner of those buildings — Chenzo LLC, which is owned by the Tran family that owns and operates other Downtown restaurants like Franklin Avenue and Pleiku — is requesting a $2 million disaster relief loan from the Salt Lake City Community Reinvestment Agency’s Disaster Relief Loan Program (DRLP).
A term sheet for the proposed CRA loan says the $2 million in funds would carry a 0% interest rate for the first two years and a 2% rate thereafter. The term would be three years and the amortization schedule would be 10 years. Because the fire impacted two separate businesses, Chenzo LLC is eligible for two loans totaling $1 million each.
The funds could be used for demolition, debris removal and site cleanup, security measures during reconstruction, architectural and engineering fees for reconstruction planning and reconstruction of the damaged building or other site improvements, according to the CRA term sheet.
Aside from the requested loan, Chenzo LLC also applied for a commercial building permit on June 17, according to city records. That building permit described the structure as a commercial complex that would consist of a “new ground up 4 story shell building.” The building permit also says the structure would be 75 feet tall and have a total square footage of 18,600.

In total, the cost to rebuild the property is estimated at $7.5 million, according to CRA records. Baseline reconstruction and code compliance costs, which would be eligible for DRLP funds, is estimated to be $4.05 million. The remaining $3.45 million would go toward expansion and enhancement of the property, which would not be eligible for the DRLP funds, according to a city staff memo on the proposed loan.
What’s not clear is what the building would be used for. Though the CRA documents show renderings of the proposed site and the records mention a “proposed vertical addition and rooftop activation,” the documents don’t say what the building would include. The building permit’s labeling of the structure as a complex suggests there could be multiple businesses.
Given the Tran family’s experience in restaurants, it’s likely the building will continue to be a food and beverage spot. But whether the upper floors would include residential or other commercial spaces is unclear.
The renderings depict a glass-heavy front facade, along with metal composite material (MCM) panels. The building’s exterior would also feature manufactured stone veneer on the first floor, as well as painted aluminum framing and louvers and wood-plastic composite on the upper floors.
Composite materials would be used because they “meet the luxury standards of high-end venues,” according to a rendering attached to CRA documents. Those materials would also be used to simplify construction, reduce construction time and because the materials are more economical.
The $2 million loan will be discussed by members of the Salt Lake City Council on Tuesday as part of their CRA board meeting.
While lesser-damaged businesses along the block have since reopened, like White Horse and Eva, places like Los Tapatios, London Belle and Whiskey Street bore the brunt of the flames during the Aug. 11 fire.
Since then, questions have swirled about what could be done with the properties, especially given the area’s D-1 zoning that carries a height minimum of 100 feet. However, a spokesperson for Mayor Erin Mendenhall previously told BSL that any replacement buildings must meet current fire and safety codes, but added, “this does not preclude them from being rebuilt to look very similar to how they looked prior to the fire.”
Certain to create theories that the fire was done on purpose to redevelop the area - as was pushed by some after the fire happened lmao
Reply With Quote
     
     
  #19885  
Old Posted Jul 11, 2026, 7:23 AM
Snoogalator Snoogalator is offline
Registered User
 
Join Date: May 2025
Posts: 36
honestly its fine except for the roof
Reply With Quote
     
     
  #19886  
Old Posted Jul 11, 2026, 8:35 AM
Rileybo's Avatar
Rileybo Rileybo is offline
Registered User
 
Join Date: Dec 2019
Location: Salt Lake City
Posts: 385
News is so slow that we’re posting about a new McDonald’s location?
Reply With Quote
     
     
  #19887  
Old Posted Jul 11, 2026, 9:23 PM
rockies's Avatar
rockies rockies is offline
Registered User
 
Join Date: Apr 2021
Location: Utah
Posts: 368
It is not beating the McDonalds allegations but I actually think that would be the coolest rooftop in the city. You would be perched above the most vibrant spot downtown and among more than a handful of historic buildings as well

Quote:
Originally Posted by Comrade View Post

I drove through SSL today and noticed "Market Center" by Blaser Ventures well underway. Building 1 is vertical. This one is wayyy underrated for what it will do to this area

Reply With Quote
     
     
  #19888  
Old Posted Jul 13, 2026, 4:18 PM
meman meman is offline
Registered User
 
Join Date: Oct 2014
Posts: 281
Boutique Hotel

Does anyone on this thread have renderings of the new Boutique Hotel going up at 4th South and west Temple?
Reply With Quote
     
     
  #19889  
Old Posted Jul 13, 2026, 5:18 PM
ThePriceWentUp's Avatar
ThePriceWentUp ThePriceWentUp is offline
Registered User
 
Join Date: Mar 2021
Posts: 37
Quote:
Originally Posted by delts145 View Post
Is there anyone who passes by the 'Liberty Corner' project and especially the 'Edison Apartments' downtown? Someone that could give us a photo update?


Reply With Quote
     
     
  #19890  
Old Posted Jul 13, 2026, 9:22 PM
meman meman is offline
Registered User
 
Join Date: Oct 2014
Posts: 281
Boutique Hotel

Does anyone on this thread have renderings of the new Boutique Hotel going up on 4th South and Main?
Reply With Quote
     
     
  #19891  
Old Posted Jul 14, 2026, 11:42 AM
delts145's Avatar
delts145 delts145 is online now
Registered User
 
Join Date: Aug 2006
Location: Downtown Los Angeles
Posts: 20,579
Thanks, ThePriceWentUp. Great Update on Edison!
Reply With Quote
     
     
  #19892  
Old Posted Jul 15, 2026, 4:56 AM
Urbannizer's Avatar
Urbannizer Urbannizer is offline
Moderator
 
Join Date: Jan 2009
Location: Austin, TX / Portland,OR / Chicago, IL
Posts: 14,489
__________________
HAIF
Reply With Quote
     
     
  #19893  
Old Posted Jul 15, 2026, 12:41 PM
Makid Makid is online now
Registered User
 
Join Date: Jun 2006
Posts: 2,105
Quote:
Originally Posted by Urbannizer View Post
The 10 story hotel is under construction currently, the residential tower is not under construction at this time.
Reply With Quote
     
     
  #19894  
Old Posted Jul 15, 2026, 4:25 PM
wrendog's Avatar
wrendog wrendog is online now
Registered User
 
Join Date: May 2003
Location: San Antonio TX
Posts: 4,279
Man we are starving for news. Really need the SEG renderings
Reply With Quote
     
     
  #19895  
Old Posted Jul 15, 2026, 6:05 PM
ThePriceWentUp's Avatar
ThePriceWentUp ThePriceWentUp is offline
Registered User
 
Join Date: Mar 2021
Posts: 37
Some news I'm hearing
1. Salt Palace/SEG renderings late August/Early September. Calgary is a huge source of inspiration for them
2. UofU planning around 5,000 student housing units downtown. Primarily focused on Dunkin Donuts site and City Centre site.
3. The Raven One (Snowbird) Development at at 265 E. 100 S. is dead as the property has been sold to a developer who is not pursuing a rezone
4. Condo Tower on Regent Street is still happening
Reply With Quote
     
     
  #19896  
Old Posted Jul 15, 2026, 7:48 PM
wrendog's Avatar
wrendog wrendog is online now
Registered User
 
Join Date: May 2003
Location: San Antonio TX
Posts: 4,279
Quote:
Originally Posted by ThePriceWentUp View Post
Some news I'm hearing
1. Salt Palace/SEG renderings late August/Early September. Calgary is a huge source of inspiration for them
2. UofU planning around 5,000 student housing units downtown. Primarily focused on Dunkin Donuts site and City Centre site.
3. The Raven One (Snowbird) Development at at 265 E. 100 S. is dead as the property has been sold to a developer who is not pursuing a rezone
4. Condo Tower on Regent Street is still happening
Thanks for the update! Also, Calgary inspired or Edmonton inspired? Edmonton has an awesome district surrounding their newish arena
Reply With Quote
     
     
  #19897  
Old Posted Jul 15, 2026, 9:16 PM
freeshavocado freeshavocado is offline
Registered User
 
Join Date: Dec 2019
Location: Salt Lake City
Posts: 124
Quote:
Originally Posted by ThePriceWentUp View Post
Some news I'm hearing
1. Salt Palace/SEG renderings late August/Early September. Calgary is a huge source of inspiration for them
2. UofU planning around 5,000 student housing units downtown. Primarily focused on Dunkin Donuts site and City Centre site.
3. The Raven One (Snowbird) Development at at 265 E. 100 S. is dead as the property has been sold to a developer who is not pursuing a rezone
4. Condo Tower on Regent Street is still happening
Wow, is 5,000 housing units a typo? That would mean HUGE towers on those sites. Did you mean 500 housing units?
Reply With Quote
     
     
  #19898  
Old Posted Jul 15, 2026, 9:20 PM
ThePriceWentUp's Avatar
ThePriceWentUp ThePriceWentUp is offline
Registered User
 
Join Date: Mar 2021
Posts: 37
Quote:
Originally Posted by freeshavocado View Post
Wow, is 5,000 housing units a typo? That would mean HUGE towers on those sites. Did you mean 500 housing units?
I should have said housing for roughly 5,000 students, with multiple students in each dorm room. I don’t know much beyond that since it’s not expected in the immediate future. I also wouldn’t expect massive towers, and it almost certainly won’t be 5,000 students concentrated on a single site. But this would basically increase downtown's population by 50% which will be huge for nightlife, retail, etc.

As for Calgary, all I know is that the design team traveled there for inspiration recently. Populous, the firm designing the new Salt Palace, also worked on Calgary’s new convention center district. The paseo in that development is apparently being used as a reference for what they hope to accomplish in Salt Lake City.

Reply With Quote
     
     
  #19899  
Old Posted Jul 15, 2026, 10:07 PM
Comrade's Avatar
Comrade Comrade is online now
They all float down here
 
Join Date: Jan 2002
Location: Hair City, Utah
Posts: 9,620
NIMBYs won by killing the Raven One Development. Very disappointing.
Reply With Quote
     
     
  #19900  
Old Posted Jul 16, 2026, 3:59 PM
jedikermit's Avatar
jedikermit jedikermit is offline
Registered User
 
Join Date: Aug 2006
Location: Salt Lake City, UT
Posts: 2,259
Quote:
Originally Posted by ThePriceWentUp View Post
Some news I'm hearing

4. Condo Tower on Regent Street is still happening
This is exciting news, I assumed this was dead years ago. Hopefully it will still be along the lines of what we saw planned.
__________________
Loving Salt Lake City. Despite everything, and because of everything.
Reply With Quote
     
     
This discussion thread continues

Use the page links to the lower-right to go to the next page for additional posts
 
 
Reply

Go Back   SkyscraperPage Forum > Regional Sections > United States > Mountain West
Forum Jump


Forum Jump


All times are GMT. The time now is 3:21 AM.

     
SkyscraperPage.com - Privacy Statement - Top

Powered by vBulletin® Version 3.8.7
Copyright ©2000 - 2026, vBulletin Solutions, Inc.