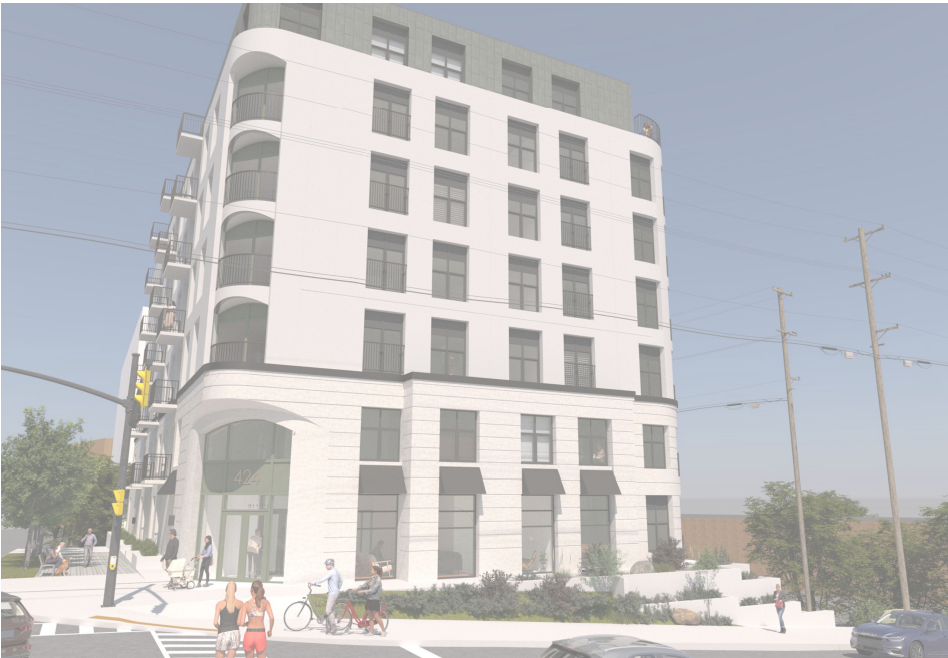
I'd be OK with a floor or two higher. I was surprised it's currently planned to be rentals though. I had thought for whatever reason this would be a condo build. Also surprised that they plan for the renters to use window mounted a/c? Kinda hoping I heard that wrong.
Interesting to hear Jeff's feedback on parking spaces...more or less acknowledging the city is aware that restricting parking inside new builds does increase street parking in the area.
I hope this goes ahead as is. Sounds like Jeff thinks it will too.
Only watched the presentation and not the Q+A, so I missed the A/C unit discussion. Really hope that's not the case, otherwise it will really cheapen an otherwise well designed and thought out building.
Some drilling on site in the middle of the parking area. Strange considering I don't think this is actually approved yet and nothing has really gone on for over a year.
Devapps now says "Resubmission Deemed Adequate"
There's a few amendments to the drawings and designs. Most substantial looks to be a triangle they cut out at the corner of byron and churchill to improve sight-lines/cornering. They made some amendments to the parking lot structure as well. Couldn't tell if it's been charc-whited a bit or not? not sure. Jury's out!

Definitely a step up from the Ottawa usual. Now, if the rounded corner had a dome/turret on top .....
Seeing one of the classic turret houses in the Golden Triangle starting to show signs of being too far gone, hells yeah domes and turrets and other whimsies of Yore.
__________________
___
Enjoy my taxes, Orleans (and Kanata?).
Having two matching curved corners is much nicer. The main entrance has been moved to the corner, obviously, but there are still no commercial units. The second floor solid balconies now have open railings, and the siding treatment has been simplified on the top floor too.





 Prev
Prev












 Linear Mode
