HomeDiagramsDatabaseMapsForum About
     

Go Back   SkyscraperPage Forum > Global Projects & Construction > City Compilations


Reply

 
Thread Tools Display Modes
     
     
  #9681  
Old Posted Jun 5, 2026, 1:39 PM
delts145's Avatar
delts145 delts145 is offline
Registered User
 
Join Date: Aug 2006
Location: Downtown Los Angeles
Posts: 20,579
Salt Lake City & MSA/CSA Rundown


Southern Metro - New For 2026 - 'Utah City' Project - Vineyard

The first thing to know about Utah City, the 700-acre mixed-use development taking shape inside Vineyard near the eastern shore of Utah Lake is that it’s not, you know, a city. If you don’t think too hard about the name, however, then there’s lots to be excited about for anyone following its birth and growth. Lehi, or Orem, or Provo may ultimately have something to say about the ambitious “urban core of Utah County” descriptor that Utah City marketers are transparently eager to associate with their blossoming cloud of élan musk.

It could hardly be argued, on the other hand, that Utah City planners are simply resting on their laurels and waiting for county residents to succumb to the gravitational attraction of lively PR. Rome wasn’t built in a day, and Vineyard’s new development is also on a gradual path to becoming all things to all county dwellers. There have been a number of splashy announcements since the installation of a new Frontrunner station heralded inception of Utah City in 2022, but 2025 witnessed the arrival of its first new business, upscale grocery store Bella’s Market.

There’s more where that came from, of course, and 2026 could be a banner year for development on several fronts in Utah City...


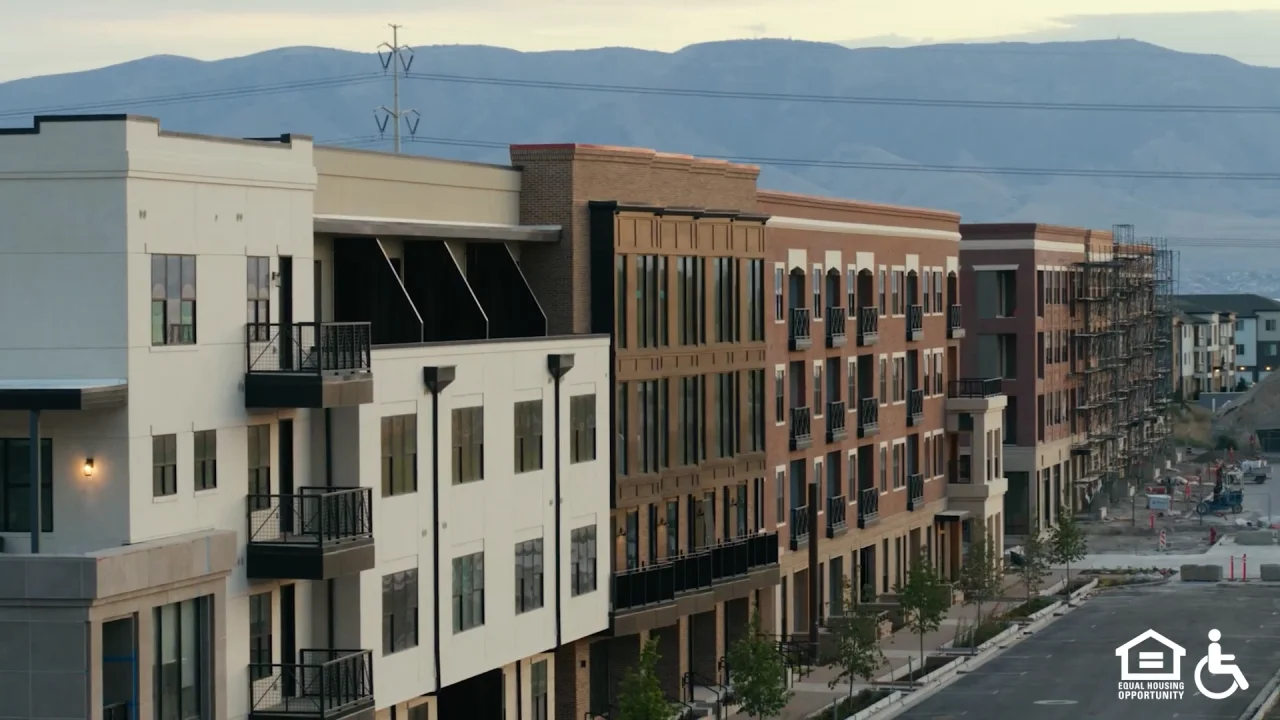
New Residential: 120 Bend + 220 Bend Now Leasing
- 120 Bend was the first residential offering, blending classic roots with modern living and offering studios through three-bedroom townhomes
- 220 Bend opened as the companion property, offering studio, one, and two-bedroom apartments with amenities designed for active living and connection
- Both properties are now leasing and represent the first completed residential phase of the community


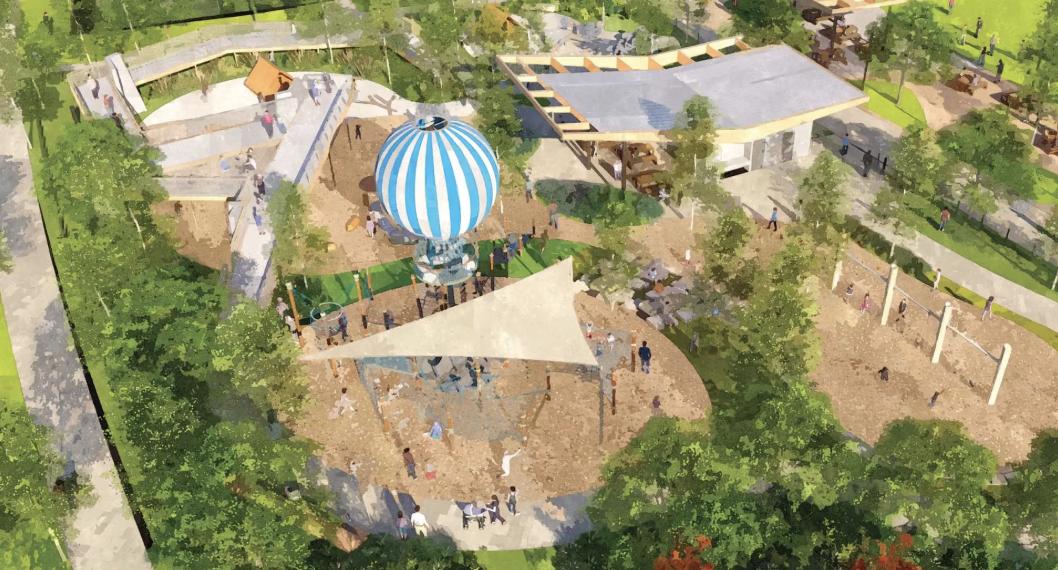
Berliner Park (Opened April 18, 2026) - An all-abilities, movement-forward play destination anchored by Utah's first hot air balloon-inspired structure from award-winning international play designers Berliner Seilfabrik
Nearly 35 feet tall with a view from inside, a ropes course, embankment slide, climbing components, and a splash pad. The first Berliner structure in the United States that lights up, and will be visible from Utah Lake. Located on The Greenline, 12 acres of open space at the heart of Utah City


Keep It Green @ https://www.ksl.com/article/51486539/heres-how-the-urban-core-development-utah-city-is-shaping-up
Berliner Park is attached to the 12-acre Greenline Waterfront Park, a greenbelt area that will eventually feature more than 1,000 trees and extend from the shore of Utah Lake deep into the heart of the Utah City development’s five distinct districts. The trees that will both visually and physically anchor the Greenline area include a mix of evergreen and deciduous species that will be drought tolerant. When the Greenline piece of the Utah City puzzle was first announced at the end of 2024, planners had already selected a number of varieties of trees to be planted.

Among the trees that will be included are ruby sunset maples, emerald sunshine elms, prairie gold quaking aspens, and Norwegian sunset maples. Greenline Waterfront Park will also (eventually) connect directly to Utah Lake, and (eventually) feature a variety of public spaces. Some of what’s in the works includes an off-the-leash dog park, sand volleyball courts, an amphitheater for large public events, and a walkable retail space (think Provo’s Riverwoods shopping development).


Pizza and Basketball - https://nrvutah.com/2026/04/03/vineyards-utah-city-development-is-growing-and-innovating/
Pizza lovers across Utah Valley will doubtless be intrigued by one of Utah City’s first dining experiences. Brooklyn-based Fini Pizza is making Utah City its first expansion beyond (checks notes) Gotham itself. Believe it or not, the only places to get Fini Pizza or dine at Fini Café will be — at least for the time being ­— New York City (where Fini has a handful of locations) and Utah City. That’s definitely a dining development that many would not have anticipated. But Fini’s is not just about celebrating and serving Big Apple pie.


https://www.redsign.com/blog/whats-new-i...ening-in-utahs-fastest-growing-community

Fini Pizza + Fini Café (Spring 2026)
- Fini Pizza and Fini Café are making their first location outside of New York City, bringing the classic NYC pizza shop experience to Utah City
- Menu includes pizza by the slice or pie, salads, Italian Ice, premium single-origin espresso, pastries, and light bites
- The brand is community-focused: first responders and teachers receive 25% off, and kids who read three books in a month get a free pie

Fini Hoops (Summer 2026)
- A fully custom basketball court with community clinics and leagues launching right outside Fini Pizza, with the Fini Hoops Invitational debuting in June


https://nrvutah.com/2026/04/03/vineyards-utah-city-development-is-growing-and-innovating/


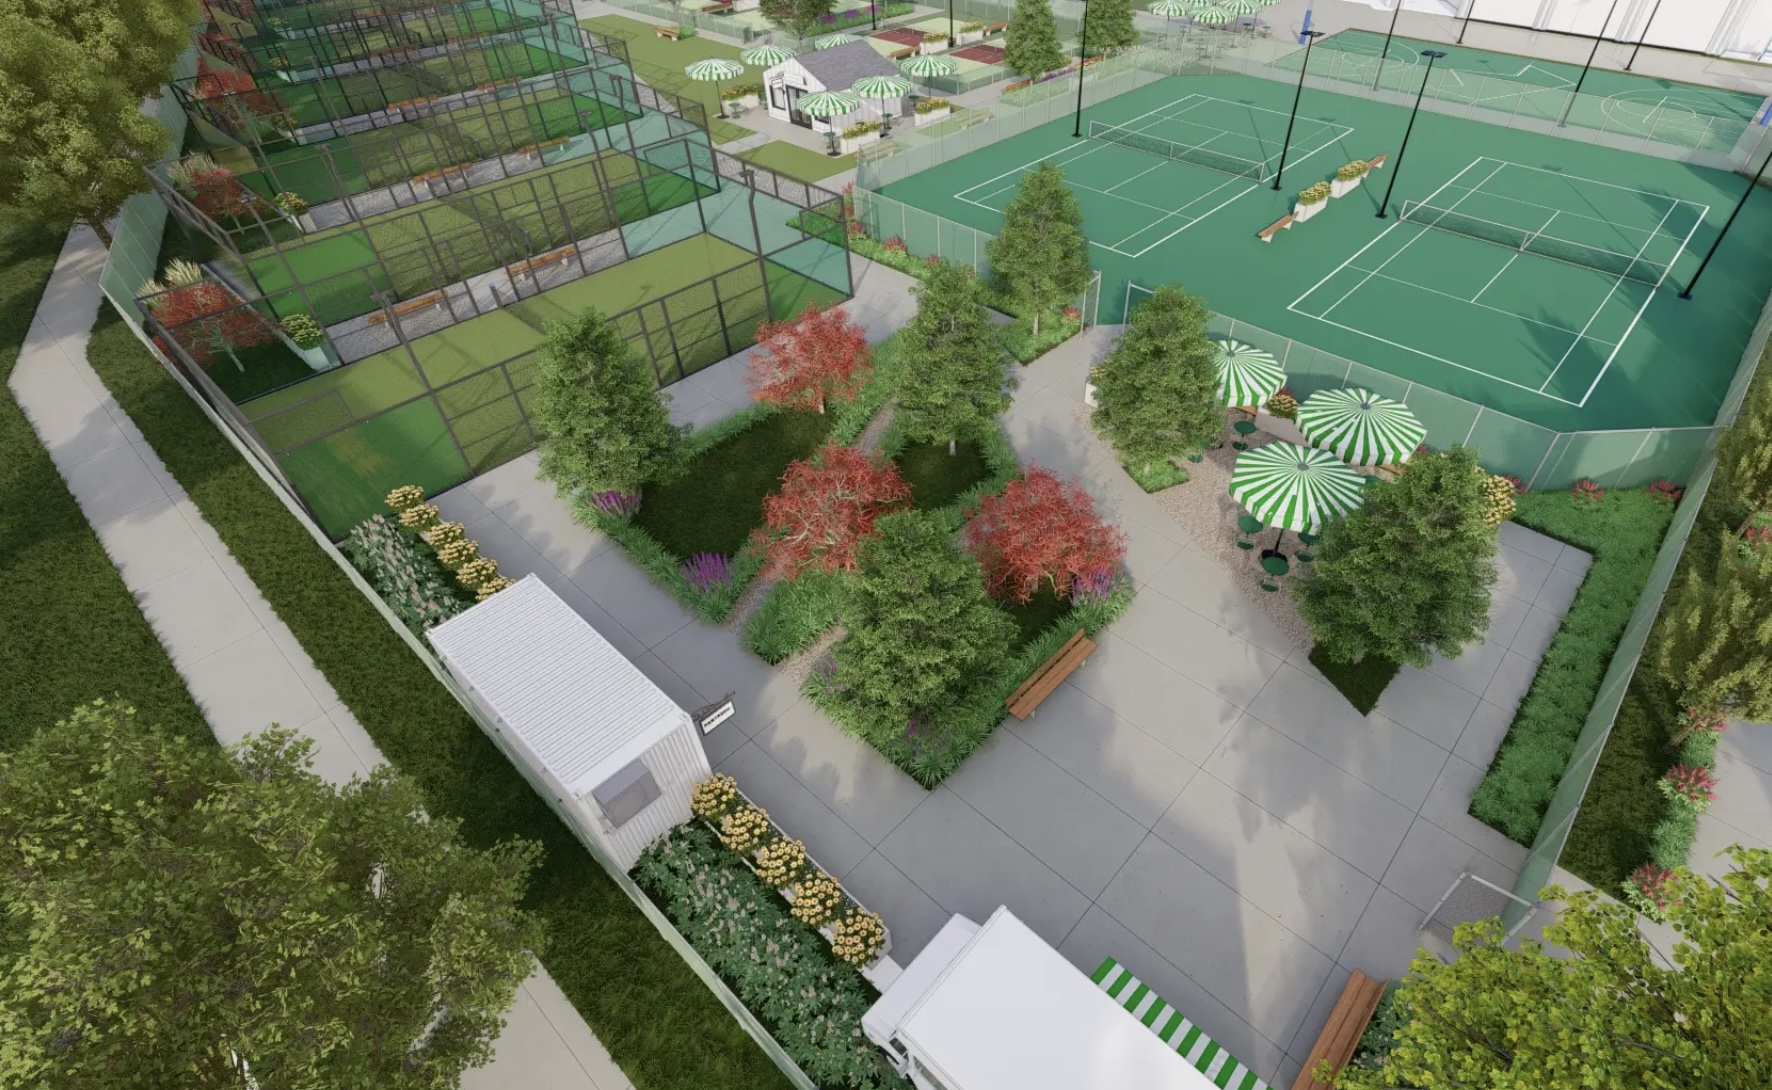
Utah City Racquet Club (Spring 2026)


- Bringing together padel, tennis, and pickleball, three of the fastest-growing sports in the country, with shaded lounges, dedicated viewing areas, leagues, lessons, tournaments, and social events for all skill levels


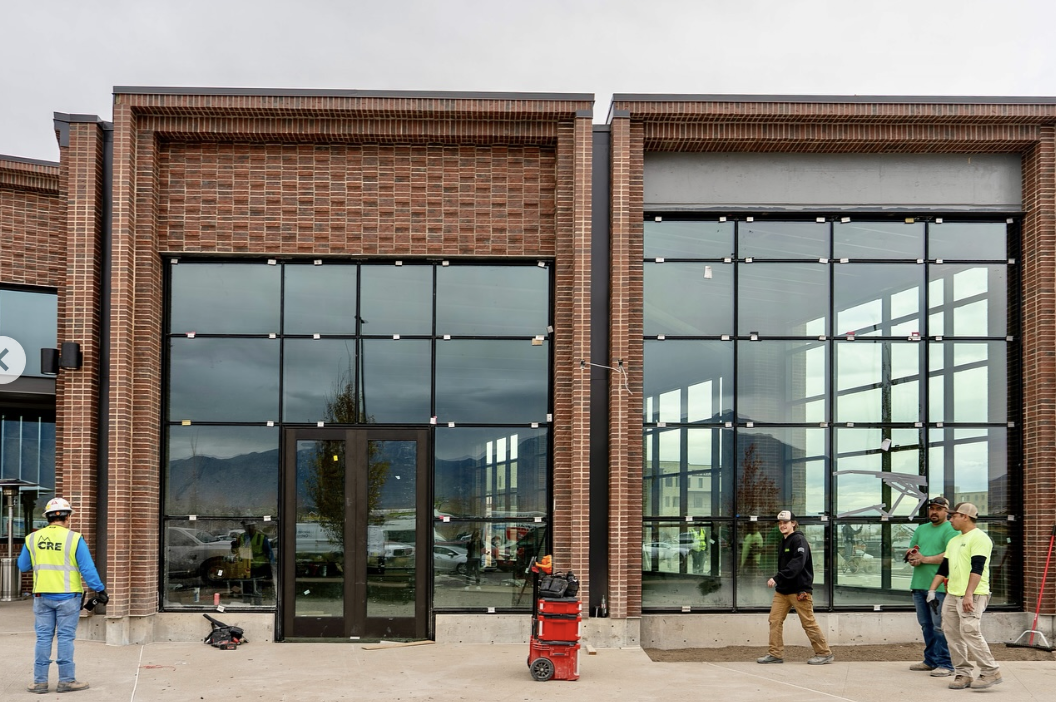
- Utah City's experiential retail village featuring 10 curated intimate retail spaces anchored by a central restaurant
- Designed for flexibility with a rotating mix of pop-ups, limited runs, and immersive brand experiences, offering something unlike anything else in Utah's retail landscape


Utah's First Geothermal Thermal Public Utility

VIDEO: https://www.youtube.com/watch?v=0hkENlnRHWE


- The Utah Public Service Commission approved Corix as a designated heat corporation, making Utah City home to the state's first heating and cooling thermal public utility
- The system uses geothermal technology and recycled waste heat to power all residential and commercial buildings across the 700-acre development, creating a scalable, cost-effective, environmentally friendly energy network
- A first-of-its-kind regulatory precedent in Utah


.

Last edited by delts145; Jun 15, 2026 at 1:19 PM.
Reply With Quote
     
     
  #9682  
Old Posted Jun 8, 2026, 5:32 AM
delts145's Avatar
delts145 delts145 is offline
Registered User
 
Join Date: Aug 2006
Location: Downtown Los Angeles
Posts: 20,579
Downtown Update, Pickle & Hide Project, The Granary District

Developer, Blaser Ventures of Salt Lake City


Quote:
Originally Posted by Blah_Amazing View Post
Project is envisioned as a live/work/ play hub.
Includes 139 apartments, retail, and flex commercial space. Mid-block pedestrian connections lined with green space and patios.


Renderings: https://www.blaser-ventures.com/pickle-hide


https://citizenportal.slcgov.com/Cit...howInspection=

Address: 741 S 400 W

Project Description (from developer):


Pickle & Hide is a mixed-use development located at 741 400 West. The project is envisioned as a live/work/ play hub, promoting an active lifestyle and celebrating the creative history of the Granary District. A diverse mix of apartments, commercial space, and ground floor neighborhood-focused retail is provided throughout the site. A pedestrian connection lined with green space and patios is proposed throughout the site which is in alignment with the Mid-Block Walkway Master Plan, reinforcing Pickle & Hide as a destination within the existing neighborhood.
The buildings share a parking garage located at the Northeast corner of the site, screening it from the street. Studios, 1-bedroom, and 2-bedroom apartments are planned around outdoor private terraces. Additionally, office space will have private and public terraces. A walkable ground floor retail experience and 15,000 sf of programmable, privately owned public space will bring life to the street level. Activating the rooftops will encourage outdoor living and working, bringing life above the 400 West frontage.
The building materials composed of brick masonry establish a base that relates to surrounding context and metal panels above build upon the industrial character of the neighborhood. The North Building (Hide) has a slightly different material strategy than the South Building (Pickle) to provide diversity along the primary street frontage.
The building forms have subtle movement to provide interest above the pedestrian level. The new construction is set back from the existing buildings to celebrate the history of the buildings, provide green space and patios along the building frontage, and invite pedestrian activity to the site.


Existing Conditions, Landscape Plan, Vicinity Map, Midblock Walkway


Floor Plans


Elevations

June 2023


Quote:
Originally Posted by Blah_Amazing View Post
Pickle & Hide (demo)
https://citizenportal.slcgov.com/Citizen...03&agencyCode=SLCREF&IsToShowInspection=
741 S 400 W


Demolition of 3 masonry walls at boiler enclosure attached to rear of existing structure to allow for asbestos abatement.

Quote:
Originally Posted by Atlas View Post
There was actually an article in the WSJ a couple days ago showing off the Pickle & Hide project. (paywalled, summary here) All of this just underscores that the 400 W TRAX extension needs to happen asap.

Salt Lake City Ups the Ante in Bid to Become a Fintech Hub

By AnnaMaria Andriotis and Peter Rudegeair for the Wall Street Journal

A new education center in the city aims to produce employees who are equipped to work in financial technology


May 31, 2024


Photo By Paniolo Man


October 7, 2024


Photo By Paniolo Man


December 15, 2024


Photo By Paniolo Man


January 1, 2025


Photo By Devin Zander for BuildingSaltLake.com @ https://buildingsaltlake.com/salt-lakes-construction-boom-in-photos-continued/


May 1, 2025


Photo By Paniolo Man


May 23, 2025


Photos By Devin Zander for BuildingSaltLake.com @ https://buildingsaltlake.com/salt-lake-c...res-spring-2025/?ct=t(RSS_EMAIL_CAMPAIGN)


May 23, 2025


Photos By Cole.618


August 1, 2025


Photo By Luke Garrott @ BuildingSaltLake.com - https://buildingsaltlake.com/will-a-dip-...ng-construction/?ct=t(RSS_EMAIL_CAMPAIGN)


November 26, 2025


Photo By Paniolo Man


April 14, 2026

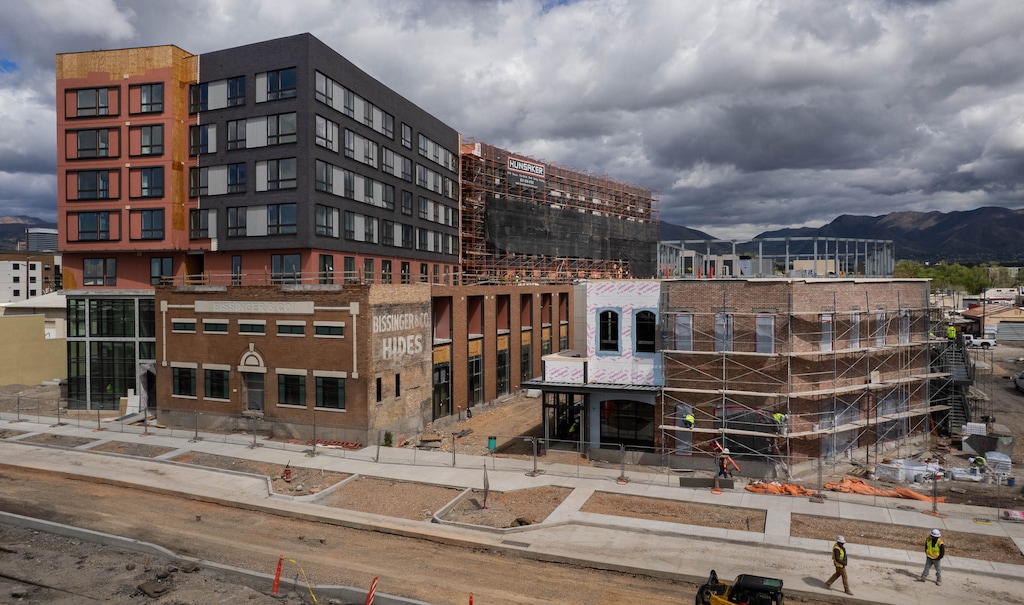
(Francisco Kjolseth | The Salt Lake Tribune) Construction crews work on the Pickle & Hide property at 739 S. 400 West on Tuesday, April 14, 2026. The partially rebuilt Utah Pickle Co. Building is at right.

https://www.sltrib.com/news/2026/04/15/utah-pickle-co-buildings/


May 20, 2026

3 Restaurants announced for the Pickle & Hide Project

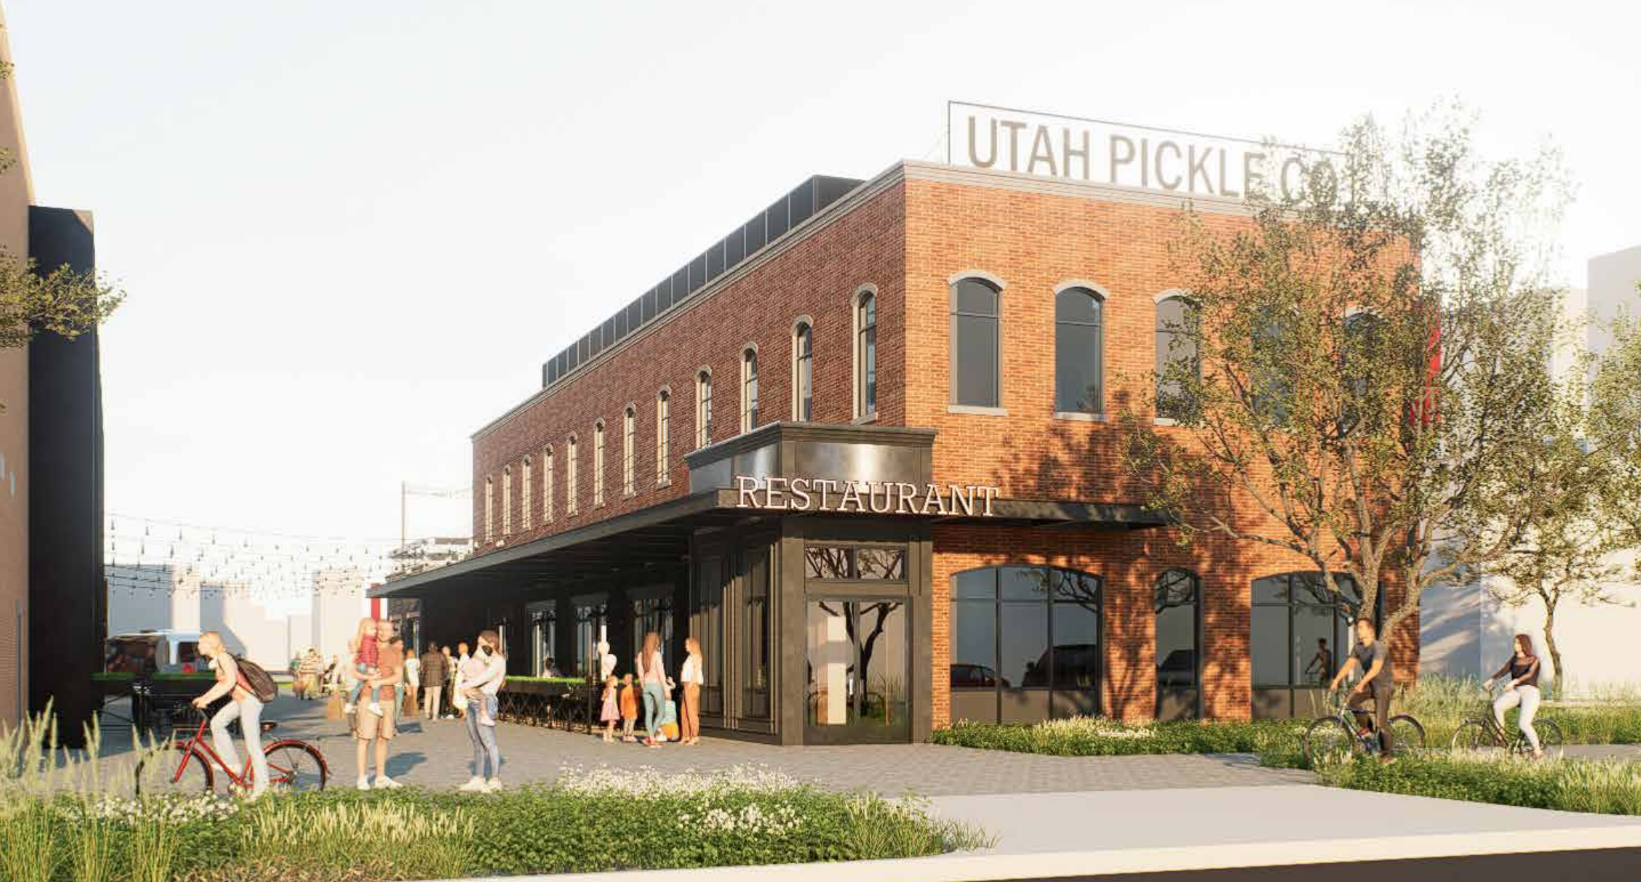
Fox is the restaurateur behind concepts across the country, including Flower Child in Foothill Village. "Culinary Dropout" has been announced as the restaurant anchoring the corner of the Pickle Building on 400 West.

"Uchi Sushi" will anchor the 400 West frontage of the Hide Building. The concept started in Austin, Texas, and has been expanding nationwide in recent years.

Also, a building between the Pickle and Hide buildings will host the restaurant labeled "Postino". Postino was also founded in Phoenix and now has locations across the country.


Pictured "Culinary Dropout" Phoenix - Culinary Dropout is a lively gastropub offering a scratch-kitchen menu of upscale comfort food, shareable plates, and handcrafted cocktails. The descriptions highlight bold flavors, hearty portions, and relaxed vibes.


Pictured "Uchi Sushi" West Hollywood - A highly expansive, non-traditional Japanese multi-course document that masterfully balances elevated flavor profiles, unexpected citrus notes, and impeccable artistry. The structure breaks away from conventional sushi joint formatting, trading heavy rolls for meticulously composed small plates and multi-course tastings.

Pictured "Postino" Dallas - Postino is a vibrant, neighborhood-style wine cafe famous for its shareable boards, artisanal bruschetta, and stellar wine selection. The menu is designed for grazing and socializing, centered around elevated comfort food and rustic Italian flavors.

.
Reply With Quote
     
     
  #9683  
Old Posted Jun 8, 2026, 6:14 PM
delts145's Avatar
delts145 delts145 is offline
Registered User
 
Join Date: Aug 2006
Location: Downtown Los Angeles
Posts: 20,579

Update, City East Bench - University of Utah - John and Marcia Price Computer Science Building


The College of Engineering has received a $15 million lead gift from philanthropists and benefactors John and Marcia Price to build a new home for computing.

This 253,000-square-foot structure, including 70,000 sq. ft. of research space will accommodate student demand for engineering and computer science degrees where enrollment has more than doubled in the past 20 years. The new building will house the Kahlert School of Computing as well as other engineering programs, including artificial intelligence, FinTech, cybersecurity, and emerging areas. The six story building will be constructed to the east of the John and Marva Warnock Engineering Building.


Perspective View Looking Northwest


“We are pleased to lend our support to this effort that is so crucial to Utah’s expanding economy,” said John Price. “The University of Utah has an international reputation for innovation in computer science, and Marcia and I want to help ensure that opportunity for this generation and all future generations of Utah students.”

The Price’s contribution toward the new 209,000-square-foot, six-story building will support future growth for the School of Computing. The U produces 46% of the state system’s BS, MS, and Ph.D. computer science and computer engineering graduates with 1,929 enrolled students...

...The Price’s gift launched a $30 million private campaign for the forthcoming $120 million new building that will be located on the “tech corridor” of the University of Utah campus, between the Warnock Engineering Building and Sorenson Molecular Biotechnology Building. The University of Utah will make the new computing building its top priority request for state funding at the 2022 legislative session. A campaign committee has been organized led by legendary College of Engineering alumni John Warnock, Ed Catmull and Shane Robison...


May 17, 2024


https://attheu.utah.edu/facultystaff/a-b...and-marcia-price-college-of-engineering/


January 2, 2025


Photo By Atlas


Winter 2025

To Be Completed in 2027

https://pdc.utah.edu/projects/price-computing-engeineering-building/


October 1, 2025


Photo By Atlas


March 2026


University of Utah, Kahlert School of Computing - Facebook


TODAY


LIVE CONSTRUCTION FEED - https://www.price.utah.edu/jmpceb-live-feed


.

Last edited by delts145; Jul 2, 2026 at 9:43 PM.
Reply With Quote
     
     
  #9684  
Old Posted Jun 9, 2026, 12:32 PM
delts145's Avatar
delts145 delts145 is offline
Registered User
 
Join Date: Aug 2006
Location: Downtown Los Angeles
Posts: 20,579
Becoming A Foodie Lover's Paradise


Looking Southeast - https://www.liveatlaradean.com/photos

UtahRealEstate.com


Salt Lake City has definitively evolved into a legitimate foodie destination. Shedding its old culinary stereotypes, the city is now known for its diverse international cuisine, chef-driven concepts, and top-tier cocktail bars. Salt Lake City and its vast interconnected CSA will continue to experience a robust population and business expansion. Its economy is considered among the most deversified, and well managed in the nation. Of course, this and the Pre-Olympic buildup will continue to add to its healthy growth on the culinary scene.

Key Culinary Highlights

- James Beard Recognition: Local talent like Chef Milo Carrier of Arlo has earned semifinalist nods, putting SLC squarely on the national map for seasonal, hyper-local, and butcher-driven cuisine.

- Acclaimed Institutions: Places like Red Iguana are legendary for their authentic, award-winning moles, while The Copper Onion and SLC Eatery anchor the upscale-casual, New American dining scene.

- Vibrant Mixology: The city boasts a world-class cocktail scene. Speakeasies like Water Witch and neighborhood spots like Bar Nohm (which features stellar Izakaya-style small plates) perfectly pair craft drinks with elevated bites.

- Global Diversity: SLC and its Four Season outdoor mecca have become an international tourist destination and consequently packs an incredible global punch, ranging from hidden gems like Santo Taco (famous for their Mexico City-style ...birria) to excellent local sushi and Middle Eastern staples.

- Wallet-Friendly: It’s an accessible paradise, frequently ranking as one of America's best food cities for your wallet due to its combination of high-quality ingredients and reasonable pricing compared to coastal metros.


Spring 2026


Salt Lake City cidery to build location in Granary District apartment complex


Jacob Scholl Reporting For BuildingSaltLake.com @ https://buildingsaltlake.com/salt-lake-c...artment-complex/?ct=t(RSS_EMAIL_CAMPAIGN)

...Mountain West Hard Cider, a Salt Lake City-based operation that makes ciders and wine, appears ready to build a second location in town, according to a commercial building permit filed with Salt Lake City on April 2.

The new location will be on the first floor of The Journeyman apartments, a seven-floor apartment building recently finished at 646 S. 400 West. The Journeyman is located on the eastern edge of the Granary District and just north of the Granary Campus. The interior of the new cidery would be 4,455 square feet, according to the building permit...

...The new cider location would be around a mile away from two cideries in Central 9th, including the Scion Cider Bar on Jefferson Street and Thieves Guild Cidery on 900 South.

The new Mountain West location would also be within walking distance of other watering holes, including Kiitos Brewing and the Drift bar along 700 South, plus Melancholy and Level Crossing Brewing Company in the Post District.

A rapidly growing area, the Granary District is slated to add other food and beverage options in the near future, as a handful of restaurants will be a part of the Pickle & Hyde development along 400 West, just south of the Journeyman building.


Overview:


Mountain West Hard Cider's upcoming second location at the Journeyman development in Salt Lake City's Granary District features a localized restaurant and brewery, complete with a small package store and outdoor patio. While a definitive, permanent menu for the Journeyman location has not been fully finalized yet, the establishment is expected to mirror its original Marmalade location's offerings.

- You can expect: Artisanal Hard Ciders: Including their core blends like Ruby and 7 Mile Session, as well as seasonal specialties and cocktail-inspired ciders.

- Elevated Bites: Charcuterie, local cheeses, and seasonal pairing snacks meant to complement their cider and wine lineup.

Because the Journeyman cidery is still in development, the final menu is subject to change and additions.


.
Reply With Quote
     
     
  #9685  
Old Posted Jun 9, 2026, 12:45 PM
delts145's Avatar
delts145 delts145 is offline
Registered User
 
Join Date: Aug 2006
Location: Downtown Los Angeles
Posts: 20,579
Utah forecast to have nation’s largest manufacturing job surge by 2033

By John Rogers - Salt Lake Business Journal - Full Article @ https://www.davisjournal.com/2025/09/30/...-largest-manufacturing-job-surge-by-2033[/CENTER]

Utah is projected to lead the nation in relative manufacturing job growth in the current decade, according to a study from global accounting services company Deloitte and The Manufacturing Institute, the workforce development and education affiliate of the National Association of Manufacturers.

The report, published late last year, says that the Beehive State will need more than 25,000 new manufacturing workers – a 16.6 percent rise between 2024 and 2033.

The study credits Utah’s growing reputation as a hub for high-tech and clean industries, combined with a favorable regulatory environment, for the demand for manufacturing employees. The state’s largest manufacturing industries include aerospace, medical devices and electronics.


Job growth in the manufacturing sector over the next decade – both in relative growth and total jobs – is predicted for each state in a study by Deloitte and The Manufacturing Institute. Courtesy graphic

The report, “Taking Charge: Manufacturers Support Growth with Active Workforce Strategies,” placed Utah at the top in relative job growth, calculated as a percentage of current manufacturing positions, while Texas was tops in total job growth, needing 57,600 new workers. Arizona (16.2 percent) and Idaho (15 percent) followed Utah in projected relative job growth, while Georgia (36,600) and Florida (32,000) came in behind Texas in the total number of new jobs needed to fill.

The study found that the manufacturing sector has rebounded strongly from the global pandemic, driven by efforts to reshore critical industries, strengthen supply chain resilience and expand domestic employment and is positioned for further growth. However, that expansion will increase demand for skilled workers, including statisticians, data scientists, logisticians, engineers, computer and information systems managers, software developers and industrial maintenance technicians.

“Pandemic-driven shifts have already created hundreds of thousands of new jobs, and now we are seeing increased demand for digital skills that need to be met or risk further widening of the talent gap,” said Carolyn Lee, president and executive director of The Manufacturing Institute...

...To better understand where manufacturing may contribute most to future job growth, Deloitte used ETQ, a quality management platform for the manufacturing sector, to analyze the latest workforce projections from 49 state labor departments, covering 2022-32 or 2023-33, depending on the state. The data offer a state-by-state view of projected growth in manufacturing employment relative to overall job creation.

ETQ found that projected manufacturing job growth over the next decade is not concentrated in the nation’s traditional industrial centers, but instead in the South and Mountain West. This regional shift reflects the rise of newer manufacturing hubs tied to high-tech sectors like semiconductors, electric vehicles and aerospace.

Altogether, manufacturing employment is expected to grow in 42 states and decline in seven (data for Kentucky is not available). However, in only 12 states is the percentage increase in manufacturing employment projected to outpace growth in total employment, highlighting the continued trend toward more capital- and technology-intensive production...


.
Reply With Quote
     
     
  #9686  
Old Posted Jun 9, 2026, 9:08 PM
delts145's Avatar
delts145 delts145 is offline
Registered User
 
Join Date: Aug 2006
Location: Downtown Los Angeles
Posts: 20,579
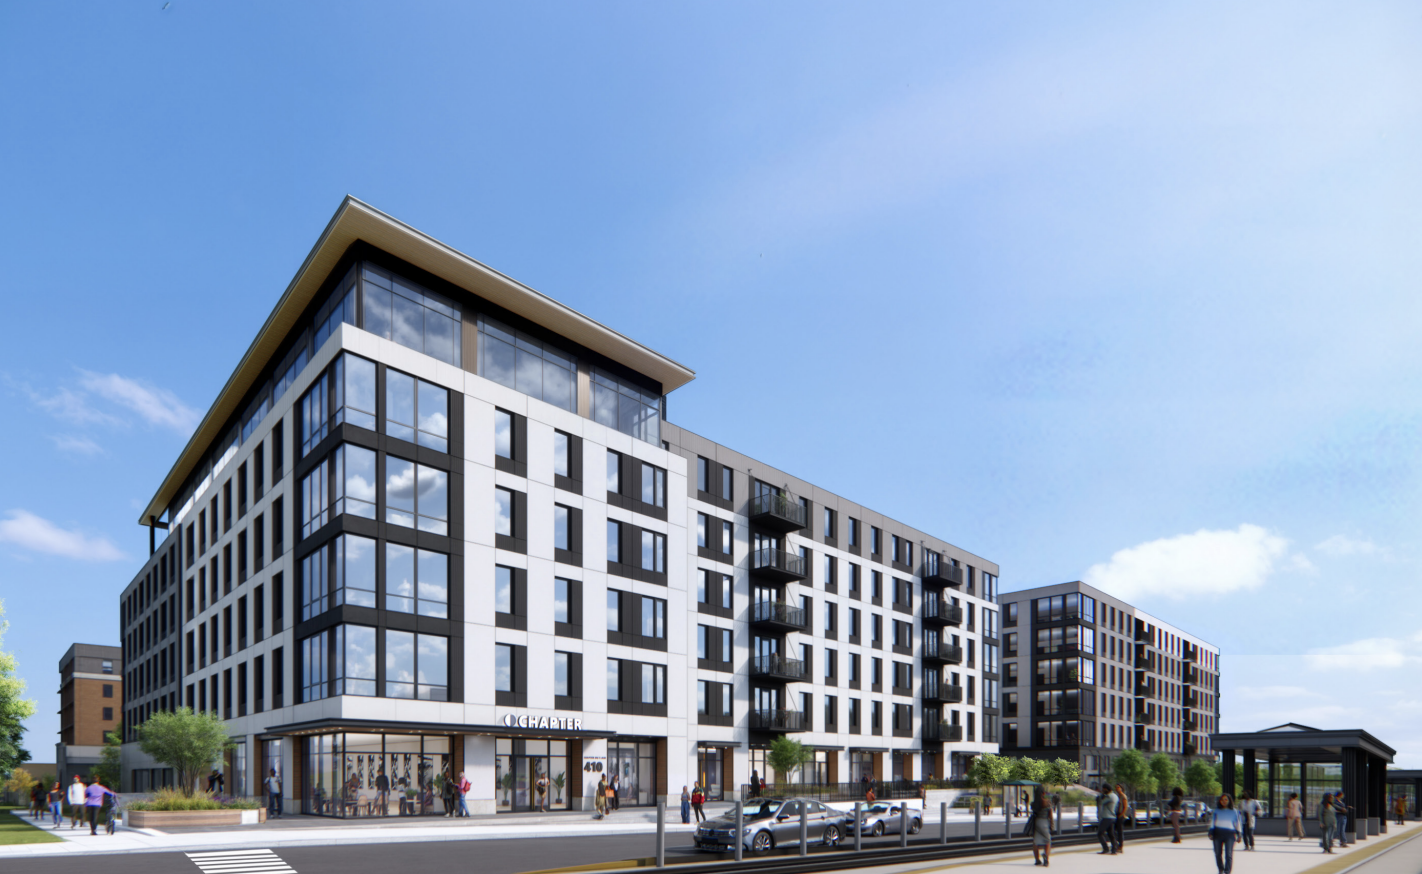
East Central City - The Chapter University Student Housing Project - 400 South Transit Corridor

Jacob Scholl Reporting For BuildingSaltLake.com - Full Article @ https://buildingsaltlake.com/developers-...along-400-south/?ct=t(RSS_EMAIL_CAMPAIGN

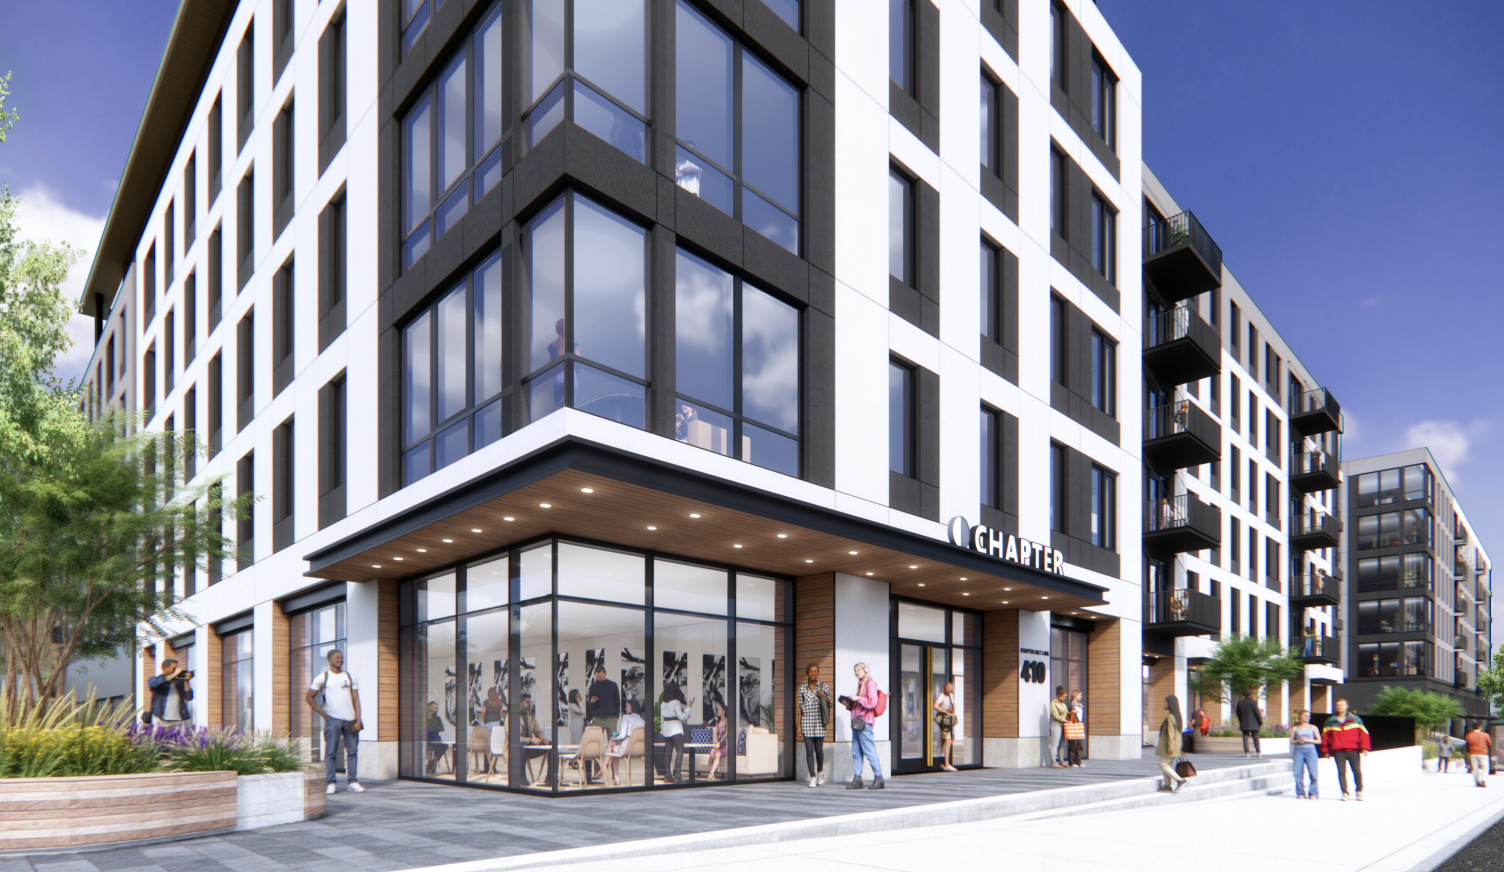
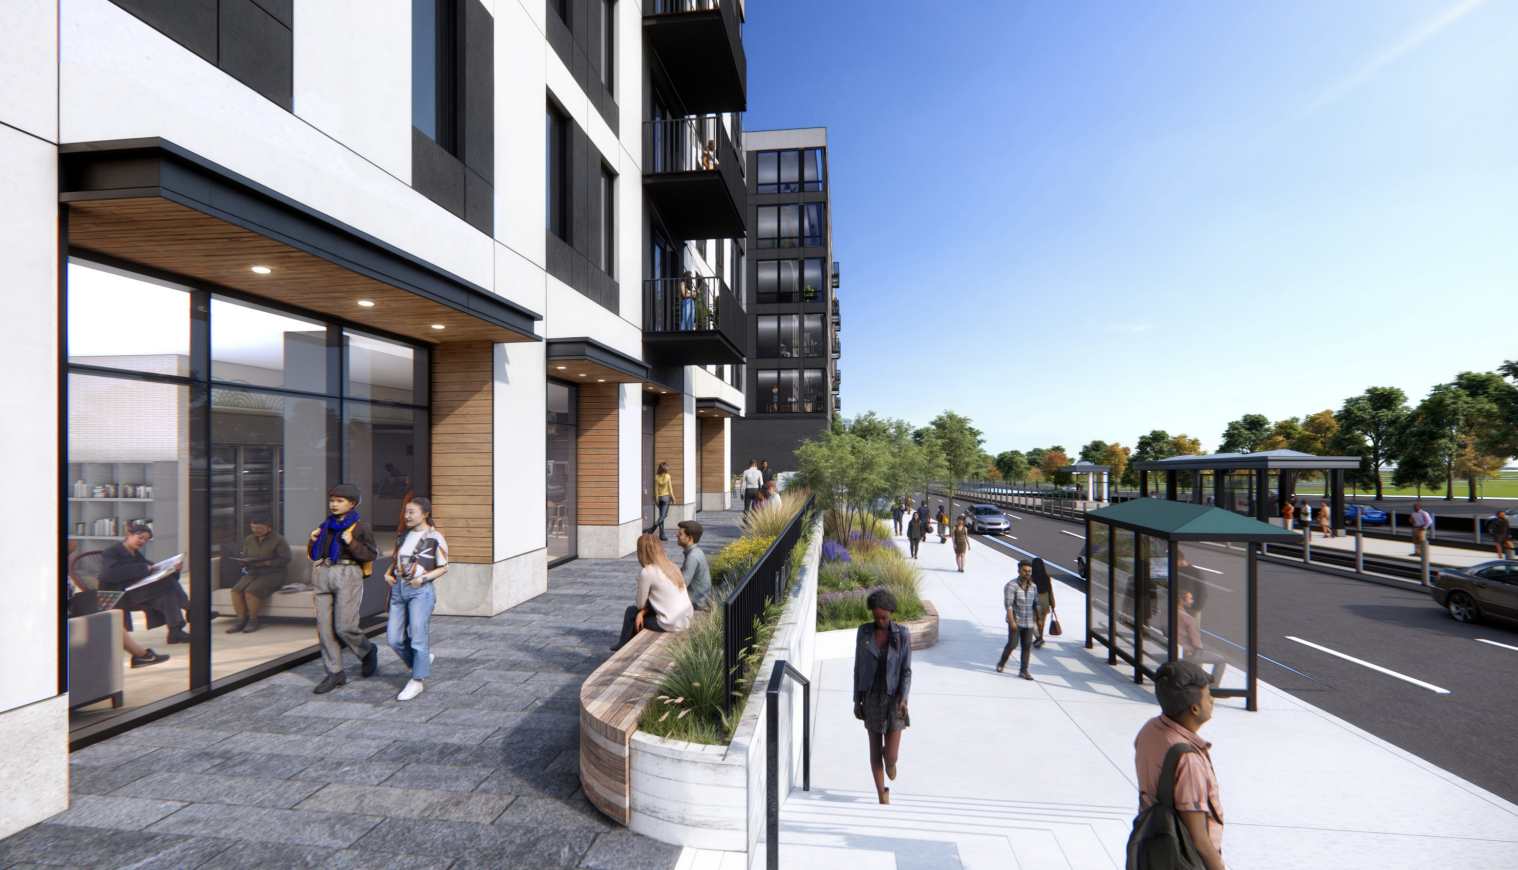
Developers want to cater a massive redevelopment in Salt Lake City’s East Central neighborhood to college students, hoping that market will occupy an apartment complex consisting of nearly two acres of land along 400 South. In total, the complex could hold 696 beds if all units are leased out.

The project — located at 410 South 900 East and dubbed Chapter SLC in plans submitted to Salt Lake City — includes 252 units of housing along one of the city’s busiest streets. Submitted plans call for a mix of studio, one-bedroom, two-bedroom and four-bedroom apartments. The development’s total density would be around 129 units per acre...

...The development would also be just feet from the 900 East stop along the TRAX Red Line, which has multiple stops around the U. The site currently includes a shuttered OfficeMax and a large surface parking lot.

The six-story building would include a rooftop pool, two internal courtyards, residential walk-up units and public space on the ground floor, including a pedestrian plaza space and space for a cafe, according to plans submitted to the city. The plans also show space for murals on the building’s south side...


Project Details:
41 studios
20 one-bedrooms
65 two-bedrooms
126 four-bedrooms
252 total

Development Details:
Land Owner: RB Salt Lake LLC
Developer: Cole West
Surveyor: Layton Surveys
Architect/Landscape Architect: Lamar Johnson Collaborative
Civil Engineer: Hunt Day


June 9, 2026

Development Site on the left of the former Office Max store and parking lot.

https://www.meteoblue.com/en/weather/webcams/salt-lake-city_united-states_5780993

.

Last edited by delts145; Jun 10, 2026 at 4:33 PM.
Reply With Quote
     
     
  #9687  
Old Posted Jun 10, 2026, 11:08 AM
delts145's Avatar
delts145 delts145 is offline
Registered User
 
Join Date: Aug 2006
Location: Downtown Los Angeles
Posts: 20,579
Northern Metro Update - Groundbreaking of 'The Wonder Block Project' - Downtown Ogden - Under Construction - JUNE UPDATES

Like its Central and Southern CSA neighbors, Ogden is situated beneath the beauty of the Wasatch Front. Pictured, Ben Lomond Peak


Quote:
Unprecedented growth along Utah’s Wasatch Front in recent years has positioned the Historically Iconic Railroad City of Ogden to take full advantage of exciting opportunities to redevelop itself to meet the community’s evolving needs. Situated between the breathtaking northern Wasatch Range and Great Salt Lake, Ogden is a popular destination for hikers, skiers, mountain bikers, adventure seekers, and outdoor enthusiasts of all kinds. It’s an increasingly desirable place to visit, live, work, and play year-round.


https://www.ogdencity.com/2421/WonderBlock-Development

When Ogden began seeking a more intentional and responsive plan for its ongoing growth, city leadership engaged the expertise of Design Workshop to develop and implement a new Downtown Master Plan that would build upon previous planning visions by embracing the city’s historic charm and assets while methodically addressing opportunities for sustainable improvement.

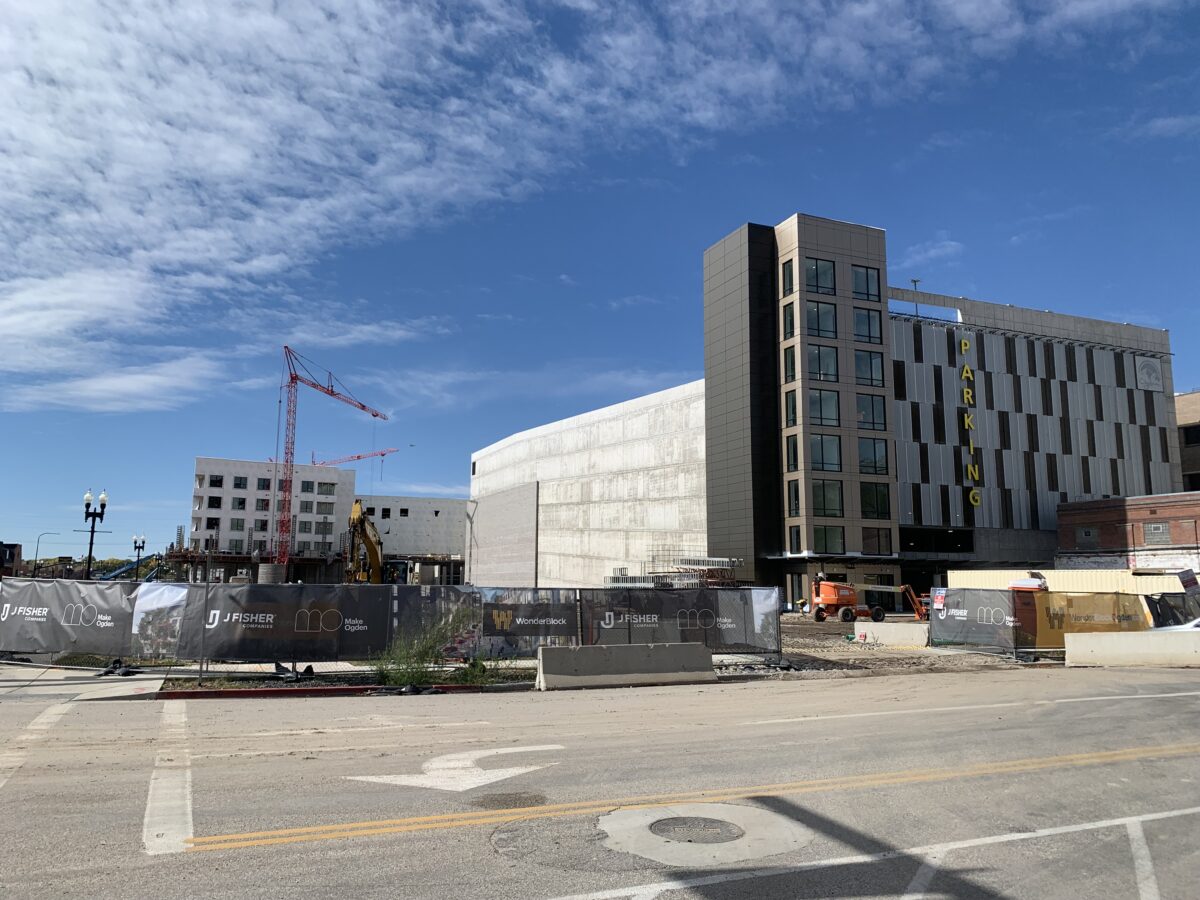
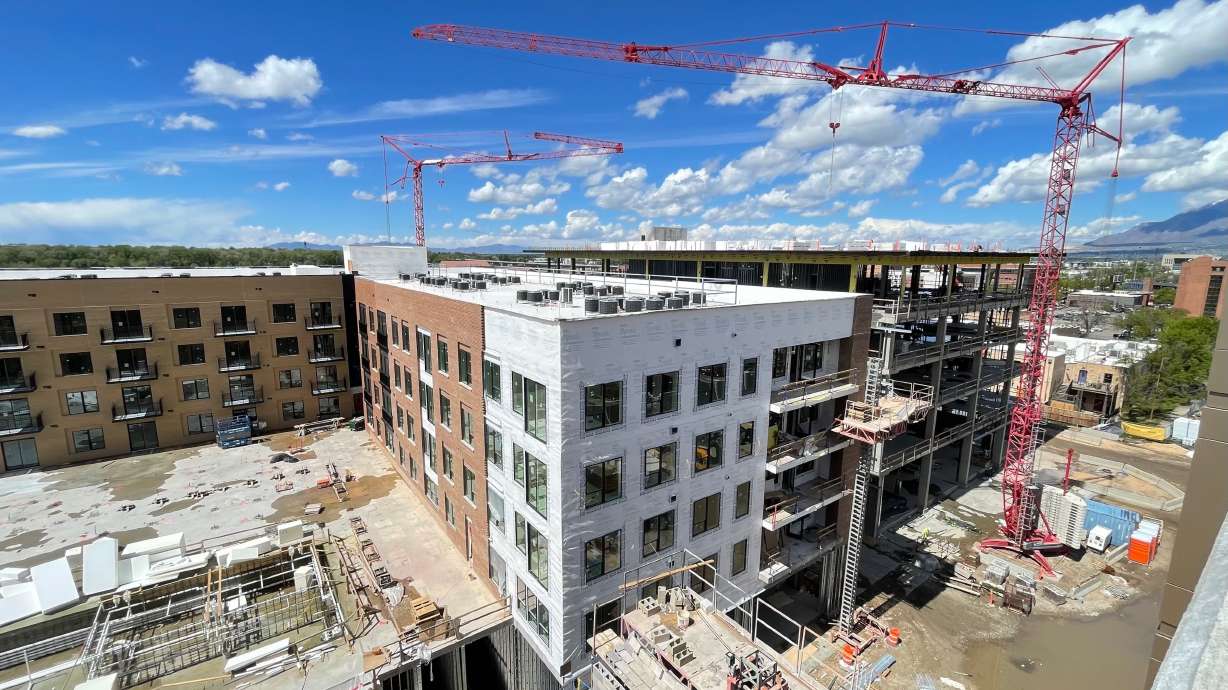

Just south of Historic 25th Street in the heart of the city is the former site of a once-sprawling Wonder Bread factory that has since been leveled to make room for future development. Immediately this site attracted the interest of local developers and city leaders alike because of its location, scale, and glaring potential. With the new Downtown Master Plan in effect, the developers and city sought the expertise of SAR+ to design an urban mixed-use destination for 354+ new residential units, 6 stories of offices, as well as street-level space for restaurants, retail, and groceries--all centered around a pedestrian-oriented urban alleyway concept extending off the already bustling 25th Street. The site development aims to serve and integrate itself with the existing fabric of Downtown Ogden.

Sample Renderings of the Wonder Block Project:


2024

Current site condition after demolition of existing infrastructure

Photo Courtesy of Ogden City @ https://www.ogdencity.com/2421/WonderBlock-Development


February 9, 2024

Ground broken on WonderBlock development in downtown Ogden

Rob Nielsen Reporting for The Standard- Examiner - Full Article @ https://www.standard.net/news/local/2024...nderblock-development-in-downtown-ogden/


Rob Nielsen, Standard-Examiner - Officials break ground on the long-planned WonderBlock project in downtown Ogden on Friday, Feb. 9, 2024.

Quote:
Rob Nielson Reporting: ...At a short ceremony Friday afternoon, officials from Ogden City and J. Fisher Cos. broke ground on the mixed-use development.

As reported by the Standard-Examiner last November, the proposed cluster of four- and five-story WonderBlock buildings would contain 354 market-rate apartments, 100,000 square feet of office space, 50,000 square feet of retail space, a grocery store, and a boutique hotel.

Owen Fisher, co-founder and CEO of J. Fisher Cos., said Friday was an exciting time for the community and all those involved in the project...

...“We firmly believe the economic impact of Wonder Block will be felt for generations,” he said. “As you see this project come to life, you’re going to be amazed at how beautiful it is. I know the renderings look great, but when you see it in person, it’s going to be one of those projects that’s just going to stand the test of time.”

Following Friday’s ceremony, Loomis told the Standard-Examiner the public should start to see buildings rising from the site in the next six months.

“The total build time is about four years,” he said, adding that it’s an exciting time to get under way with the project.

“It’s been a lot of work for a lot of people,” he said. “Huge collaborative effort with Ogden City and the partnership with J. Fisher Cos. We’re excited to be working with them and excited to finally see it come out of the ground.”

Ogden Mayor Ben Nadolski also spoke Friday, saying that this project is rising out of special ground.

“We stand here in a place, and at a time, to celebrate the WonderBlock,” he said. “That’s a name that’s rooted in our past. And if you spent a lot of the past here, you can almost smell the bread in the air. This is a place of experience. It’s a place of remembrance. It’s a place that we believe in and that we invest in. That’s exactly what this project is — it’s an investment in us, an investment in now and an investment in tomorrow. Our city’s rich and colorful past has set the stage for this project and it’s that same colorful past and Ogden spirit that’s going to set the stage for our future right here.”

The ceremony concluded with the groundbreaking conducted by city officials and developers alike.


March 28, 2025


The main parking structure that will serve the WonderBlock development in downtown Ogden takes shape Wednesday, March 26, 2025.Rob Nielsen, Standard-Examiner


June 26, 2025


Rob Nielsen, Standard-Examiner - Workers build one of the mixed commercial/residential structures as part of the WonderBlock Development on Wednesday, June 25, 2025.
https://www.standard.net/news/2025/jun/2...n-garage-expected-to-be-ready-this-fall/


September 28, 2025


https://www.linkedin.com/pulse/sneak-pre...utahs-new-downtown-gem-kc-sanders-s1zoe/


October 17, 2025

Rob Nielsen, Standard-Examiner Work continues on the WonderBlock project in downtown Ogden on Friday, Oct. 17, 2025.
Officials noted that the parking garage is just weeks away from opening for use by courthouse workers. The public will be able to utilize the structure sometime this winter.


https://www.standard.net/news/2025/oct/1...rblock-set-to-open-for-use-within-weeks/


April 13, 2026

$200 million WonderBlock project makes headway in Ogden

by Natalie Wadas (KUTV) @ https://kutv.com/news/local/200-million-wonderblock-project-makes-headway-in-ogden

OGDEN, Utah (KUTV) — A nearly $200 million project has been making headway — but the WonderBlock is still a large construction zone in the heart of Ogden...

...The project — along 26th in Ogden between Grant and Lincoln Avenues — is starting to take shape...The parking garage opened in January, with the underground portion slated to open next year. Office, commercial, and residential space will be built on top of and around it, and the block will boast a new grocery store and boutique hotel when all is said and done.

"And so, all that's happening at the same time more or less, but they'll come online at different times," Sawyer said...


A nearly $200 million project has been making headway — but the WonderBlock is still a large construction zone in the heart of Ogden. (Photo: City of Ogden)

"If Ogden and the future of Ogden wasn't worth investing in, this wouldn't be happening," Sawyer said.

The first phase of residential units should be done by the end of the year. The entire project is expected to be done in 2028. For more information about the project, visit the city's website @ https://www.ogdencity.gov/2421/WonderBlock-Development


April 14, 2026


VIDEO LINK: https://www.youtube.com/watch?v=9CvkDkX-1N8

Photos By Tim Vandenack


June 9, 2026

Jacob Scholl Reporting For BuildingSaltLake.com - Full Article @ https://buildingsaltlake.com/ogdens-wonderblock-slated-to-open-this-year/?ct=t(RSS_EMAIL_CAMPAIGN)


...The WonderBlock, a massive project that seeks to redevelop the majority of a city block near Ogden’s main drag, will deliver some of its first buildings later this year, aside from the project’s central parking garage that opened in January.

Plans for the block are sweeping — over 350 residential units; around 100,000 square feet of class A office space; 50,000 square feet of retail; a 20,000 square foot grocery store; a hotel and other amenities. Included in the block are two parking structures that total 1,100 parking stalls...

...Two WonderBlock buildings will be delivered later this year, according to Mitch Vance, a development manager for J. Fisher, the Centerville-based company developing the site. Vance said the complex’s office building along Lincoln Avenue and a large mixed-use building along Lincoln and 26th Street would be the first two buildings to open.

“By the end of this year, the buildings on the west side along Lincoln Avenue will open,” Vance told Building Salt Lake. “Two additional buildings closer to Grant (Avenue) will open in Q1 of 2027. So by this time next year, we should have four buildings open.”

For the two buildings opening later this year, Vance said the residential building includes around 170 housing units, as well as ground floor retail. The multifamily building, which would be on the corner of 26th and Lincoln, would also include a pool and amenity deck for residents. The same building would also include a ground-floor grocery store, an asset that’s sorely needed in central Ogden...

Photo by Jacob Scholl | Building Salt Lake

...Aside from the grocery store, Vance said the complex will have varied sizes of retail units, telling BSL, “there are places where we’re hoping for service retail, (and) places with more shopping.” He said there will also be “various-scale food and beverage,” adding there will be spaces for smaller cafes as well as larger sit-down restaurants. Vance said one goal of the WonderBlock is to play into Ogden’s already strong F&B options downtown.

“When it comes to food and beverage, Ogden is killing it,” Vance told BSL. “They have some amazing restaurants in Ogden. We hope to add to that, obviously, but we also want to bring some additional retail to downtown Ogden. There hasn’t been a lot in the past, but it’s just another thing that brings people to the heart of Ogden, so we’re excited about the potential we’re seeing for retail.”

Another noteworthy aspect of the project is the introduction of new class A office space to downtown...

...Vance said the roughly 100,000 square feet of class A office space in the WonderBlock has been a hot commodity. He said the WonderBlock’s office structure has seen a lot of interest, adding that it’s some of the only class A office space built in the city in some time.

“I think people see that Ogden’s on the rise,” he said. “They want to be here, they want to participate in what Ogden has, so we’ve had a lot of interest in the office (space).”

Vance said each floor of the office building has around 20,000 square feet, and tenants will have the flexibility to build out the office space as needed.

Given the city’s proximity to Hill Air Force Base to the south and numerous Northrop Grumman facilities to the north, the new office space will likely be a target for defense companies...


A view of the office building and the residential mixed-use building in the Ogden WonderBlock pointing to the southeast, as seen from Lincoln Avenue. Photo by Jacob Scholl | Building Salt Lake
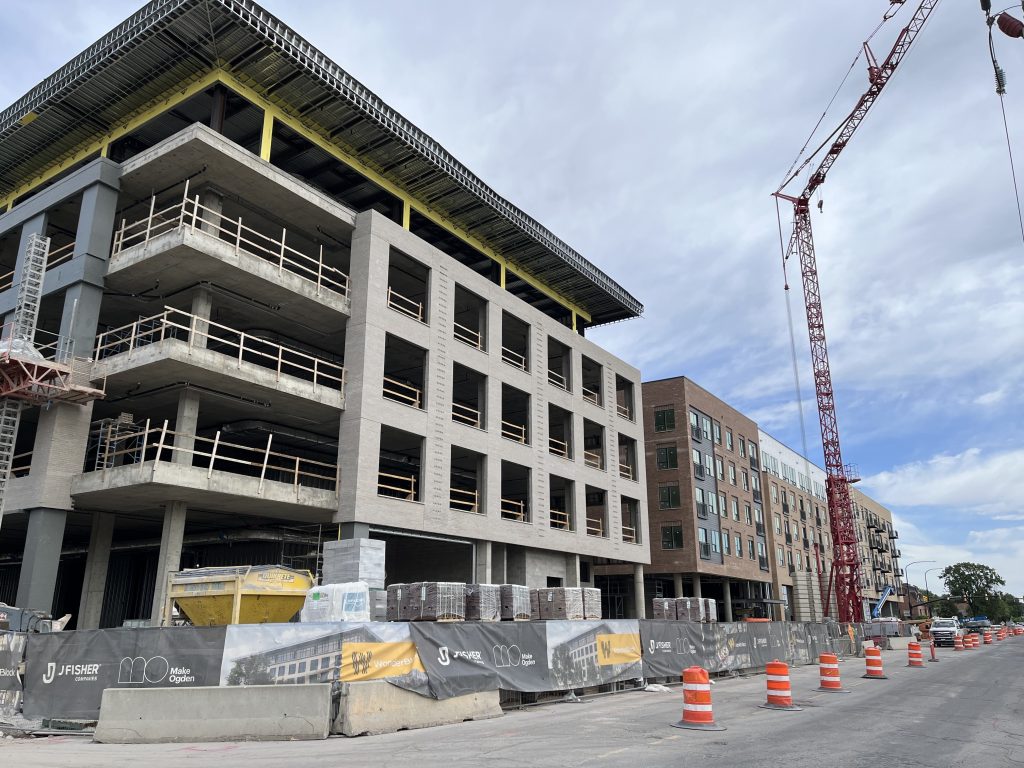
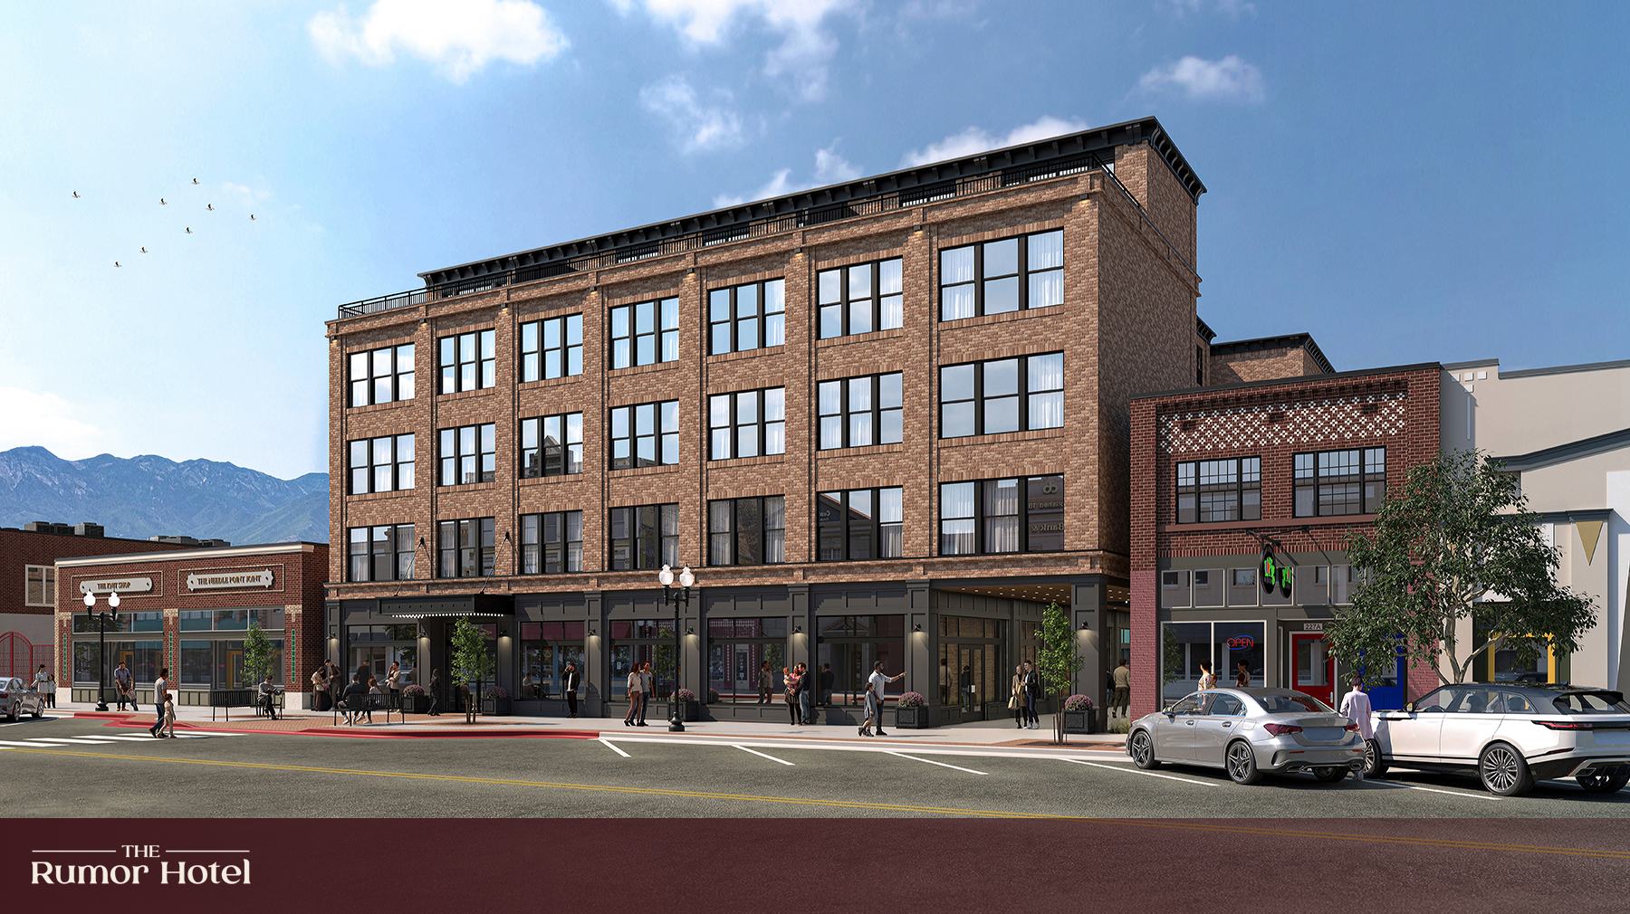
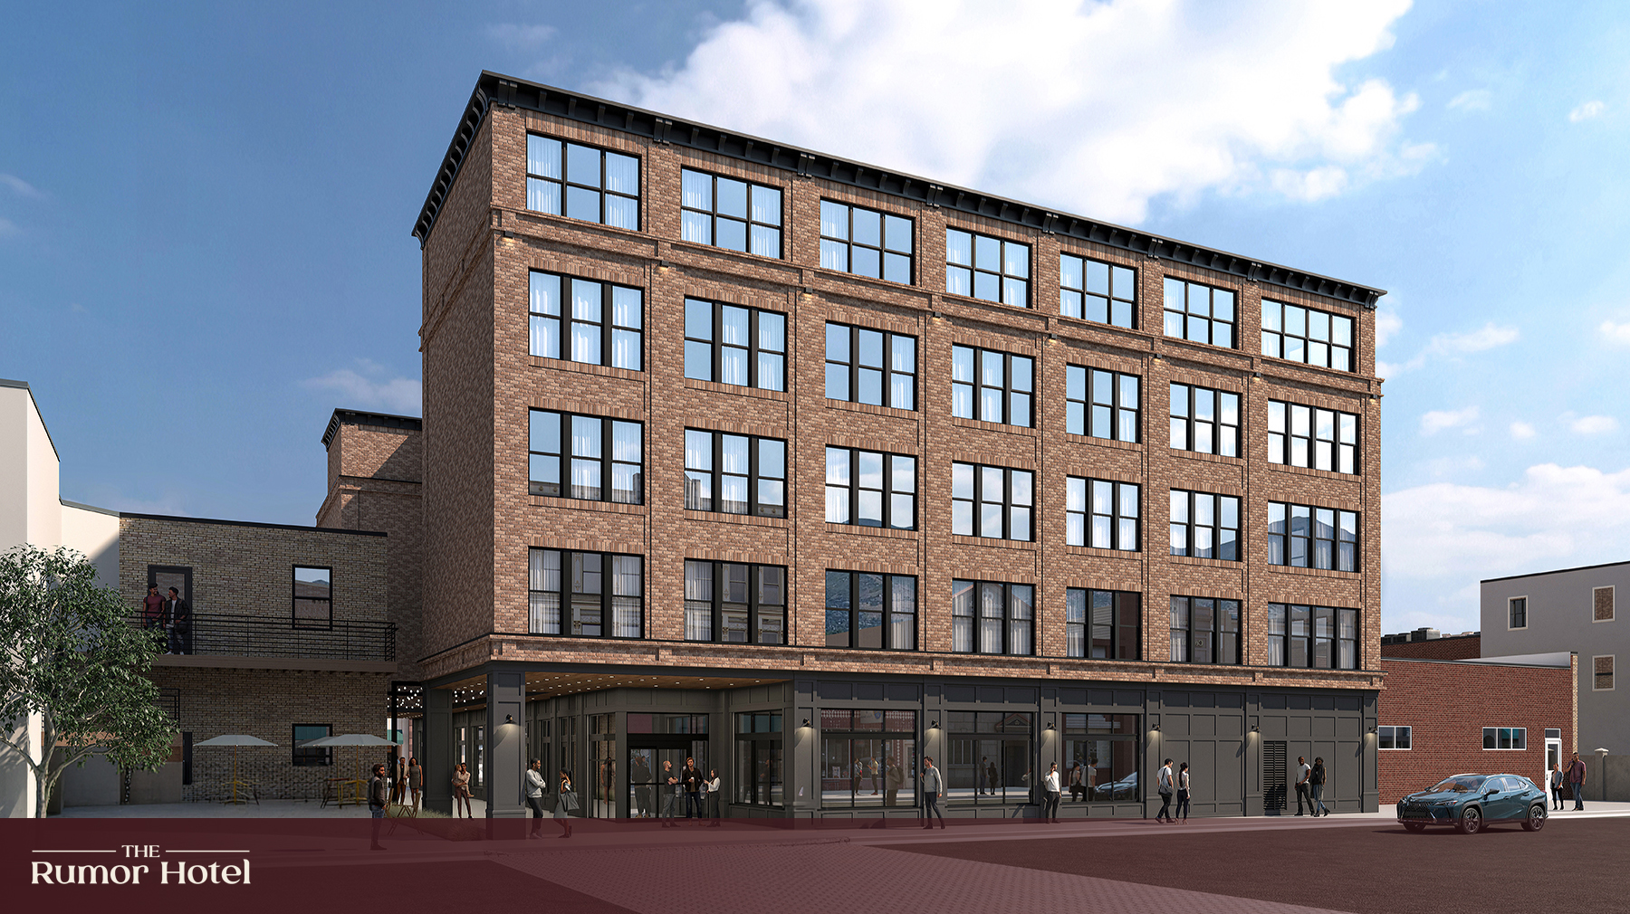
In addition to the residential and commercial buildings, J Fisher recently announced the WonderBlock’s hotel, which would be located along 25th Street to the north, would be dubbed The Rumor Hotel and a Marriott Tribute Portfolio property. The hotel would consist of 92 guest rooms, meeting spaces and a 3,500-square-foot restaurant and bar on the ground floor, according to a news release from J Fisher...

A site plan of the Ogden WonderBlock project. Image via Ogden City

https://buildingsaltlake.com/ogdens-wonderblock-slated-to-open-this-year/?ct=t(RSS_EMAIL_CAMPAIGN)

.

Last edited by delts145; Jun 10, 2026 at 12:53 PM.
Reply With Quote
     
     
  #9688  
Old Posted Jun 10, 2026, 11:38 AM
delts145's Avatar
delts145 delts145 is offline
Registered User
 
Join Date: Aug 2006
Location: Downtown Los Angeles
Posts: 20,579
Northern Metro - The Rumor Hotel Project - Ogden


J. Fisher Companies Announces Development of The Rumor Hotel in Downtown Ogden


Press Release Date 05-19-2026 - https://natlawreview.com/press-releases/...s-development-rumor-hotel-downtown-ogden - A new Marriott Tribute Portfolio hotel will add boutique accommodations, dining, and expanded hospitality to Historic 25th Street. J. Fisher Companies has announced plans to develop The Rumor Hotel, a Marriott Tribute Portfolio property, in downtown Ogden, Utah. The boutique hotel will be a key component of the ongoing WonderBlock development and is expected to further energize Historic 25th Street.

Construction is anticipated to begin in fall 2026, with an expected opening in early 2028. “We are pleased to collaborate with Marriott on this exciting project,” said Owen Fisher, Chief Executive Officer of J. Fisher Companies. “The Tribute Portfolio brand is known for distinctive, upscale boutique hotels that reflect the character of their communities. The Rumor Hotel will meet a growing demand for high-quality accommodations while celebrating Ogden’s unique identity.”


Ogden Mayor Ben Nadolski highlighted the project’s significance to the city’s continued growth. “Ogden is experiencing strong momentum, supported by world-class outdoor recreation and a vibrant historic downtown,” Nadolski said. “The addition of The Rumor Hotel on Historic 25th Street will further enhance the city’s appeal as a destination and reinforce the vitality of this iconic corridor.”

The Rumor Hotel is designed to reflect Ogden’s rich history and character. The property will feature 92 guest rooms, including seven suites, along with thoughtfully designed meeting spaces. A 3,500-square-foot restaurant and bar will occupy the ground floor, contributing to the area’s dynamic dining scene. The hotel will also include a pedestrian connection to WonderBlock, providing guests with convenient access to retail, dining, and entertainment offerings.

The project represents the final stage of WonderBlock, and an integral part of the Make Ogden Master Plan and the strategic partnership between Ogden City and J. Fisher Companies. The collaboration has transformed a long-envisioned concept into a vibrant mixed-use destination, establishing a new benchmark for community-focused development in downtown Ogden.


“The Rumor Hotel reflects the shared vision between J. Fisher Companies and Ogden’s community leaders,” Fisher added. “This project has been highly collaborative from the outset, and we are proud of what has been accomplished together.”

Additional consultants involved in The Rumor Hotel include:
Walsh Dupart – project consultants
Charlestowne Hotels – operator
The Richardson Design Partnership – architect
Studio A28 – interior design
DyeLot Interiors – branding

Sarah Boyle
J. Fisher Companies


.

Last edited by delts145; Jun 10, 2026 at 11:59 AM.
Reply With Quote
     
     
  #9689  
Old Posted Jun 10, 2026, 5:17 PM
delts145's Avatar
delts145 delts145 is offline
Registered User
 
Join Date: Aug 2006
Location: Downtown Los Angeles
Posts: 20,579
Northern Metro - The Union Walk Project - Under Construction - Ogden


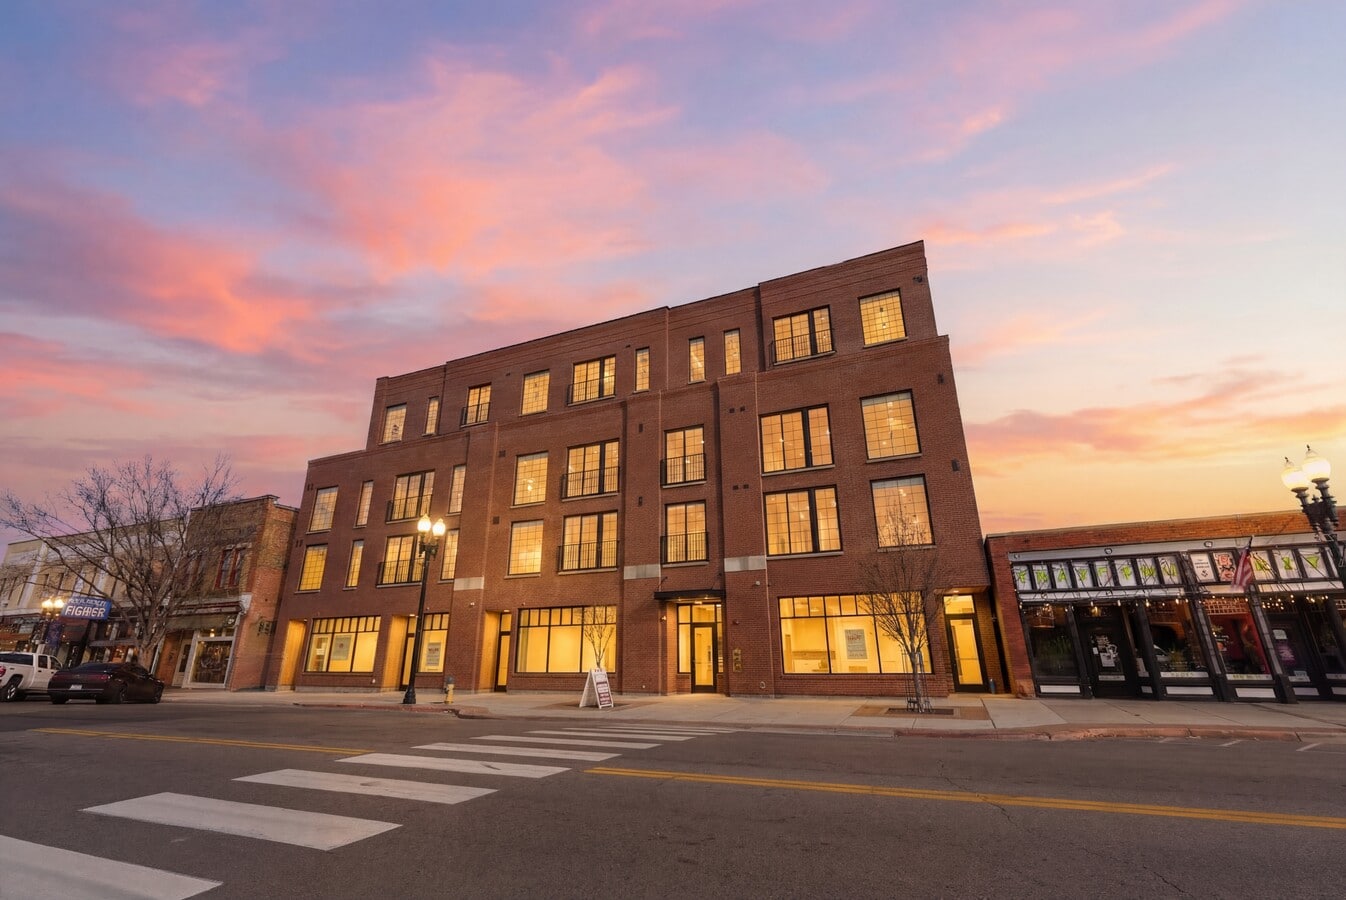
You can’t get a better location than this one! This 55 unit development is located right on Ogden’s historic 25th ST. This project is within walking distance of Union Station, the Frontrunner Station, City Hall, Lindquist Field,
countless retail & restaurant options, and many professional office plazas. Located in an IRS Opportunity Zone.

Union Walk presents a collection of studio, one, and two-bedroom residences designed to fit seamlessly into the rhythm of Ogden living. Union Walk is an affordable housing community aimed at helping more people
find high-quality homes in the heart of Ogden.


November thru December 2025


February 2026


May/June 2026


Following @ https://www.apartments.com/union-walk-ogden-ut/xefh4eq/#xefh4eq-0-photos-2d7x5g9


.
Reply With Quote
     
     
  #9690  
Old Posted Jun 11, 2026, 12:18 PM
delts145's Avatar
delts145 delts145 is offline
Registered User
 
Join Date: Aug 2006
Location: Downtown Los Angeles
Posts: 20,579
Northern Metro - Crush Gold + Grill Project - Clearfield - Under Construction


Jacob Scholl Reporting For BuildingSaltLake.com - Full Article @ https://buildingsaltlake.com/topgolf-competitor-goes-vertical-at-new-clearfield-location/


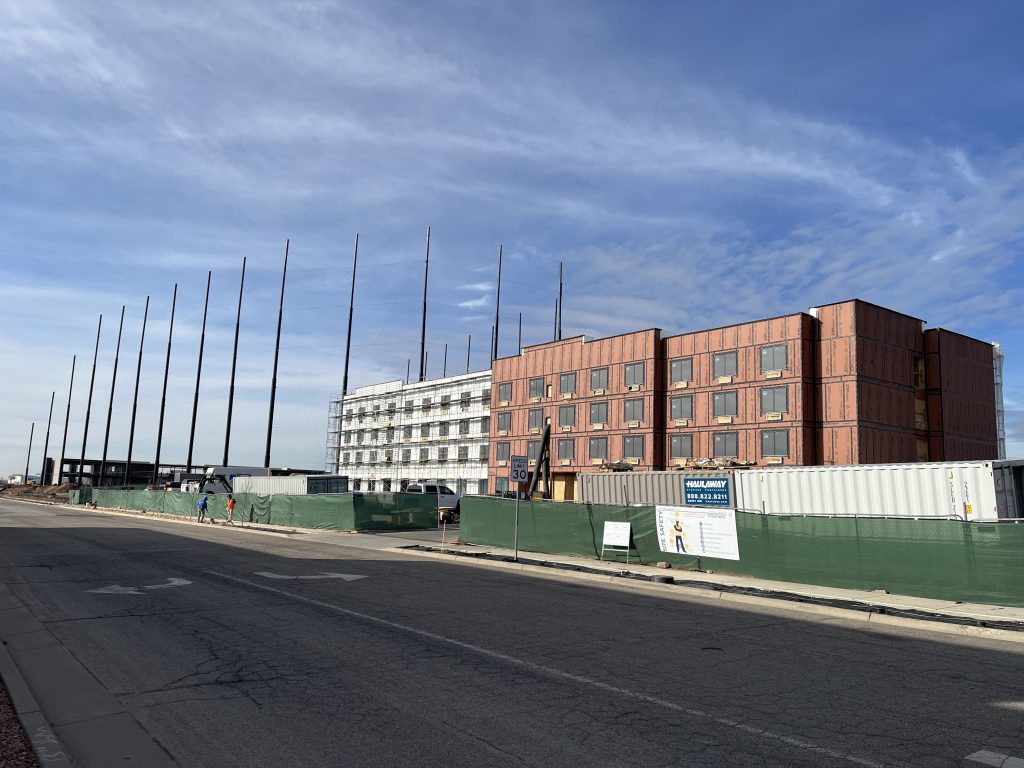
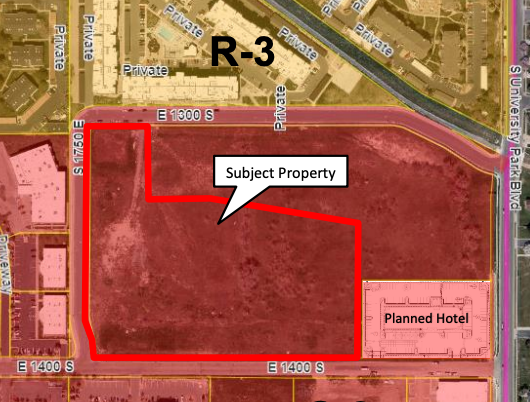
Crush Golf + Grill — a Utah-based competitor to the national driving range and restaurant chain Topgolf — recently went vertical with its new location in Clearfield, located at roughly 1845 E. 1400 South near the Legend Hills area. The entertainment and retail facility consists of roughly 32,000 square feet on 9.48 acres of land.

The land is zoned as C-2 (Commercial), and the Crush Golf facility would be categorized as an “amusement and recreation” facility, which is a conditional use in the C-2 zone...

... Crush Golf will include 52 total driving range bays across two floors, with 26 bays on each floor, according to a staff report for the Clearfield City Planning Commission. Each bay can hold up to six people. The Crush Golf complex will include a restaurant and a bar.

In addition to the Crush Golf building, the same block will also be the future home of two new hotels, city documents show. One hotel, which will be a Marriott StudioRes, is currently under construction, and it’s located on the southeast corner of the parcel. The hotel is slated to 124 rooms across four floors...


https://buildingsaltlake.com/topgolf-competitor-goes-vertical-at-new-clearfield-location/

A new hotel is being built near the future Crush Golf + Grill in Clearfield, shown here on Dec. 16, 2025. Image via Jacob Scholl | Building Salt Lake


The location of the Crush Golf + Grill building in Clearfield. Image via Clearfield City


https://buildingsaltlake.com/topgolf-competitor-goes-vertical-at-new-clearfield-location/


May/June 2026


Key Offerings & Features

- Virtual Golf Bays: 52 climate-controlled tee boxes powered by Trackman Range technology that tracks shots and offers virtual games on world-class courses.

- The Yard & Event Spaces: An open-air outdoor space ("The Yard") for live entertainment and games, alongside a private event room with full A/V capabilities for corporate meetings or parties.

- Menu & Bar: A full kitchen serving crave-worthy food (like loaded nachos, quesadillas, and burgers) and an on-site bar.


.
Reply With Quote
     
     
  #9691  
Old Posted Jun 11, 2026, 12:20 PM
delts145's Avatar
delts145 delts145 is offline
Registered User
 
Join Date: Aug 2006
Location: Downtown Los Angeles
Posts: 20,579
Southern Metro - Central Utah Water Conservancy Facility Project - Vineyard

New water source... yes, new... can provide over 100,000 Utah homes with reliable water

By Jeremy Tombs For FOX 13 News @ https://www.fox13now.com/news/local-news...r-100-000-utah-homes-with-reliable-water

VINEYARD, Utah — A new facility in Vineyard has officials claiming it will help connect local communities with several sources of drinking water they’ve never been able to use before.

A new source of water seems hard to believe, but it's true.

The facility managed by the Central Utah Water Conservancy District is part of a vision formed more than two decades ago.


“Water is… it’s a limited resource. We need to plan into the future and plan accordingly to ensure that we can meet the growing demand," said agency project manager Shaun Hilton.

The district made a $100 million bet on purchasing the water rights from Geneva Steel after the plant went bankrupt. But in the years since, that purchase hasn’t reached its full potential.

“We had several wells that we didn’t feel comfortable sending to the distribution system,” said Hilton.

That's because seven of the 11 groundwater wells around Vineyard were filled with high levels of naturally occurring iron and manganese.

But in this rapidly growing area, officials needed a way to ensure clean water for the future.

“If we went another couple years, we wouldn’t have been able to meet that demand,” Hilton said.

The water polishing plant, which opened on Tuesday, will make all 11 of the wells usable and provide over 100,000 homes with reliable water.

“The untreated well water is run through the pressure filtration vessels and runs through filter media that removes the iron and manganese," explained district Assistant General Manager Mike Whimpey.

The plan will process up to 76 million gallons of water a day. Although the facility was formally unveiled Tuesday, it has been functioning for the past 4-5 weeks, serving customers across northern Utah County and southern Salt Lake County.

Every drop of water has become critical for the public, for the environment,” Whimpey added.

Amid an especially dry year, district officials are proud to help Utahns tap into more of that precious resource.

“It’s one of the joys of being a civil engineer," said Hilton, "and being able to serve the population in that way."


.
Reply With Quote
     
     
  #9692  
Old Posted Jun 11, 2026, 11:15 PM
delts145's Avatar
delts145 delts145 is offline
Registered User
 
Join Date: Aug 2006
Location: Downtown Los Angeles
Posts: 20,579
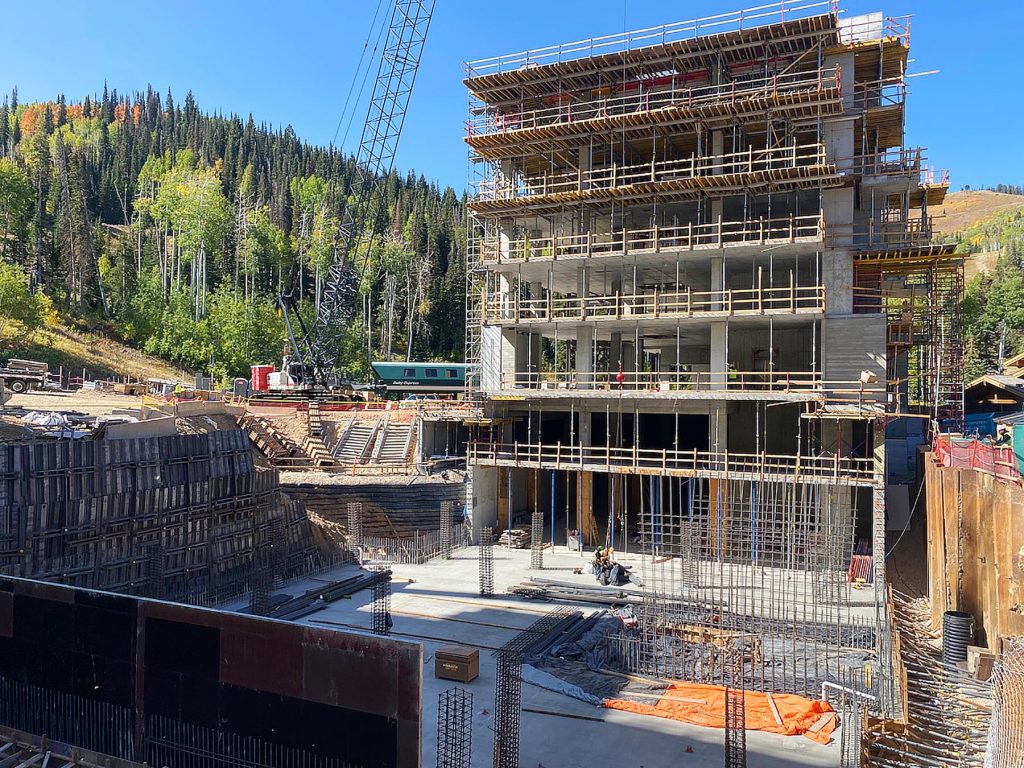
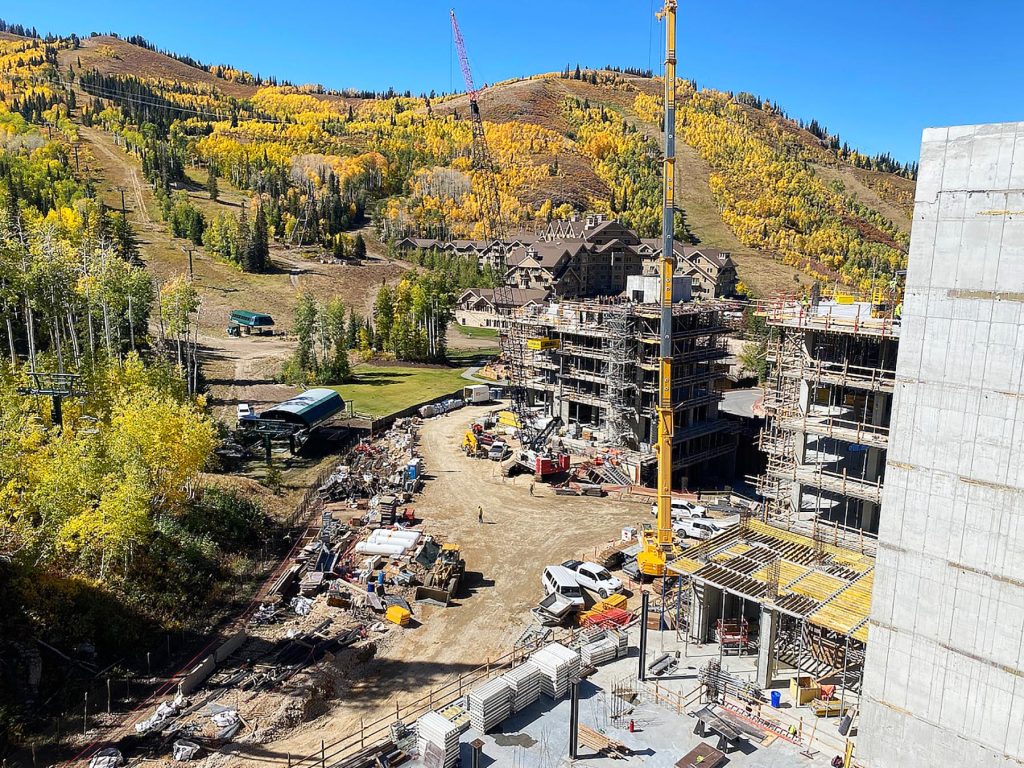
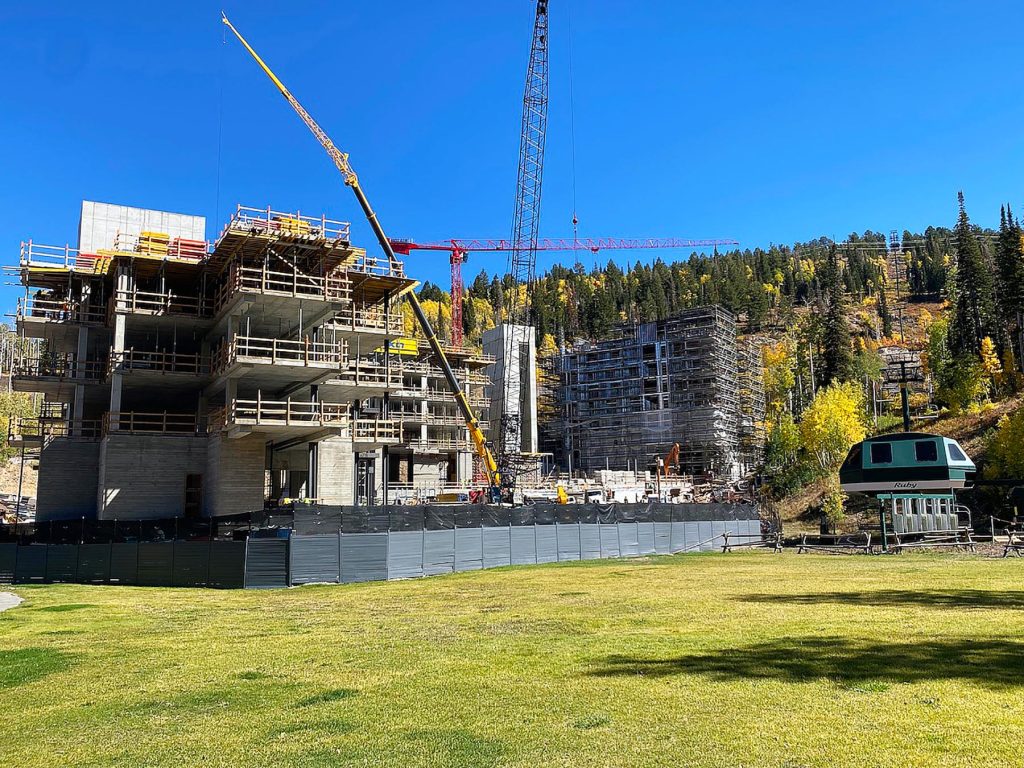
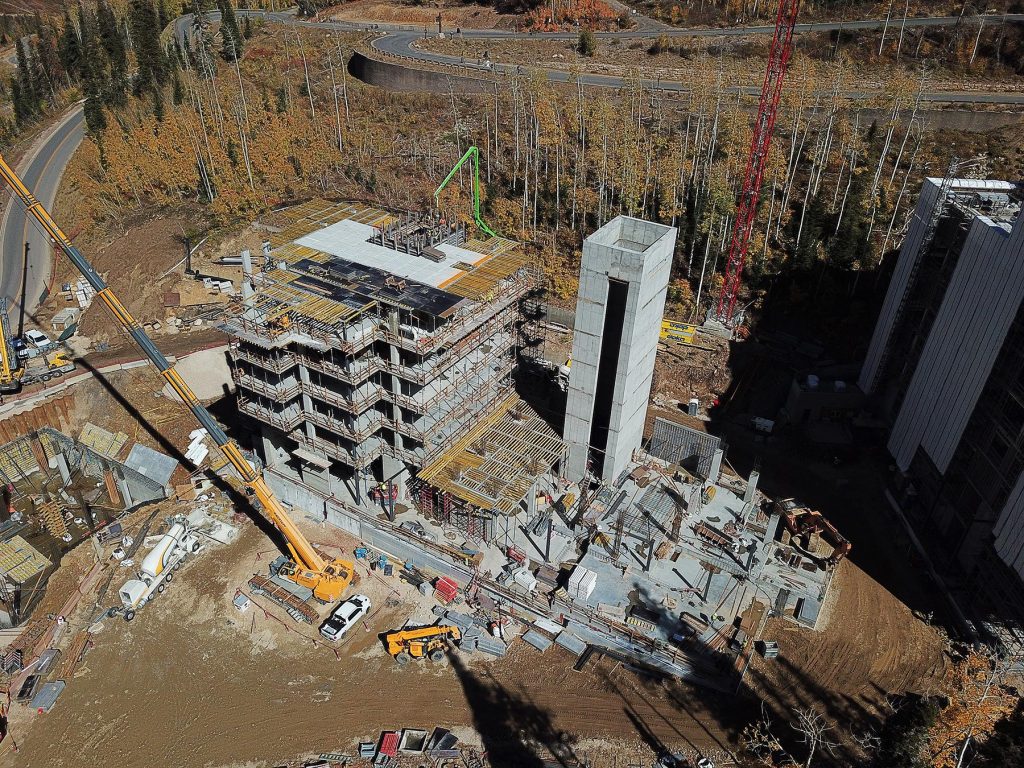

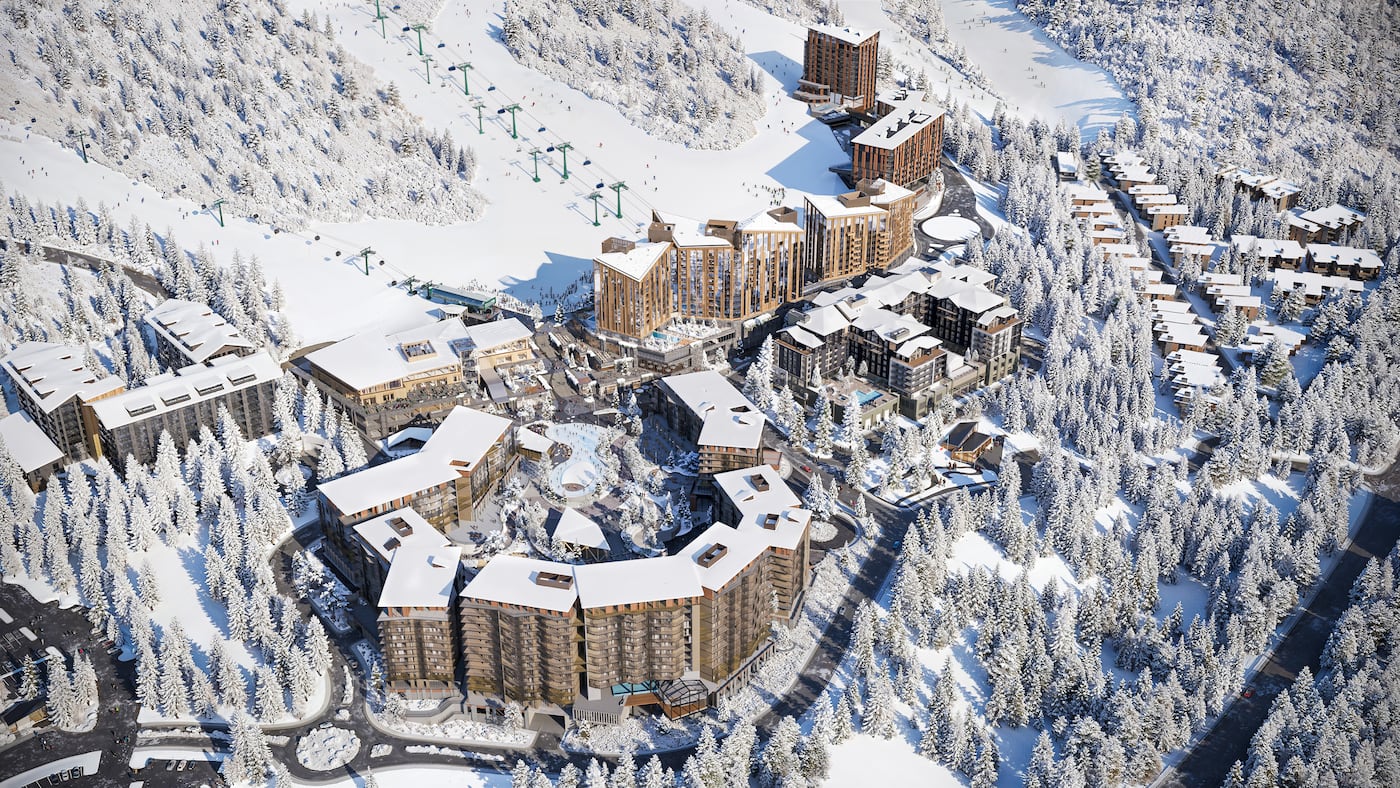
Eastern Metro - Park City's Sommet Blanc At Empire Pass - Under Construction Updates


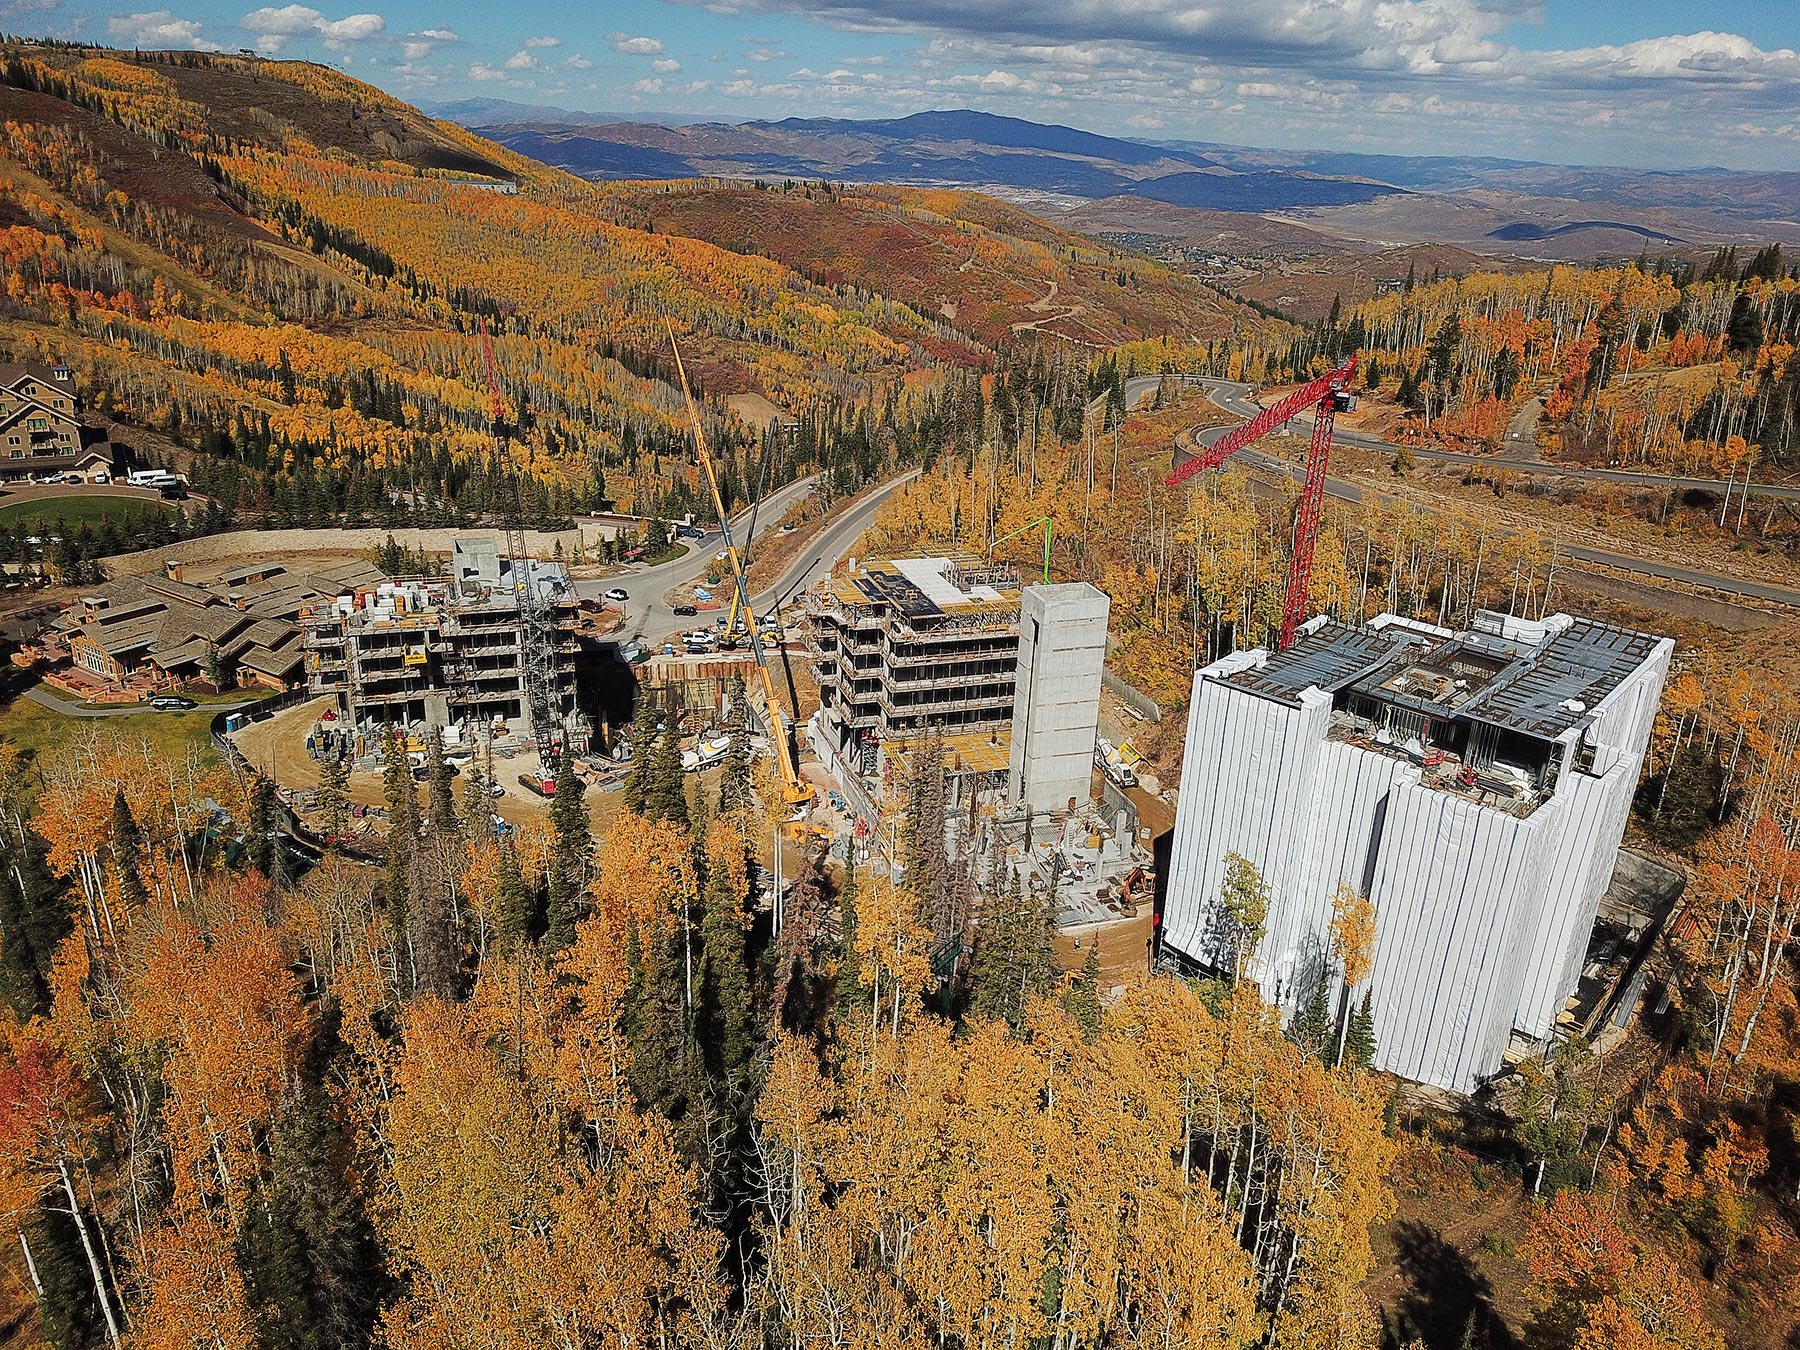
Under Construction on the final parcel of this exclusive enclave is a rare combination of easy ski access, a serene mountain setting, stunning ski slope views, outstanding amenities, and sophisticated mountain modern design. Sommet  Blanc offers a unique opportunity of elevated alpine luxury living.

Sommét Blanc includes three alpine lodges, comprised of 49 luxury Residences and Penthouses located on the last, ski-in/ski-out parcel in Empire Pass at Deer Valley® Resort. Here, residents enjoy a perfect blend of extraordinary views and unparalleled snow quality at one of the world's premier ski resorts.

World-renowned architect Tom Kundig of Olson Kundig has created a jaw-dropping, signature design featuring floor-to-ceiling windows, butterfly roof lines, through-building unit design, and cantilevered structures. Unique to Sommét Blanc is the inclusion of oversized decks & patios to enhance indoor/outdoor living for both the residences and amenity areas. To complement the architecture, the interiors are designed in-house by Olson Kundig. Their award-winning talents have delivered something truly unique, unlike anything in Deer Valley or Park City.


Photos: https://sommetblanc.com/architecture


Construction Update Photos


September 4, 2025

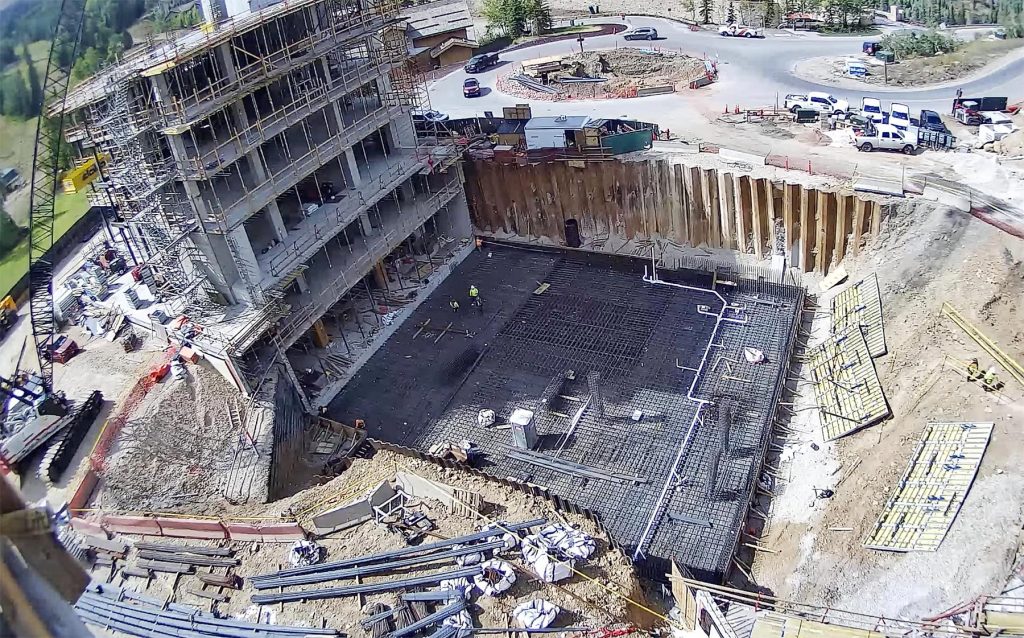
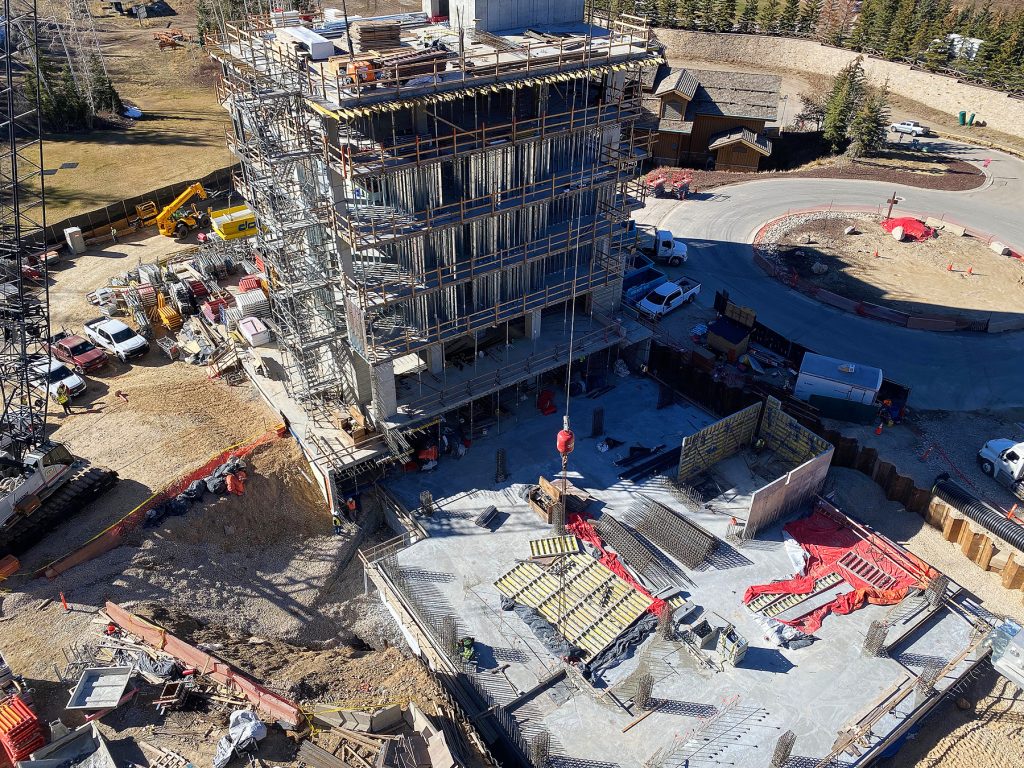
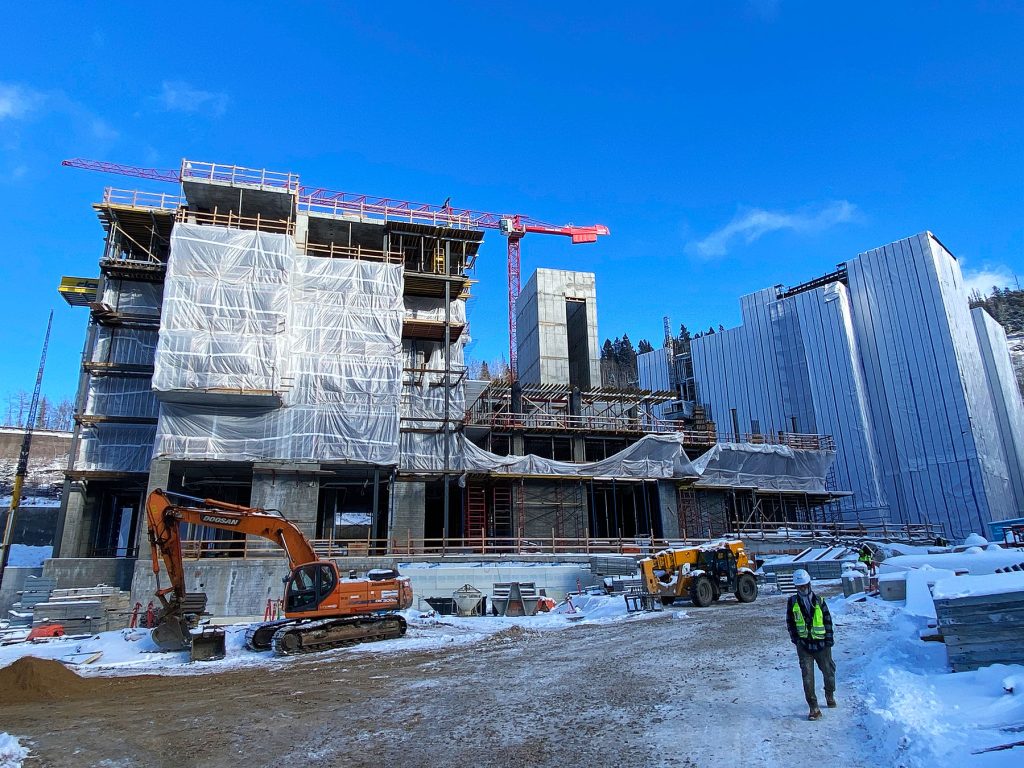
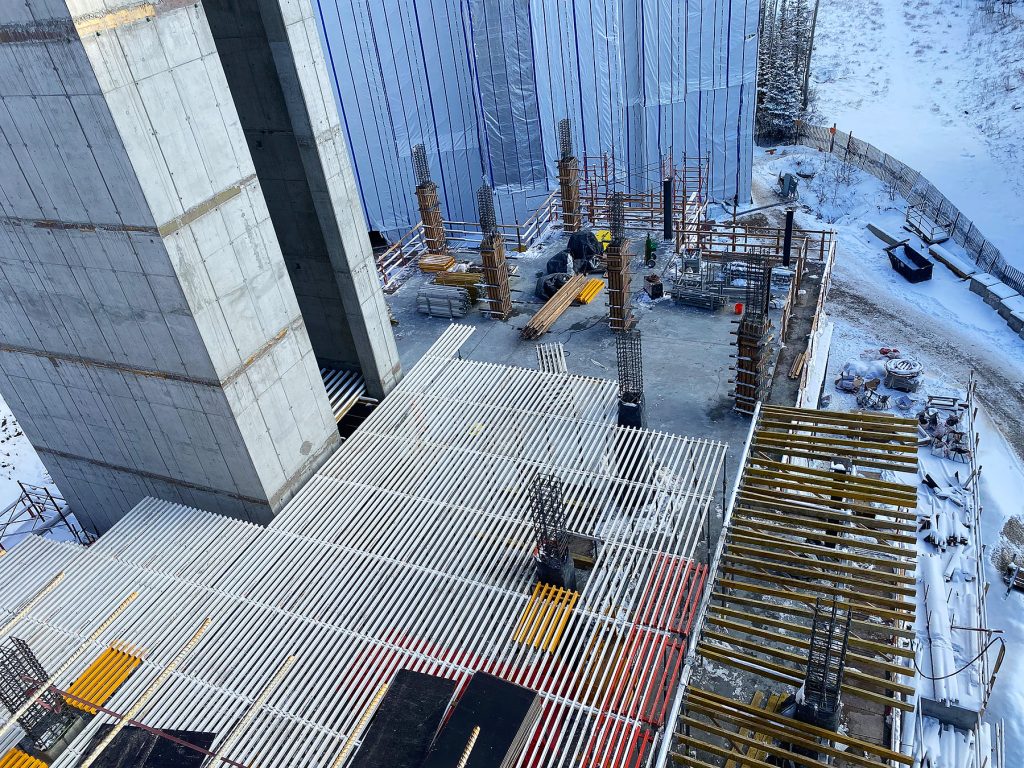
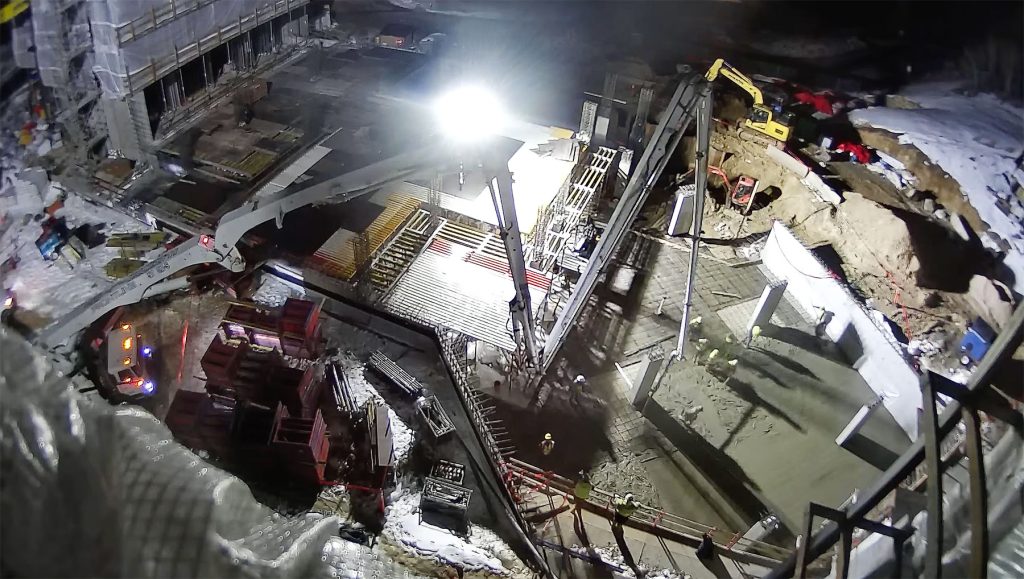
Following Photos @ https://sommetblanc.com/construction-update-september-2025 - Looking down from Building B to the massive rebar grid assembly for the 3-foot-plus-thick concrete foundation at the eastern end of Building A.


September 17, 2025

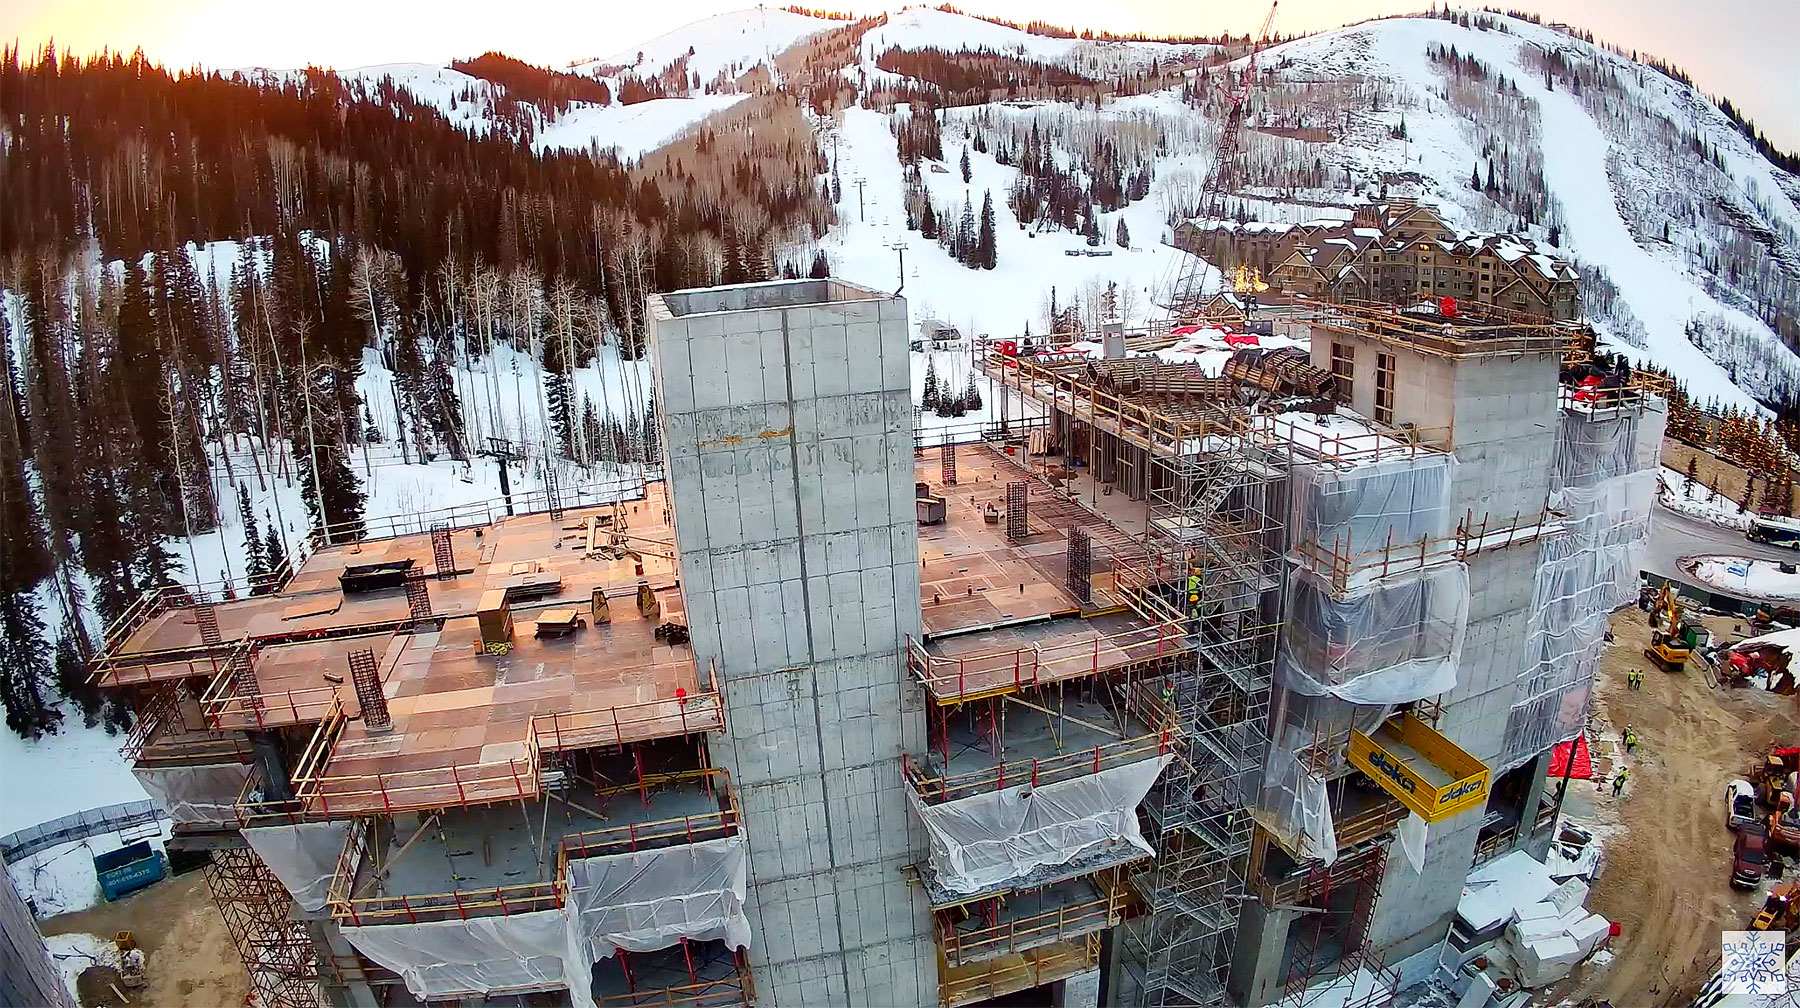
The massive base slab foundation has been poured for the eastern end of Building A. This creates the floor of the Bowling Level. Crews are working on the steel rebar assembly for the structural columns, exterior walls, and elevator core tower. The western end of Building A is at Level Six.


September 23-30, 2025

An overview of the site from Building C.


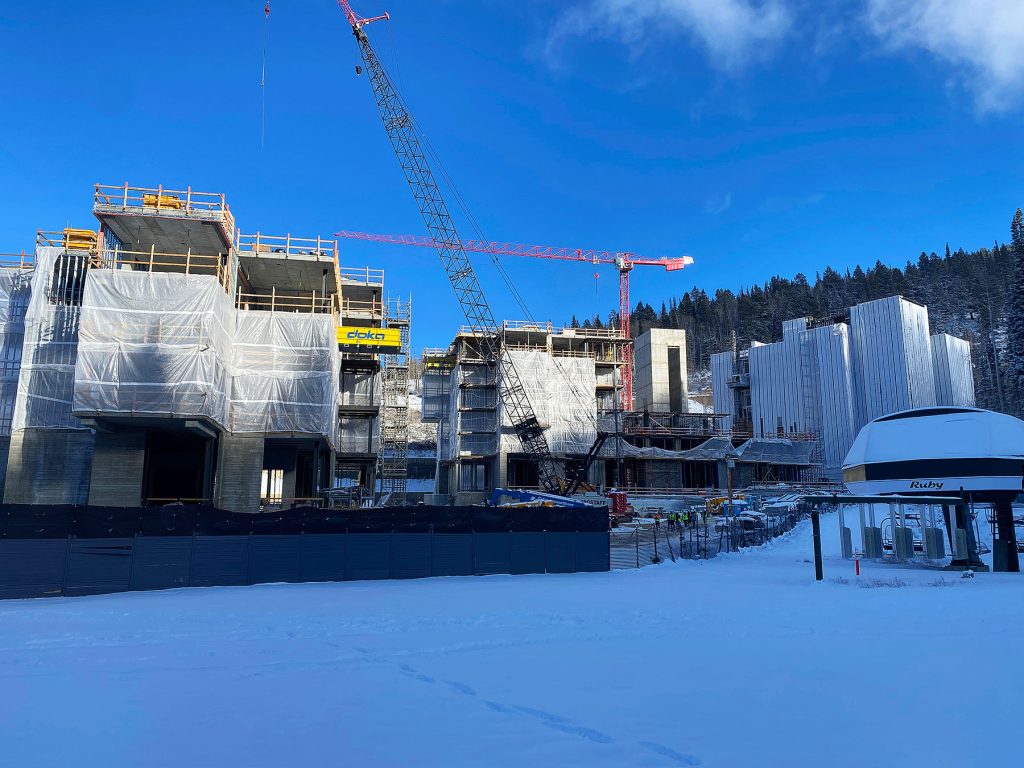
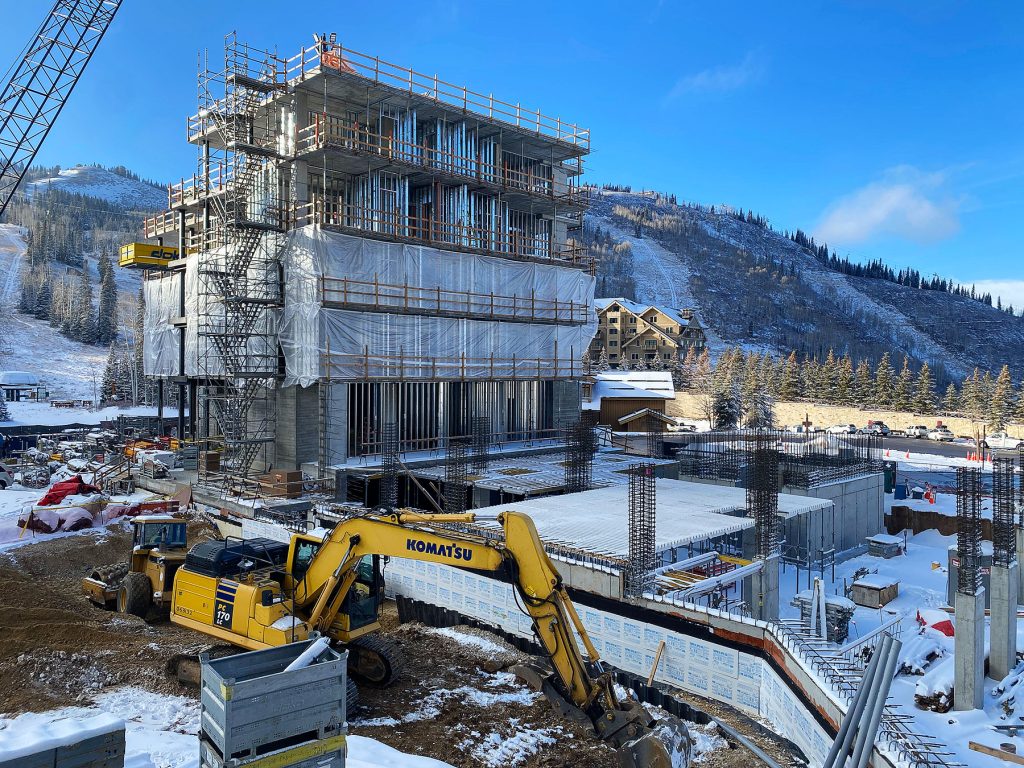
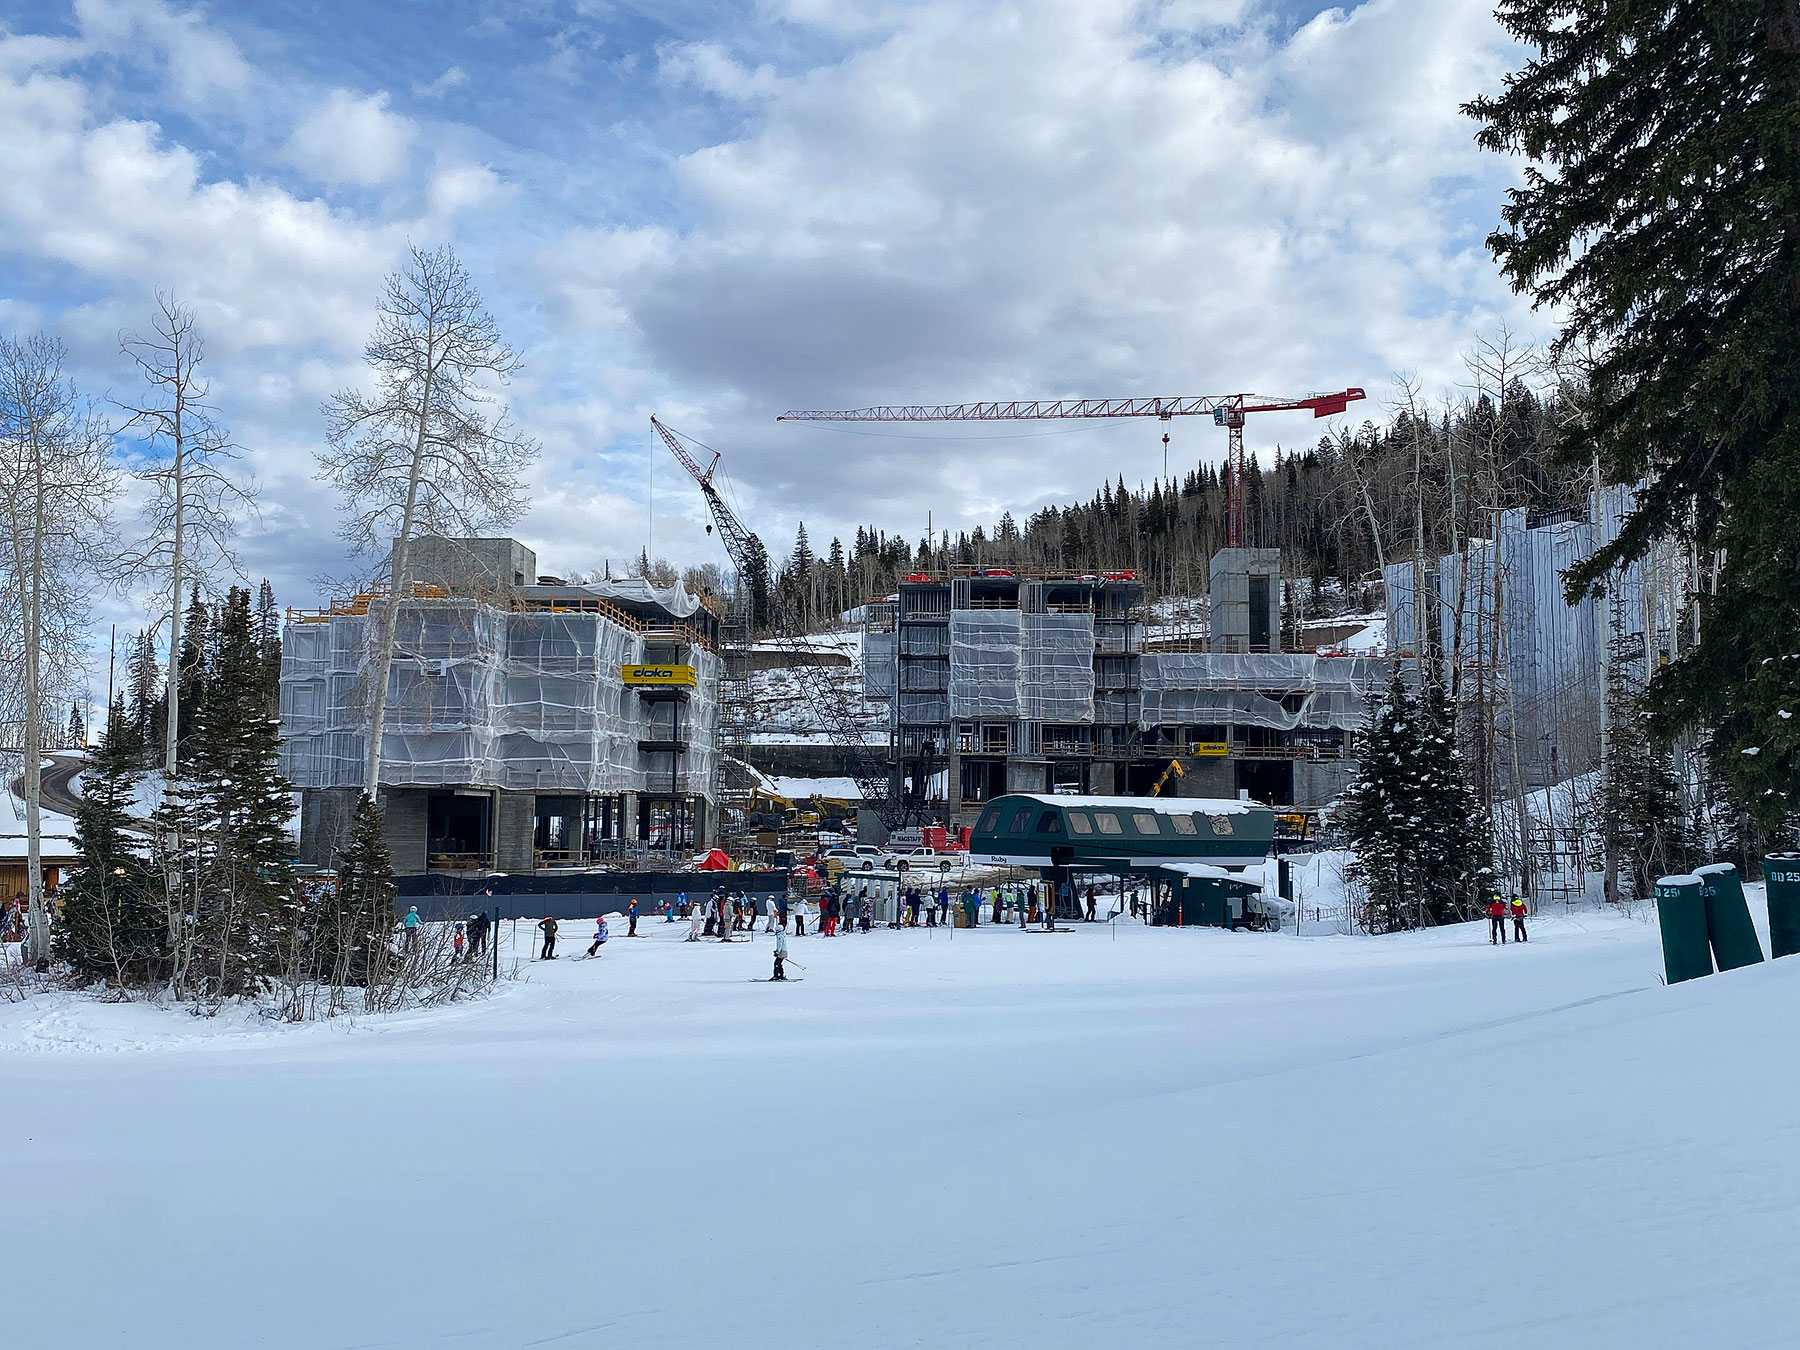
Looking up at the buildings from the ski beach lawn at the base of the Ruby chairlift. Building A is at the front left of the photo, with the future restaurant on Level One behind the board-form concrete walls.

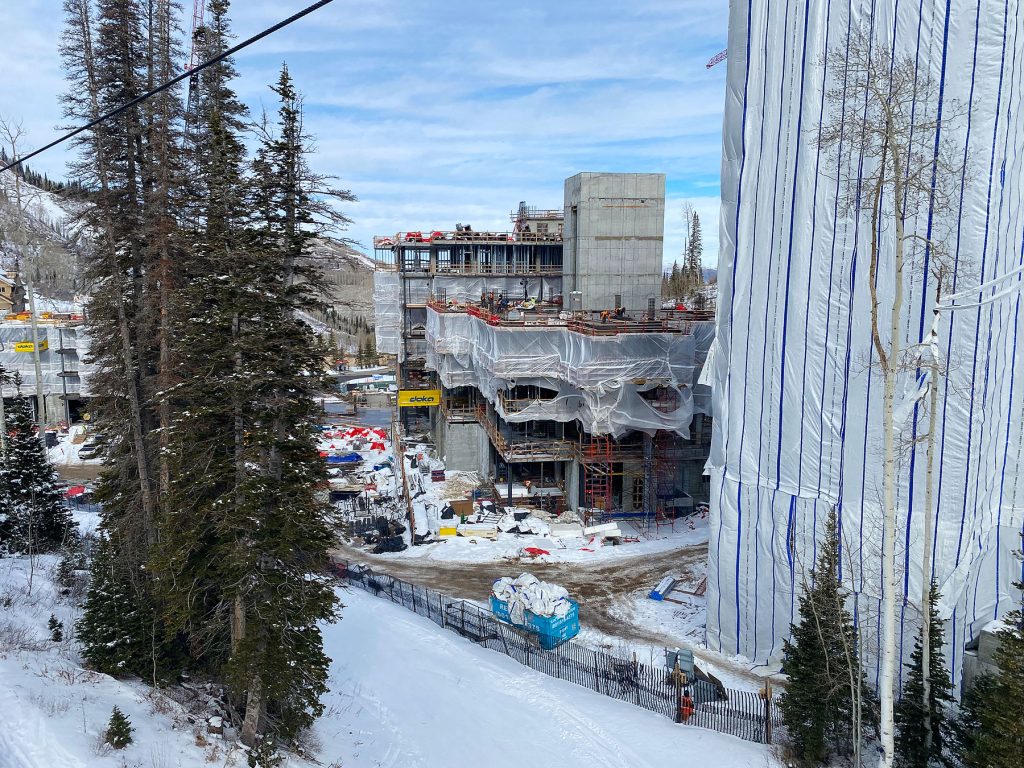
Looking down to progress at Building B. At the northern end, crews are pouring concrete for the north elevator core, as well as setting up the temporary shoring deck to create the floor of Penthouse 702 at Level Seven. At the southern end, they are getting ready to create Level Two. Because the elevator core is already complete, these levels should rise quickly.


October 31, 2025


Looking up at Building A. The western end of the building has topped out at Levels Five and Six. Most of the exterior and interior steel stud framing is complete.

The concrete walls and ceiling have been completed for the subterranean Bowling Level of Building A. All walls have been waterproofed, insulated, and backfilled. Next is work on the columns and elevator core at the Garage Level, seen above.


November 30, 2025


Looking up at Building A. Framing is complete on levels two and three. They have begun wrapping the building, with utility lines being installed. November 30, 2025.


Looking up at Building B and Building C in the background. Most of the framing is complete on the left side of Building B, and utility lines are being installed. On the right side, crews are starting on Level Four.
Building C is fully wrapped, and most utilities are in place, with fireplaces, windows, and drywall being installed.


The concrete walls and columns are mostly complete at the Garage Level, which connects Building A to Building B. Temporary shoring is being installed to begin the cap of the garage at Building A,
which serves as the floor of the Fitness Center. The work above shows the waterproofing and insulation for the concrete walls.


The steel and concrete columns at Building B’s Level Three have been completed, and the crew is now placing a temporary shoring deck to begin Level Four.


Standing behind the Sommet Blanc site and looking down from the hillside. Building B on the left is up to Level Seven, the location of Penthouse B702. Building A on the right is up to Level Six, the location of Penthouse A602.
Once the Garage Level connection between the two buildings is complete, it will serve as the base for the Arrival Lobby.


December 10-12, 2025

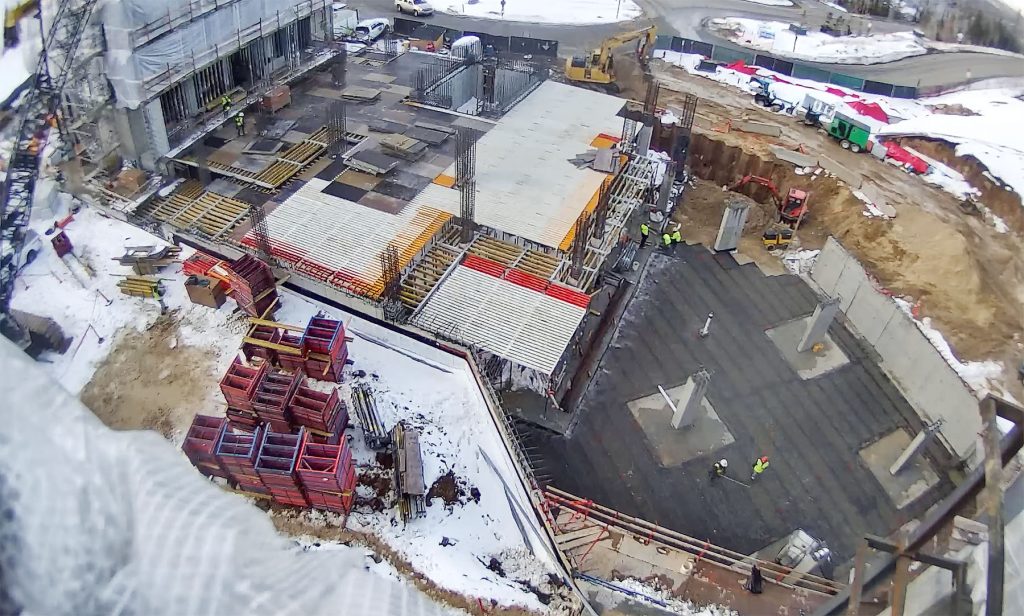
Looking down (right side) at the garage connection that will be underneath the Arrival Lobby. The crews are completing the waterproofing layer that will be underneath the concrete. The final site excavation is taking place at the top right corner, where a room will be built below grade to house electrical and mechanical equipment. On the left side of the image above, crews are placing a temporary shoring deck to create Building A’s Level One. December 10, 2025


The image shows crews working on an early-morning pour of concrete for the Garage Level floor that will connect the garages of Building A to Building B. December 12, 2025.


December 30th & 31st, 2025

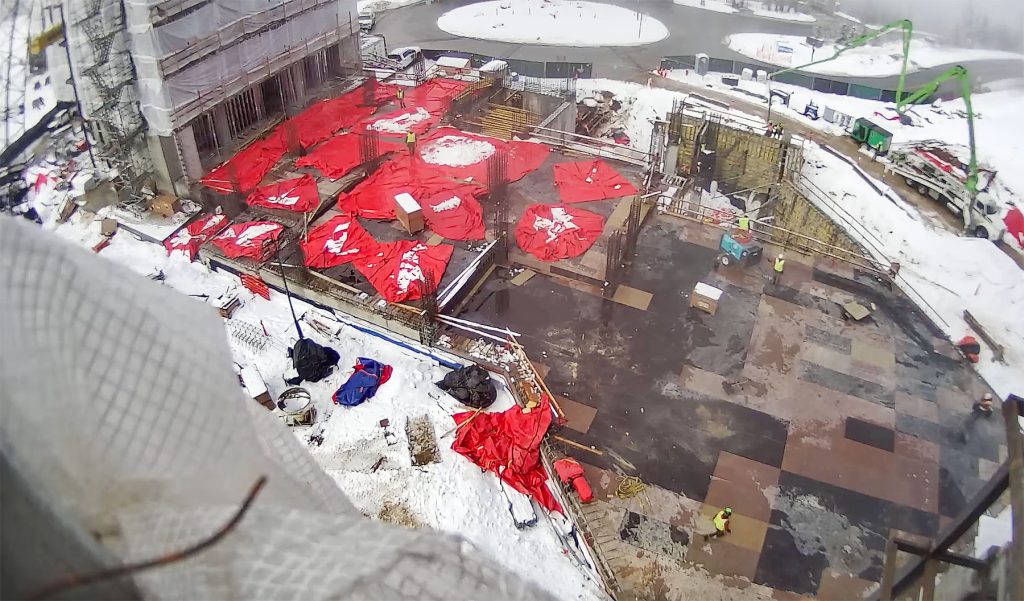
The last of the remaining below-grade concrete walls and columns are mostly complete at the Garage Level, which connects Building A to Building B. Crews are pouring these final walls above. The temporary shoring deck is nearly complete, forming the cap of the garage below the Arrival Lobby. The work above shows crews removing large red blankets that protect the site from snow. Completing the last portion of the below-grade components is a significant milestone for the project.


The southern end of Building B is rising quickly, with the elevator tower core already in place. Crews are currently working on setting plumbing sleeves and steel rebar for the formation of Level Five.

Another view of Building B, Level Five, from the Ruby Express chairlift. Crews are placing plumbing sleeves and steel rebar. Soon, they will be ready to place the PT-cables and then pour concrete. On the northern end of the building, crews are working on the top of the north elevator core at Level Seven. Inside, most of the wall framing is complete, with mechanicals now being run.

View of the project from the ski beach in front of the Deer Valley Empire Canyon Day Lodge. Building C in the back is fully wrapped to protect the interior from the snow and cold. Building B is nearing its full height and mass.
Building A at the front is partially wrapped with ongoing interior work in process.


January 29, 2026

Below is an update on the construction progress achieved in January 2026 at Sommét Blanc in Empire Pass at Deer Valley® Resort. Milestones include pouring of concrete at Level One to cap the Garage underneath the Arrival Lobby, which completes the connection of Buildings A and B, the start of Level Six at the south end of Building B, and the continuation of utilities, fireplaces, drywall, insulation, and windows in the fully wrapped Building C.


A close-up view of the rebar grid and columns.


Crews have been working on window installation throughout units in Building C. The window frames are installed first, and the glass is placed into the frames afterward. January 29, 2026.


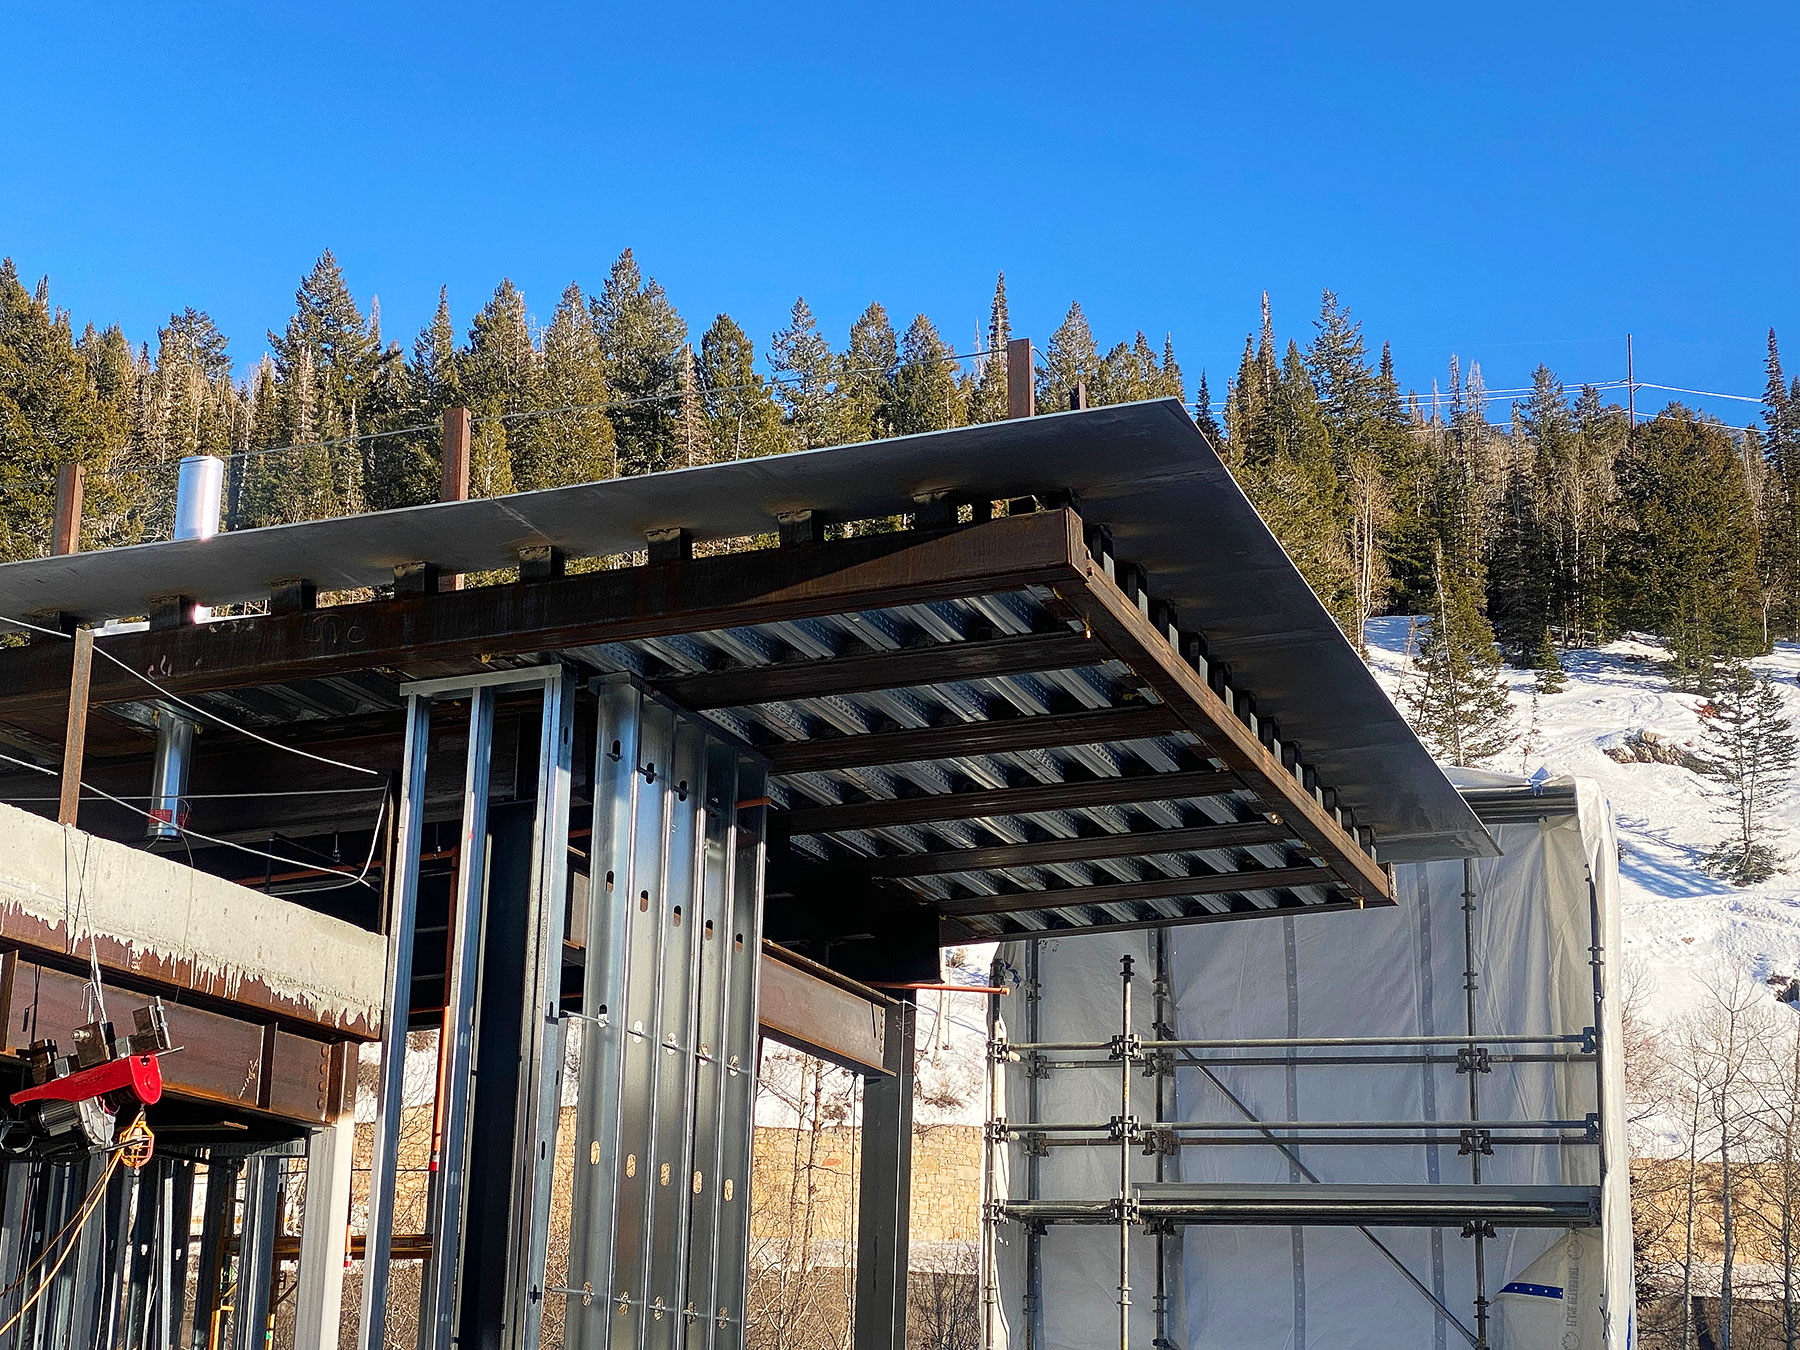
A close-up view of the complicated roof structure to be used at the top-floor Penthouse units and Arrival Lobby. This unique design allows for a thick roof assembly with a thin, knife-edge above, to achieve the signature Olson Kundig look. Building C.


Looking from the top of Building B as crews wrap up the concrete pour at Level One underneath the Arrival Lobby. This level serves as the cap for the parking garage and completes the connection between Building A and Building B.

Many Additional Photos @ https://sommetblanc.com/construction-update-september-2025


May 2026

Milestones include the substantial completion of the steel rooftop framing for the Level Seven Penthouse units in Building B, the construction of Level Five at the east end of Building A, the continuation of utility lines and mechanical systems in Buildings A and B, and the start of interior finishes in Building C.


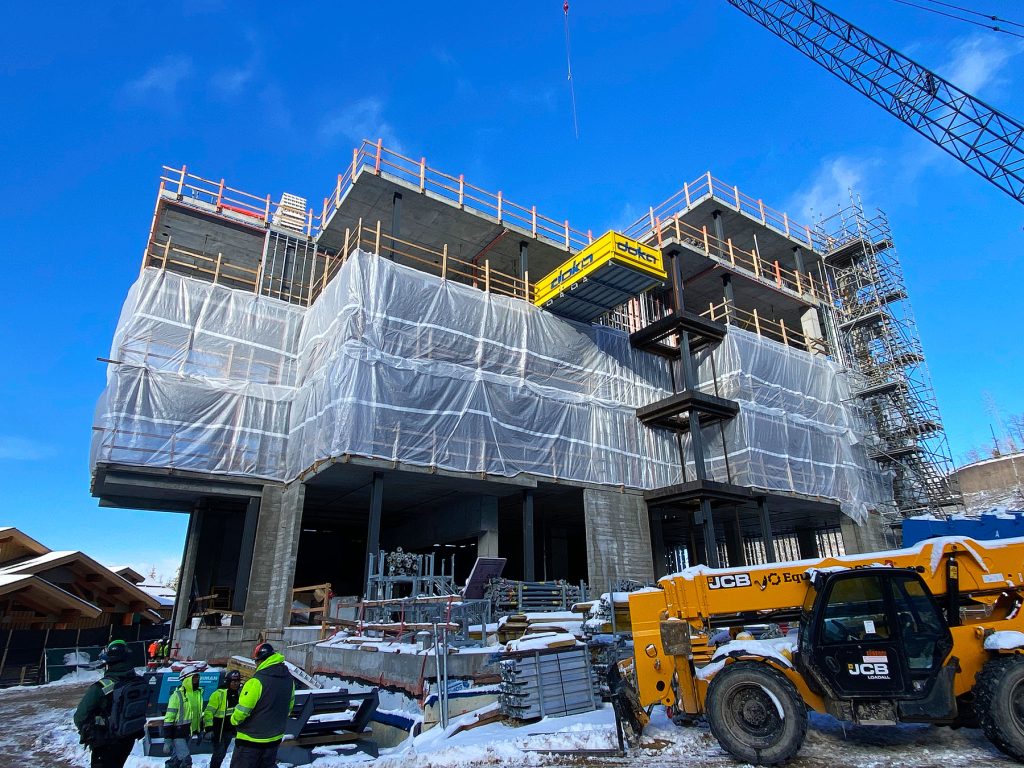
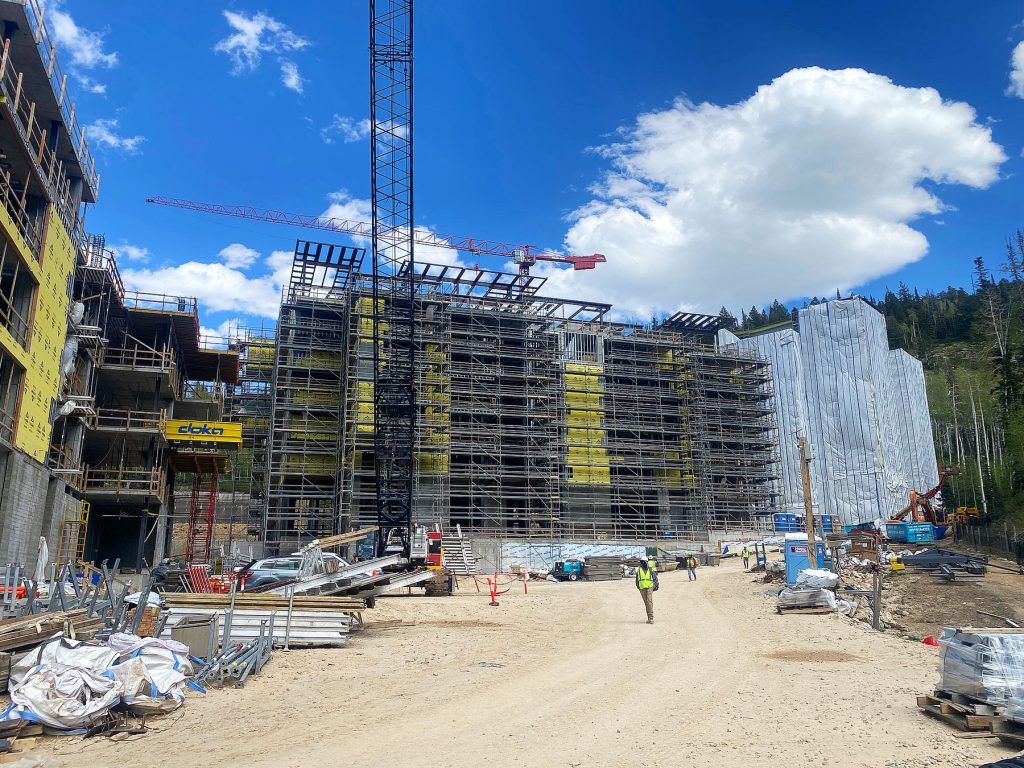
Building B now fully wrapped with scaffolding so crews can continue work on exterior wallboard, waterproofing, and prep for window delivery and installation.


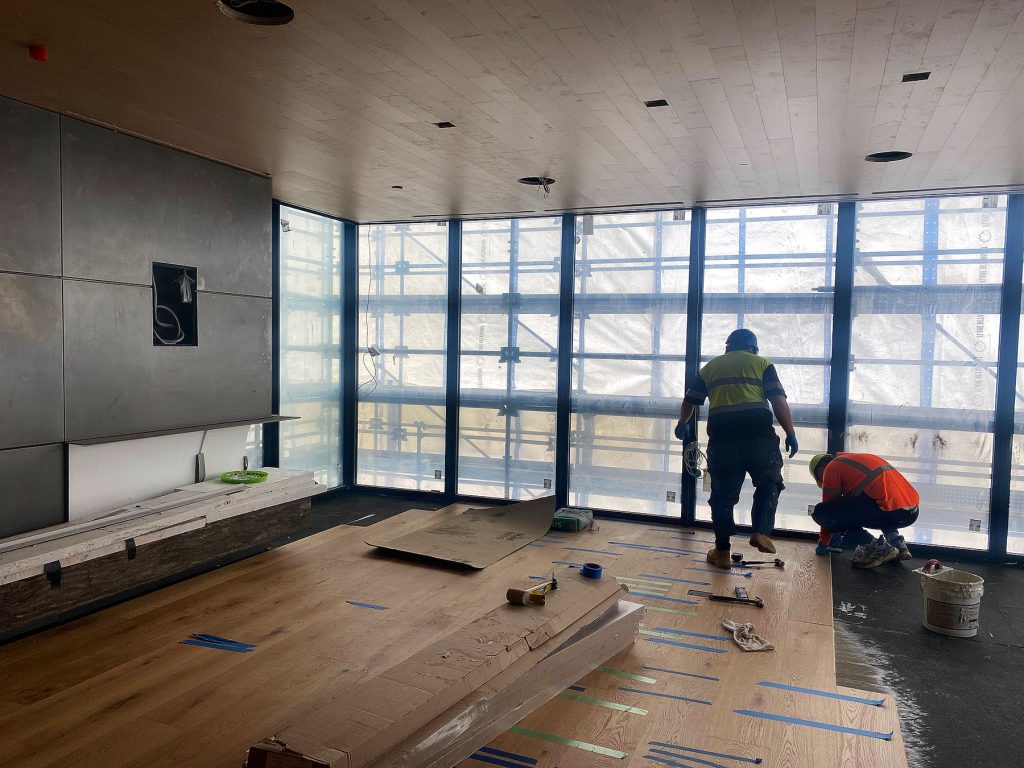
Interior finishes have started in Building C. Here, workers are installing hardwood floors over the acoustic layer.


Wood ceiling installation is in progress for Building C. Shown here is the wood ceiling above the kitchen. Cabinets are on site, and installation starts within days.


Shown here are the natural travertine stone shower and walls in a Primary Bathroom.


Exterior insulation and siding are nearing completion for Building C. The black metal sheets beneath the exterior decks and cantilevered spaces are also now being installed.


A view of the complex array of plumbing drain lines, fire suppression lines, plumbing supply lines, air handlers, and hydronic lines in Building B.


The rooftop steel framing for Building B is now substantially complete. There are many steps and layers to these complex roof systems, and once the roof concrete is poured, framing for these penthouse units can begin.


With the scaffolding in place around Building B, crews continue work on exterior wallboard and waterproofing. Window installation is scheduled to begin soon.


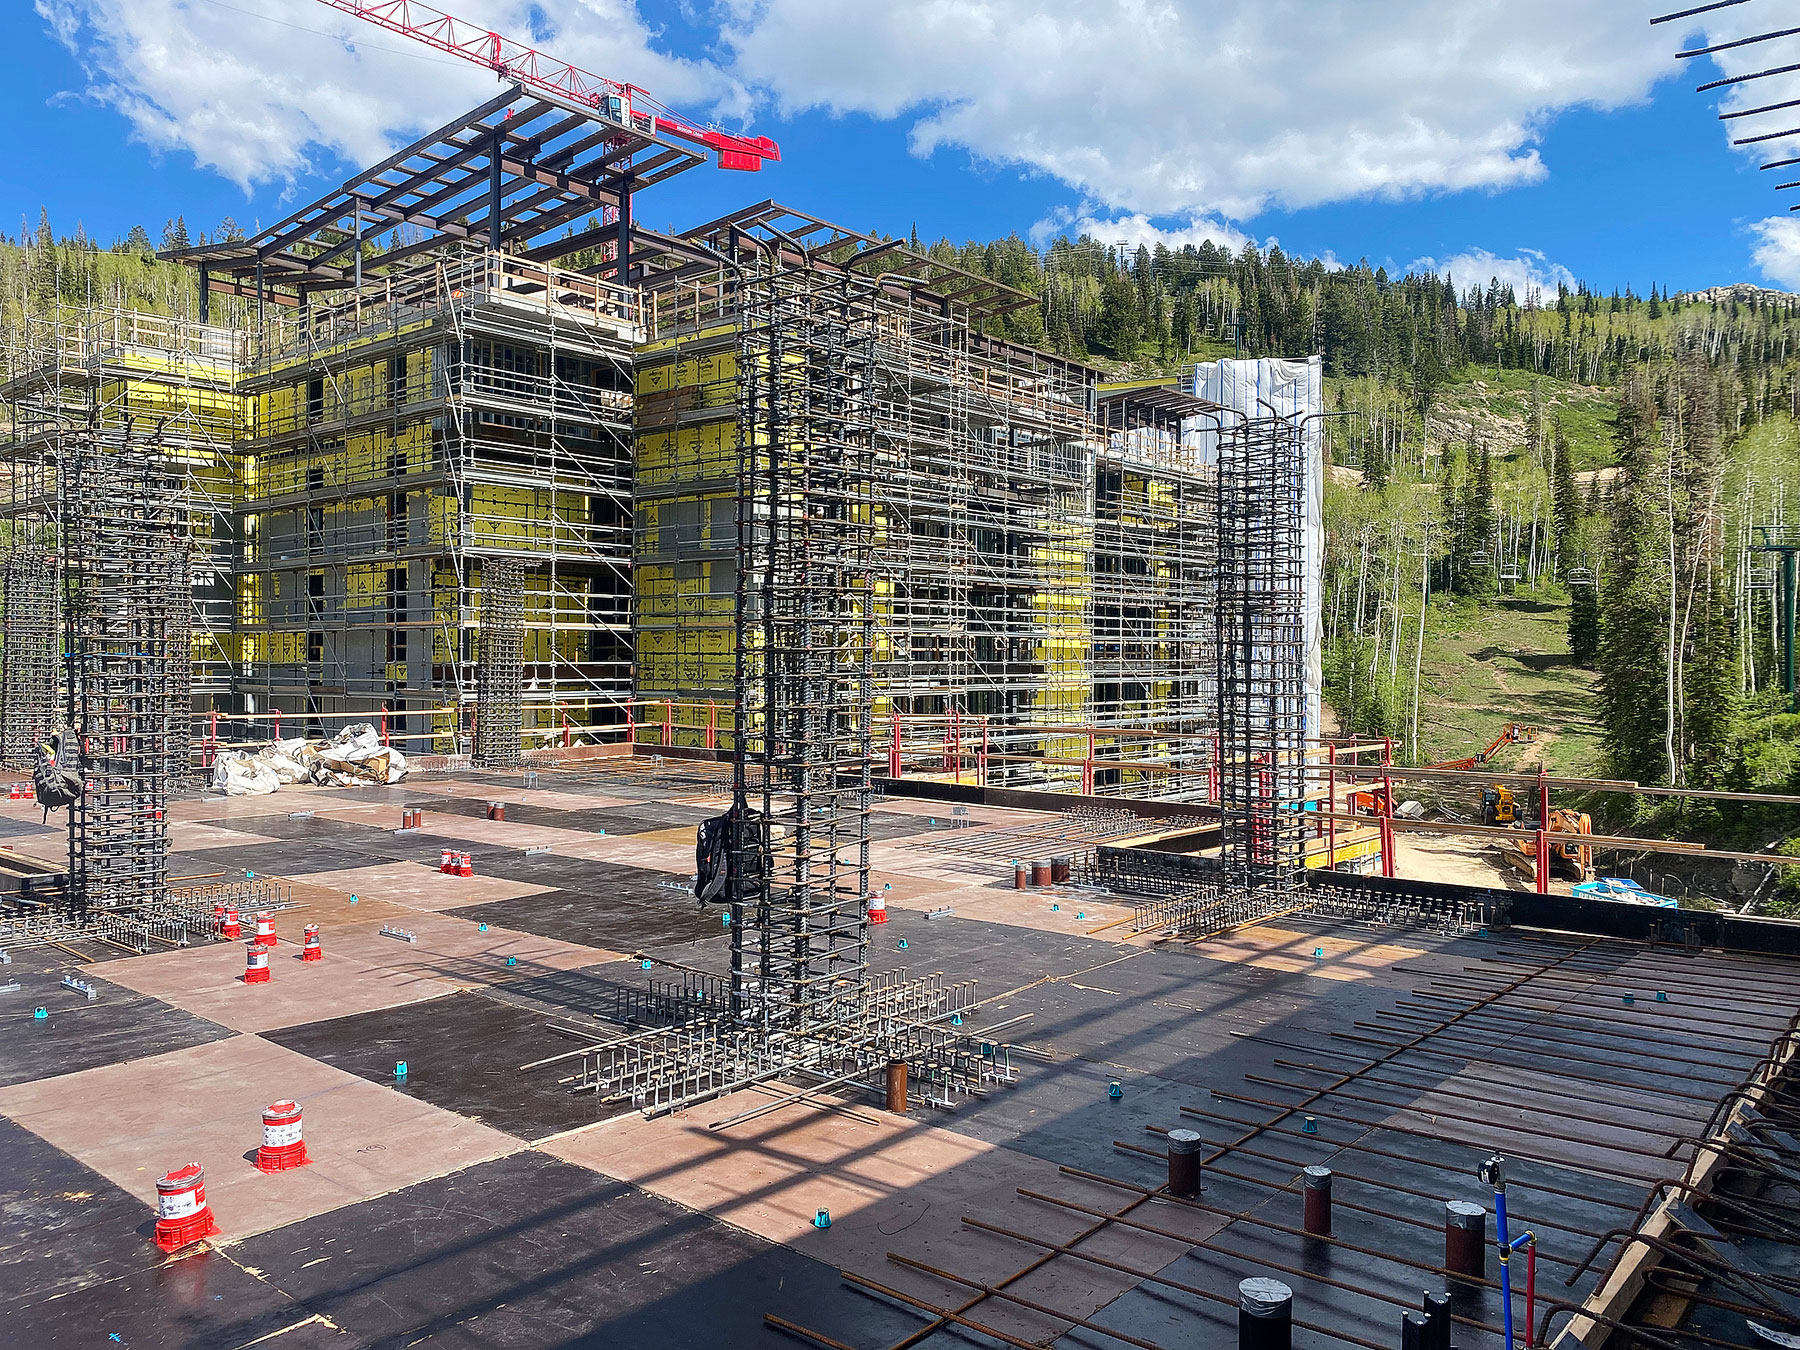
The temporary shoring deck and vertical rebar columns are in place for Level Five of Building A. Crews have placed all plumbing sleeves and are working on steel rebar in advance of setting the PT-cables. Level Six should begin within a couple of weeks and will be the last level for structural concrete.

https://sommetblanc.com/construction-update-may-2026

.

Last edited by delts145; Jul 11, 2026 at 11:24 AM.
Reply With Quote
     
     
  #9693  
Old Posted Jun 12, 2026, 1:01 PM
delts145's Avatar
delts145 delts145 is offline
Registered User
 
Join Date: Aug 2006
Location: Downtown Los Angeles
Posts: 20,579
Central Metro East - Deer Valley East Village Project - Park City

Construction Progress - June Updates Below


Central Metro East - The making of Deer Valley’s $5B-plus East Village - Park City


Long before the summer day in 2023 when Deer Valley Resort announced it would more than double its terrain, long before cranes and bulldozers swarmed both sides of the scenic stretch of four-lane highway connecting Park City to Heber City, a mysterious legal entity called BLX LLC quietly recorded an all-cash purchase of 40 acres of land in Wasatch County known as the Blue Ledge parcel.

This was January 23, 2015, and the buyer was New York City developer Gary Barnett. Barnett is world-renowned in real estate circles for his land assemblage prowess, patiently buying up parcels of prime Manhattan land over time to assemble an entire city block.

In the 10 years since that inconspicuous 40-acre deal, Barnett and his team at Extell Development made more than 20 land acquisitions. They assembled 5,500 acres in what is now known as Deer Valley East Village and on the mountain above, making Exit 8 off U.S. Route 40 the gold-plated front door to the fifth-largest resort in North America and South America.


Rendering of Deer Valley East Village Photo courtesy of Christina Fredrikson Barner at Extell Development.

While Extell flirted with the idea of opening a standalone ski resort, the prospect of wrapping a new alpine base village in the Deer Valley brand name was always alluring.

Kurt Krieg, Extell’s EVP of resort development, says that “in the end, both parties concluded they were better together.” He says the collaboration harnesses both parties’ expertise: “Deer Valley’s as a world-class brand and renowned ski operator, and Extell’s as a nationally acclaimed real-estate developer with financial wherewithal.”

By the time the 2034 Olympics arrive, the East Village will be bustling with 42 carefully curated luxury retail shops (including a mix of local artisan shops), 32 restaurants, seven cafes and 10 residential developments across 5 million square feet.

The building boom extends across U.S. Route 40 to the land that sits on the western edge of the Jordanelle Reservoir. Extell purchased 70 acres in the Marina West neighborhood to develop workforce housing for over 1,800 residents. And in September, Wasatch County approved plans for Deer Cove, an 86-acre village with 865 residential units that will include a grocery store, dining, retail shops, trails and a town square. All those high-end consumers and all those shiny new retail spaces on both sides of the highway offer a generational opportunity for Utah businesses.


Photo courtesy of Deer Valley Resort

“Deer Valley East Village is designed to be largely self-contained,” Krieg says, “with lodging, residences, skier services, residences and retail all in one place. We anticipate that [the East Village] will increase significant new business development in the surrounding area, from restaurants and retail to services and workforce housing, as well as increased tourism.”

Jared Lucero, CEO of Lehi-based Reef Capital Partners, is best known for developing Black Desert Resort. Reef Capital is building Cormont, five towers with condominiums priced between $1.7 million and $9.75 million, centrally located in the East Village on what will be North America’s largest ski beach, and Marcella Landing, a private gated community on a ridge overlooking the East Village where 50 townhomes start at $9 million each.

Another gated community, Marcella at Deer Valley, quickly sold out 143 single-family home sites; recent listings showed land going for $4 million and a six-bedroom, 8,000-square-foot home priced at $21 million.

“It’s not often that you can do projects that are ski-in, ski-out,” Lucero says. “It’s one of the rarest things in real estate. It’s like beachfront property. That, and partnering with Extell, a very successful and respected developer, we felt like those two things made it worth doing.”

Fronting the entrance to the East Village Express gondola, construction has begun on the Four Seasons Resort and Private Residences, which will add 134 guest rooms and 123 private residences, with listings ranging from $5.1 million to $14.5 million. By mid-September, 60 percent of top-floor hotel residences had been sold.

The Grand Hyatt opened last winter with 381 hotel rooms and 30,000 square feet of conference space, and it sold out 55 private residences, priced from $2.3 million to $6.9 million. Utah’s first Hilton Canopy is expected to open in summer 2026, according to Extell.

According to Krieg, “We do believe East Village will become the new epicenter of growth at Deer Valley because of its scale, the brand partners, and the direct connection to the expanded terrain. That said, Park City’s existing base areas and Main Street will remain vibrant and iconic to the area. … The goal is not to shift the heart of Deer Valley, but to expand it.”

East Village visitors will have access to Deer Valley via five lifts, four of which will be open for the 2025-26 season. Day skiers will have easy East Village parking and high-speed access to new expert runs off Persistence Ridge and Redemption Ridge, as well as new beginner and intermediate runs off the top of 9,350-foot Park Peak.

A new 60,000-square-foot lodge at the gondola stop atop Park Peak, expected to partially open for the 2026-27 season, will house a restaurant with floor-to-ceiling windows and a heated outdoor deck. It will transform into a destination wedding venue in the summer.

Lucero believes that with the fast new lifts and convenient parking, the East Village will be the primary entry point in 2025-26 for day skiers from Provo and Salt Lake City, as well as stay-and-play tourists.

“The goal at the end of the day,” Lucero says, “is for East Village to be the best ski village in the world for services, experience, convenience … the energy, the music. I just see it being a really amazing vibe that doesn’t exist anywhere.”


April 3, 2026

Construction Of Deer Valley East Village - Park City Ski Area & Four Season Resort

https://www.youtube.com/watch?v=k59YrFXNZAY


April 8, 2026

The Suntec Concrete team is hard at work at Deer Valley East Village, the massive expansion of Park City's Deer Valley Resort east of Salt Lake City and Provo, Utah.
The effort will create one of North America’s largest ski‑only destinations, with Suntec helping to deliver:
• 250,000 s.f. of restaurant and retail space
• 1,700 residential units
• 800 hotel rooms
• Expansive new parking for up to 1,200 cars
Progress is happening fast. Watch for more updates to come!


Following Pictures Courtesy Suntec Concrete/Facebook


[/B]


.
Reply With Quote
     
     
  #9694  
Old Posted Jun 13, 2026, 12:23 AM
delts145's Avatar
delts145 delts145 is offline
Registered User
 
Join Date: Aug 2006
Location: Downtown Los Angeles
Posts: 20,579
Central Metro - Redeveloping The Old Cottonwood Mall Site - The "Holladay Hills" Project - Holladay District


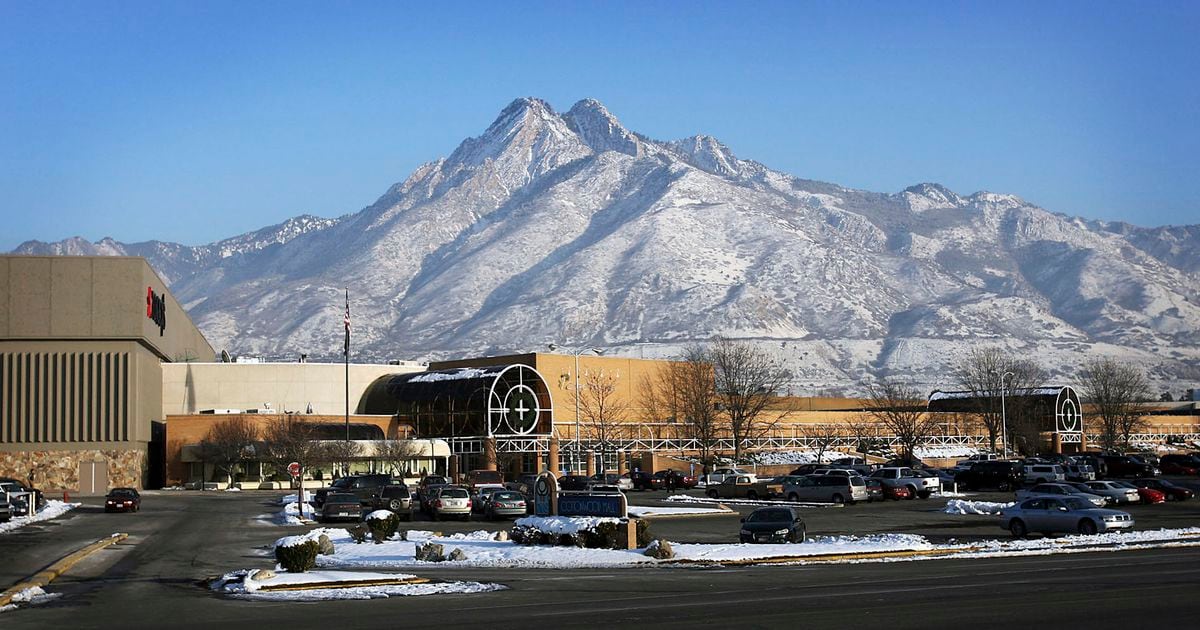
Opened in 1962 as Utah's first enclosed shopping mall, the Cottonwood Mall at 4800 S. Highland Drive in Holladay was a premier community hub featuring over 150 stores and services to include anchors ZCMI, which later evolved into a Macy's, a JCPenney, and the Paris Department stores, plus Albertsons, a full-service grocer. After facing stiff competition from additional, more conveniently located malls established throughout the growing greater metro, the Cottonwood Mall's business declined and it was eventually demolished in 2008 for redevelopment. Ultimately, the former Mall site has become a major mixed-use redevelopment.

The site is currently in the process of an ongoing multi-year redevelopment project, often referred to as the "Holladay Hills" development, intended to bring retail, residential, and office space to the former mall site.


...Note: In 2019 Millrock Capital, Woodbury Corporation and Ball Ventures purchased the property from the Howard Hughes Corporation in order to redevelop the former Cottonwood Mall site based on the vested entitlements granted to General Growth Properties (GGP) in 2007.

Pictured, Former Cottonwood Mall site pre-demolition. Photo: The Salt Lake Tribune @ https://www.sltrib.com/news/2024/10/19/cottonwood-mall-heres-whats/



Overall Site Plan

https://img1.wsimg.com/isteam/ip/d6f178b...0%25,w:100%25,h:100%25/rs=w:1240,cg:true


Central Metro Update - The "Grandeur Condominium and Apartments Project" - The "Holladay Hills Development"


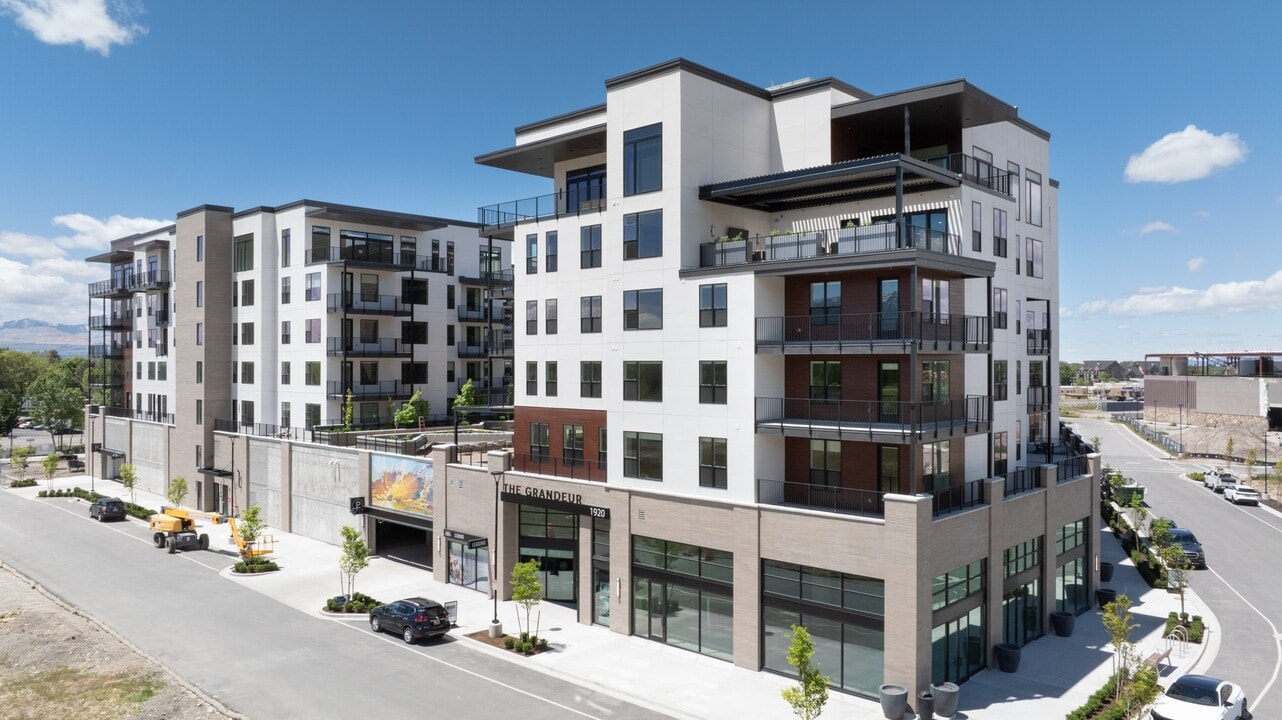
SALT LAKE CITY - ...As of 2021 construction began on the "Holladay Hills Project" with the Grandeur Condominum and Apartments Project, which was completed in 2024. This was the first project underway on the 58-acre mixed-use former Cottonwood Mall site. This was the beginning phase of the overall "Holladay Hills" legacy project, which included living and office space, along with dining, shopping, and entertainment options, and a central park for gatherings...

...The Grandeur at Holladay Hills consists of separate for-sale condominium penthouses and rental apartments within the same development. The 17 penthouse condos are on the top floor (fifth floor) of the building, offering larger, high-end living spaces compared to the more numerous, smaller rental apartments.

The Condos (For Sale): 17 exclusive, large penthouse units located on the fifth floor, offering 2-, 3-, and 4-bedroom configurations with high-end finishes, private elevator access, and dedicated parking.The Apartments (For Rent): The majority of the building consists of studios, one-bedroom, and two-bedroom apartments aimed at rental residents. Both apartment and condo residents share access to the same amenities within the development, such as the outdoor pool, golf simulator, fitness center, and social club.

The Grandeur Condominiums and Grandeur Apartments are located within the same single building, known as The Grandeur at Holladay Hills. This 350,000-square-foot mixed-use project anchors the first phase of the Holladay Hills master-planned community. While they share the same structure, they occupy different levels and offer distinct housing types:

- The Grandeur at Holladay Hills Structure: The building consists of a podium parking garage, ground-level retail, and multiple residential floors.

- Grandeur Apartments: These occupy the middle four floors (levels 1–4) and consist of 201 luxury rental units, including studios, one-bedroom, and two-bedroom floor plans.Grandeur Penthouse Condos: These are restricted to the 5th (top) floor and consist of only 16-17 exclusive units for ownership.

- Key Differences:Size: Condos are significantly larger, ranging from 1,625 to over 4,500 square feet. Apartment studios can be as small as 448 square feet.

- Features: Penthouse condos include 12-foot ceilings, private elevator access, and massive outdoor living spaces (up to 1,000+ sq. ft.).


Renderings: Millrock Capital, Woodbury Corporation, and Ball Ventures


Holladay District - The "Grandeur" At Holladay Hills Development


At Holladay Hills the Grandeur Residential development is the first mixed-use phase, referred to as (Block D) of the overall development. The Grandeur building consists of (16) for-sale penthouse condos and 200 Residential units for rent along with retail spaces.


Building Amenities include:

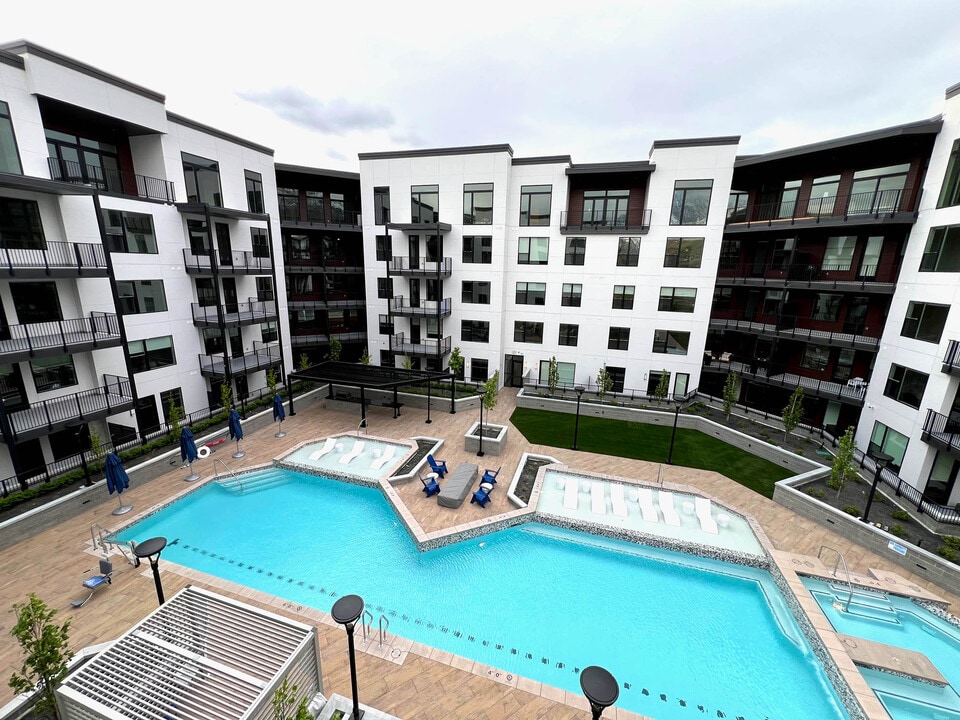
- Luxurious amenity deck with Olympic size pool, jacuzzi, sauna, firepits, and cabanas.

- Exercise facility

- Game room

- Perfect your swing on the state-of-the-art golf simulator.


[B][B]Renderings: Millrock Capital, Woodbury Corporation, and Ball Ventures


Construction, December 17, 2021

Block D Under Construction from Murray Holladay Road. - 12/17/21


Block D Under Construction as seen from the west and Highland Dr. - 12/17/21

Photos By Blah_Amazing


Construction Update, June 15, 2023


From the Facebook Page of 'Jacobsen Construction' Follow @ https://www.facebook.com/search/top?q=holladay%20hills%20construction%20holladay%2C%20utah


Renderings - The Grandeur Condominiums


The 16 penthouse condos themselves are available for ownership. They are located on the (5th) top floor of the amenity rich mixed-use project located at Holladay Hills on a 58-acre master planned community within the Salt Lake Metro City of Holladay.

The Grandeur condos range from 1,625 SF to 4,579 SF in size overlooking the building amenity deck or and vistas of the Wasatch Mountain range to the east and south or downtown SLC and the Oquirrh Mountains to the north and west. Condos range from 2 to 3- and 4-bedroom configurations. Some units can be combined to provide larger floor plates. Included are personal parking garages within the parking structure and an exclusive elevator for accessing condo residences.


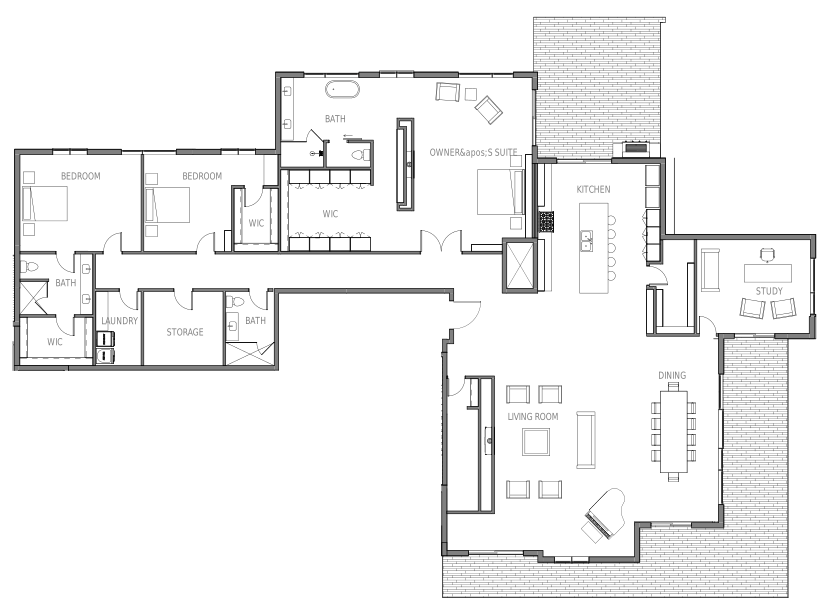
Example: Condo #516

Penthouse Suite 4,472 sq.ft.
3 Bedrooms
3 Bath Suite
1 Balcony 647 sq.ft.
2 Balcony 367 sq.ft.


Beecher Walker Interiors @ https://beecherwalker.com/interiors/


Condominiums & Apartments COMPLETED

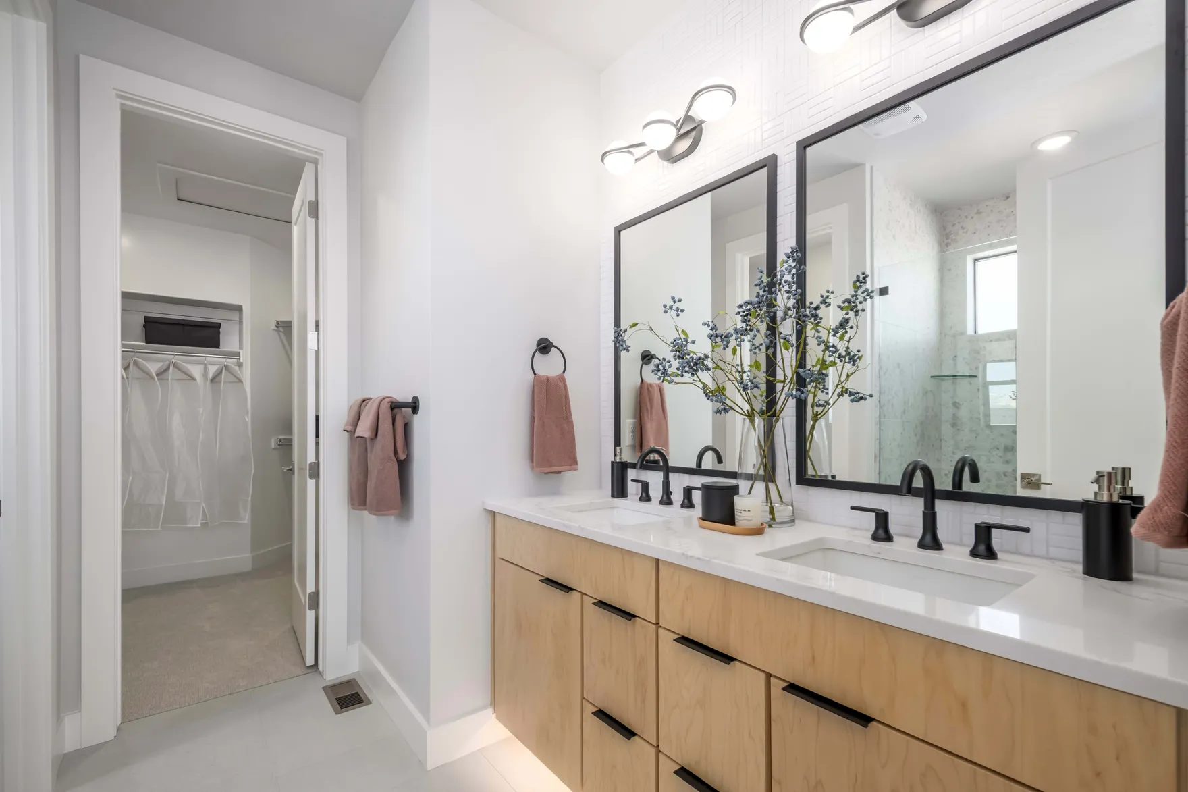
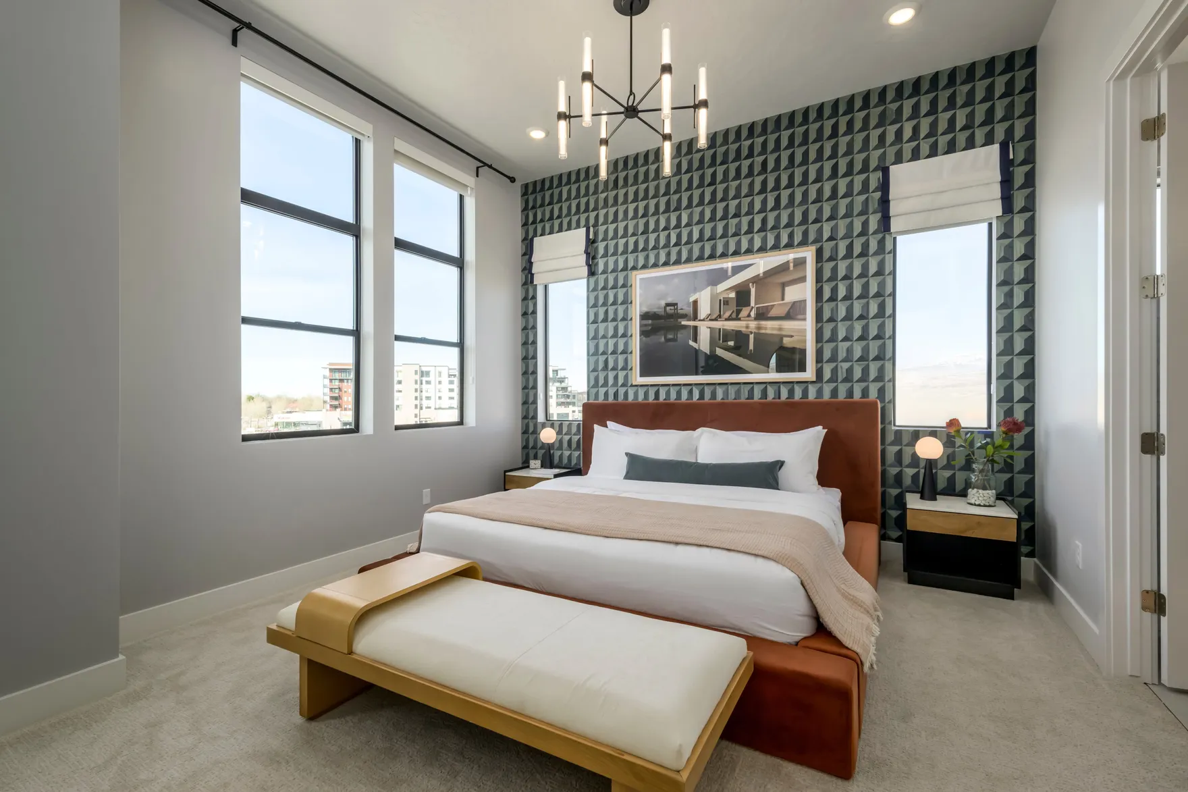
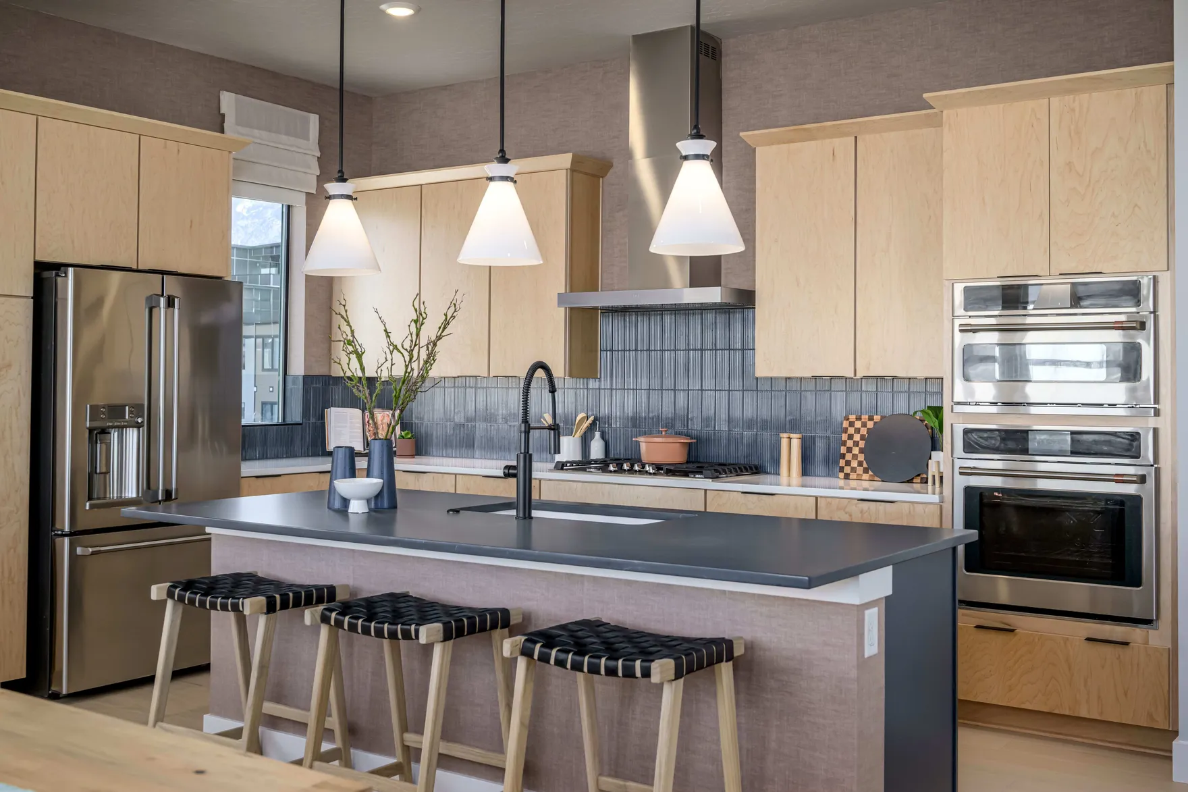
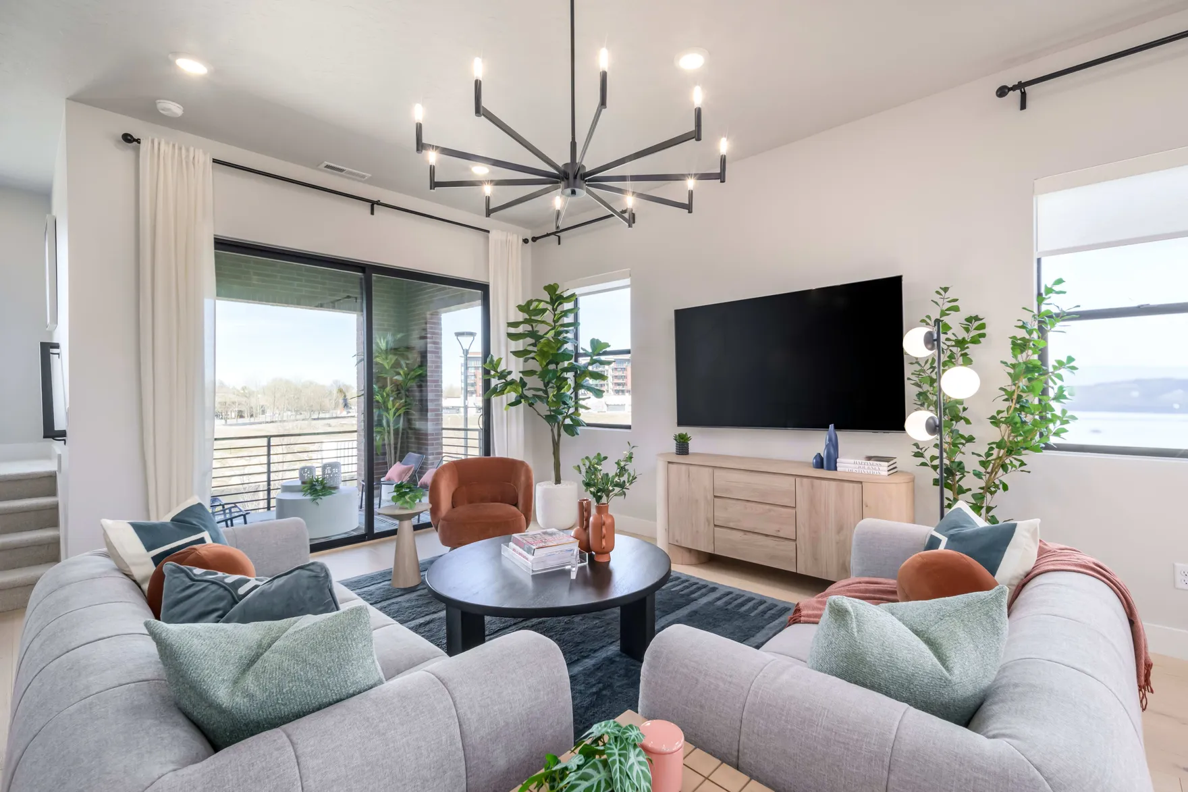
12-foot ceilings - Private elevator access - Amazing views - Outdoor living space ranging from 150 to more than 1,000 square feet - Along with personal parking garages for two vehicles - Onsite amenities including Olympic size pool, hot tub, fire pits, cabanas, golf simulator, exercise room, sauna, barbeque area, and club house.

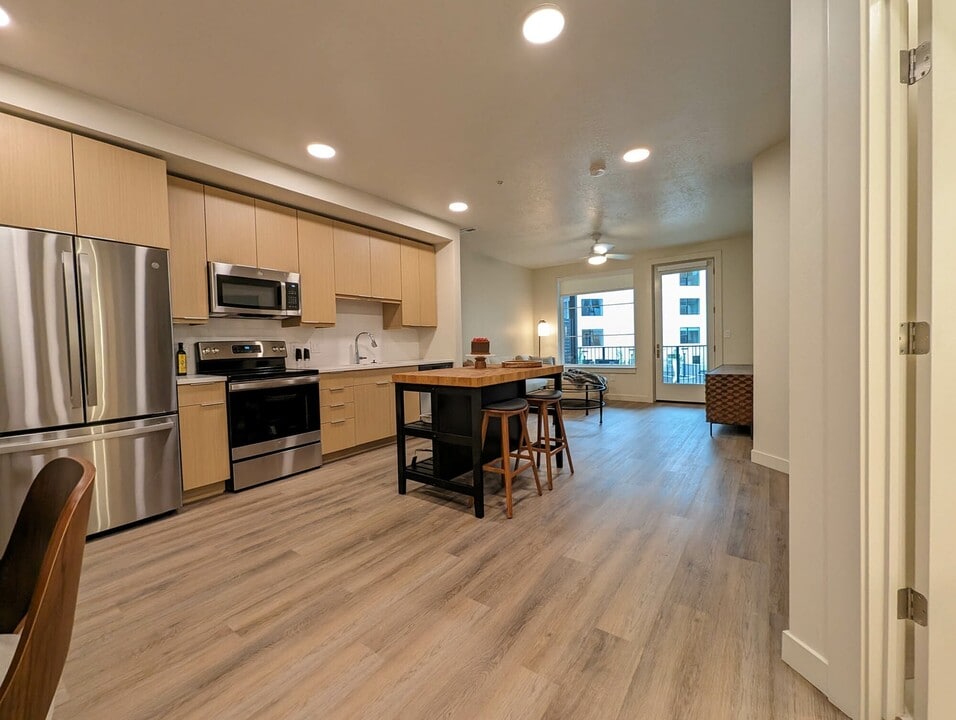
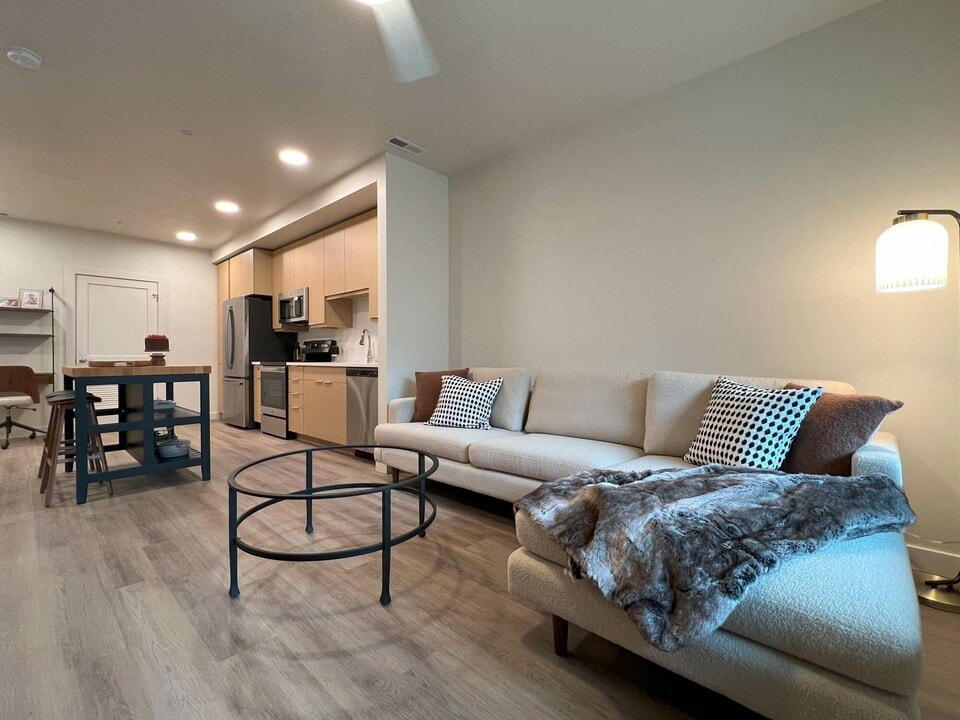
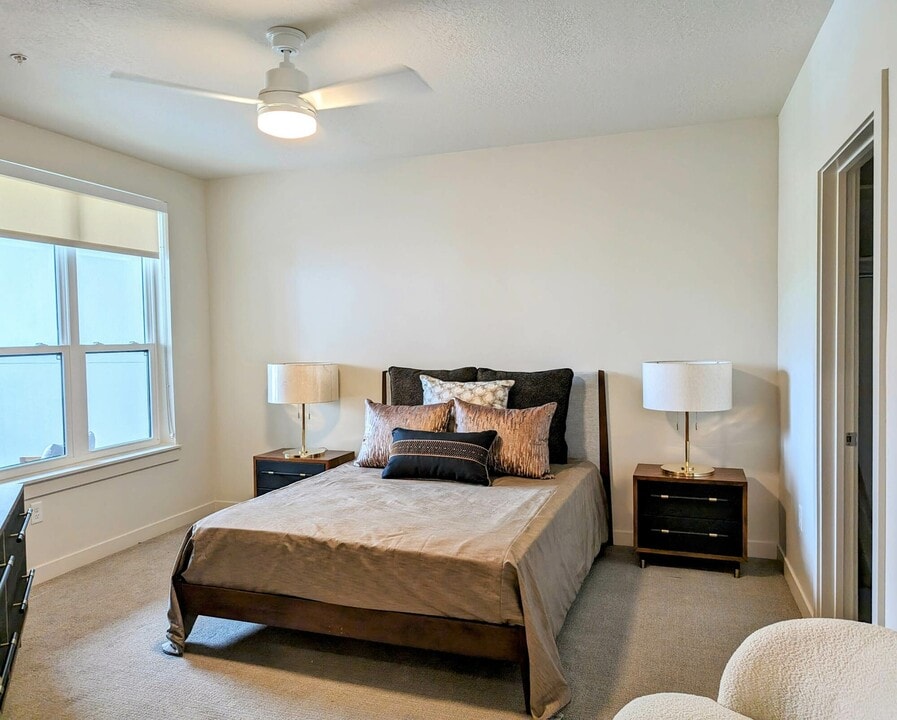
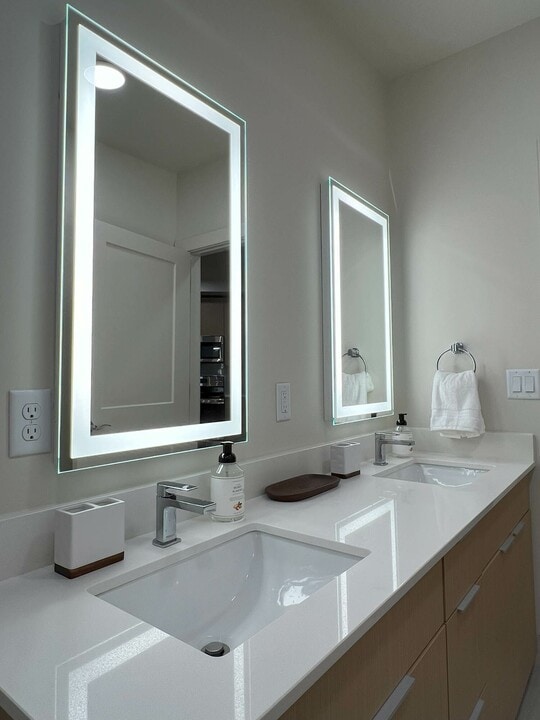
Following Photos @ https://www.apartments.com/the-grandeur-holladay-ut/sknlnw5/#sknlnw5-0-photos


Apartments & Shared Amenities


https://www.apartments.com/the-grandeur-holladay-ut/sknlnw5/#sknlnw5-0-photos


The Holladay Hills "Aspire Townhomes" Project - Holladay

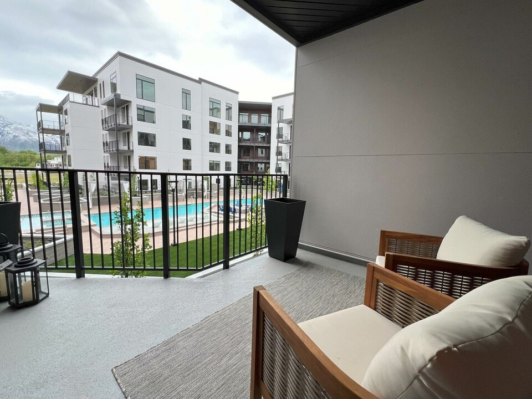
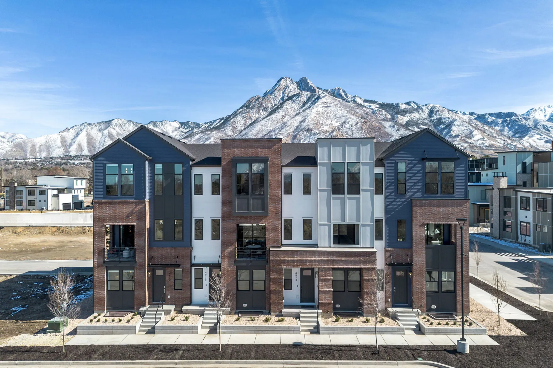
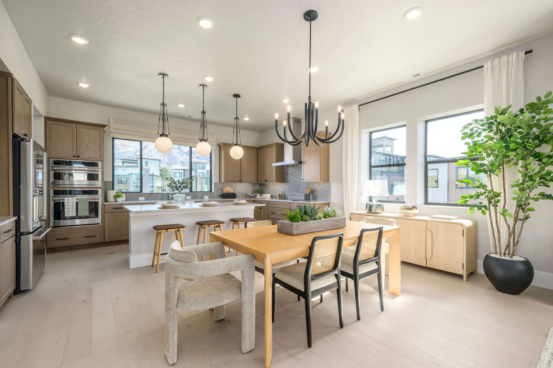
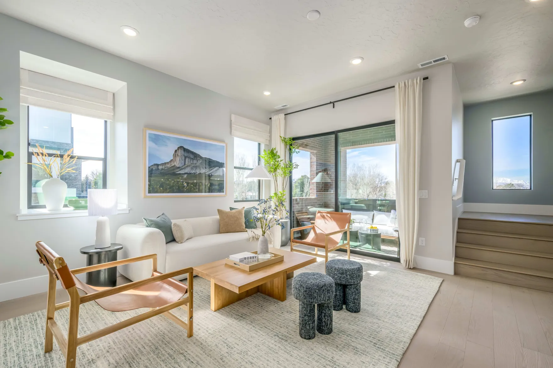
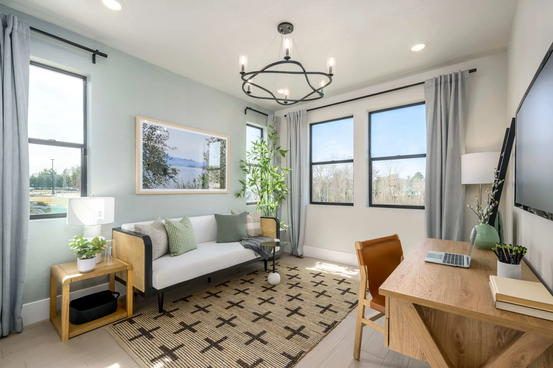
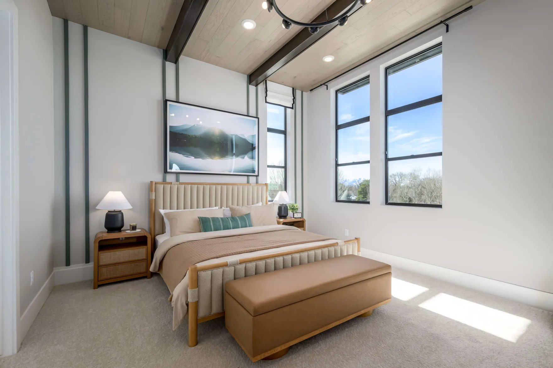
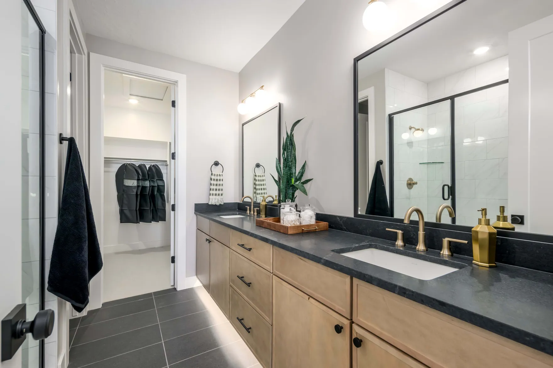
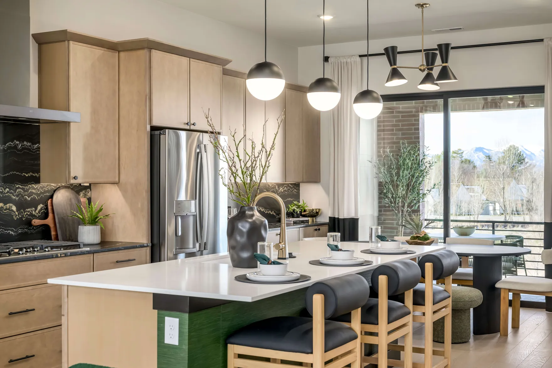
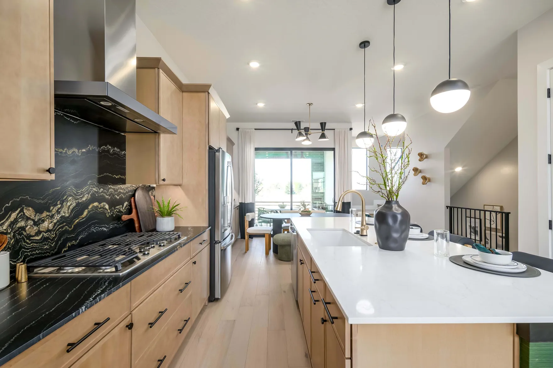
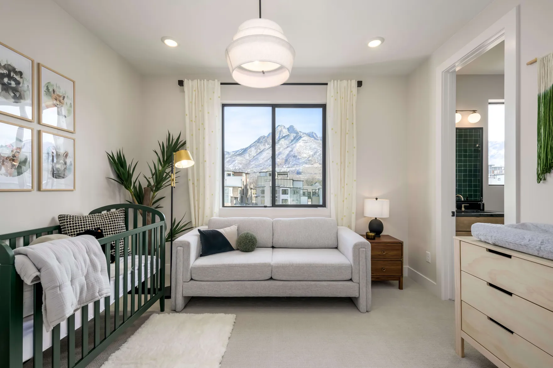
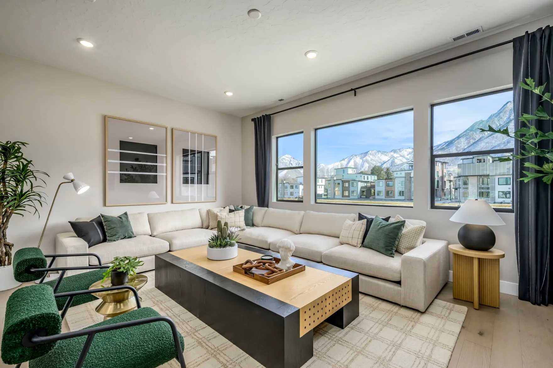
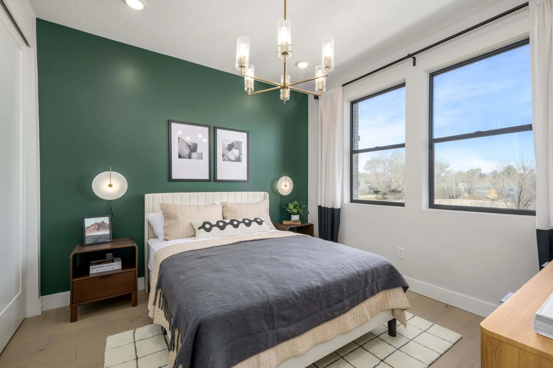
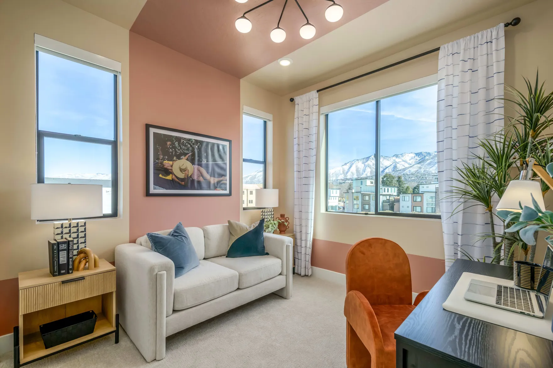
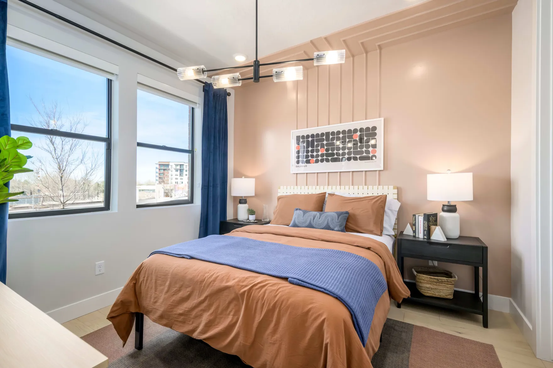
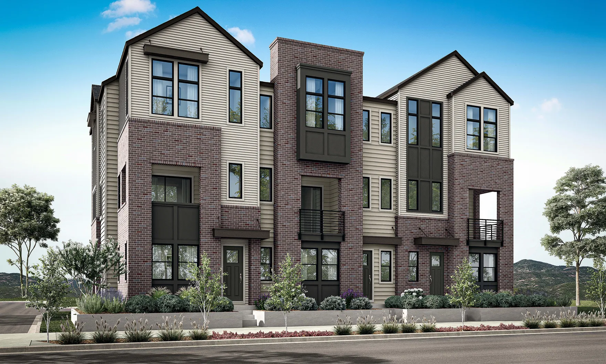
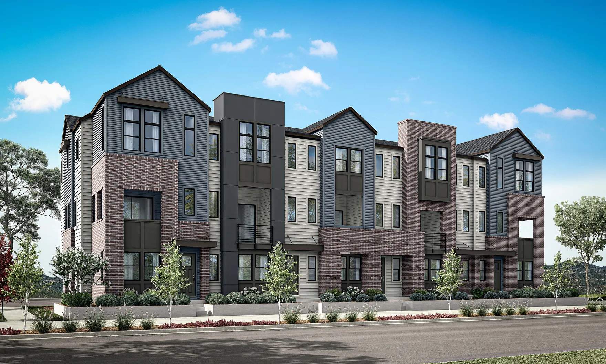
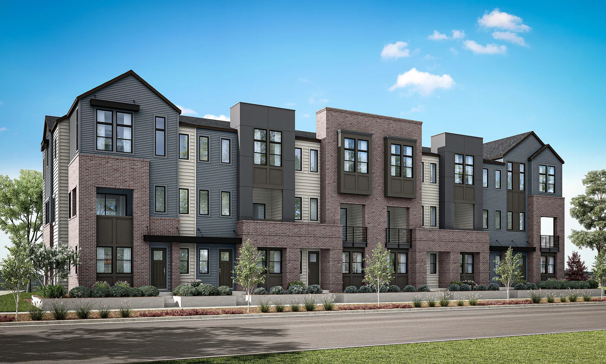
Aspire at Holladay Hills is a new townhome project by Tri Pointe Homes located in Holladay, Utah, that features 57 townhomes designed for low-maintenance, modern living.

Location
Address: 4976 E Rodeo Walk Dr, Holladay, UT 84117.
Site: Situated within the new Holladay Hills master-planned mixed-use development, which is built on the site of the former Cottonwood Mall.
Convenience: Located approximately 20 minutes from downtown Salt Lake City, offering close proximity to shopping, dining, and employment hubs.


Project Details
Number of Townhomes: 57.
Square Footage: Approximately 1,969 to 2,219+ square feet.
Layouts: Typically 3–4 bedrooms and 3–4 bathrooms with 2-car garages.
Pricing: Generally in the $750,000–$899,000+ range.
Status: Now selling.

Amenities & Perks
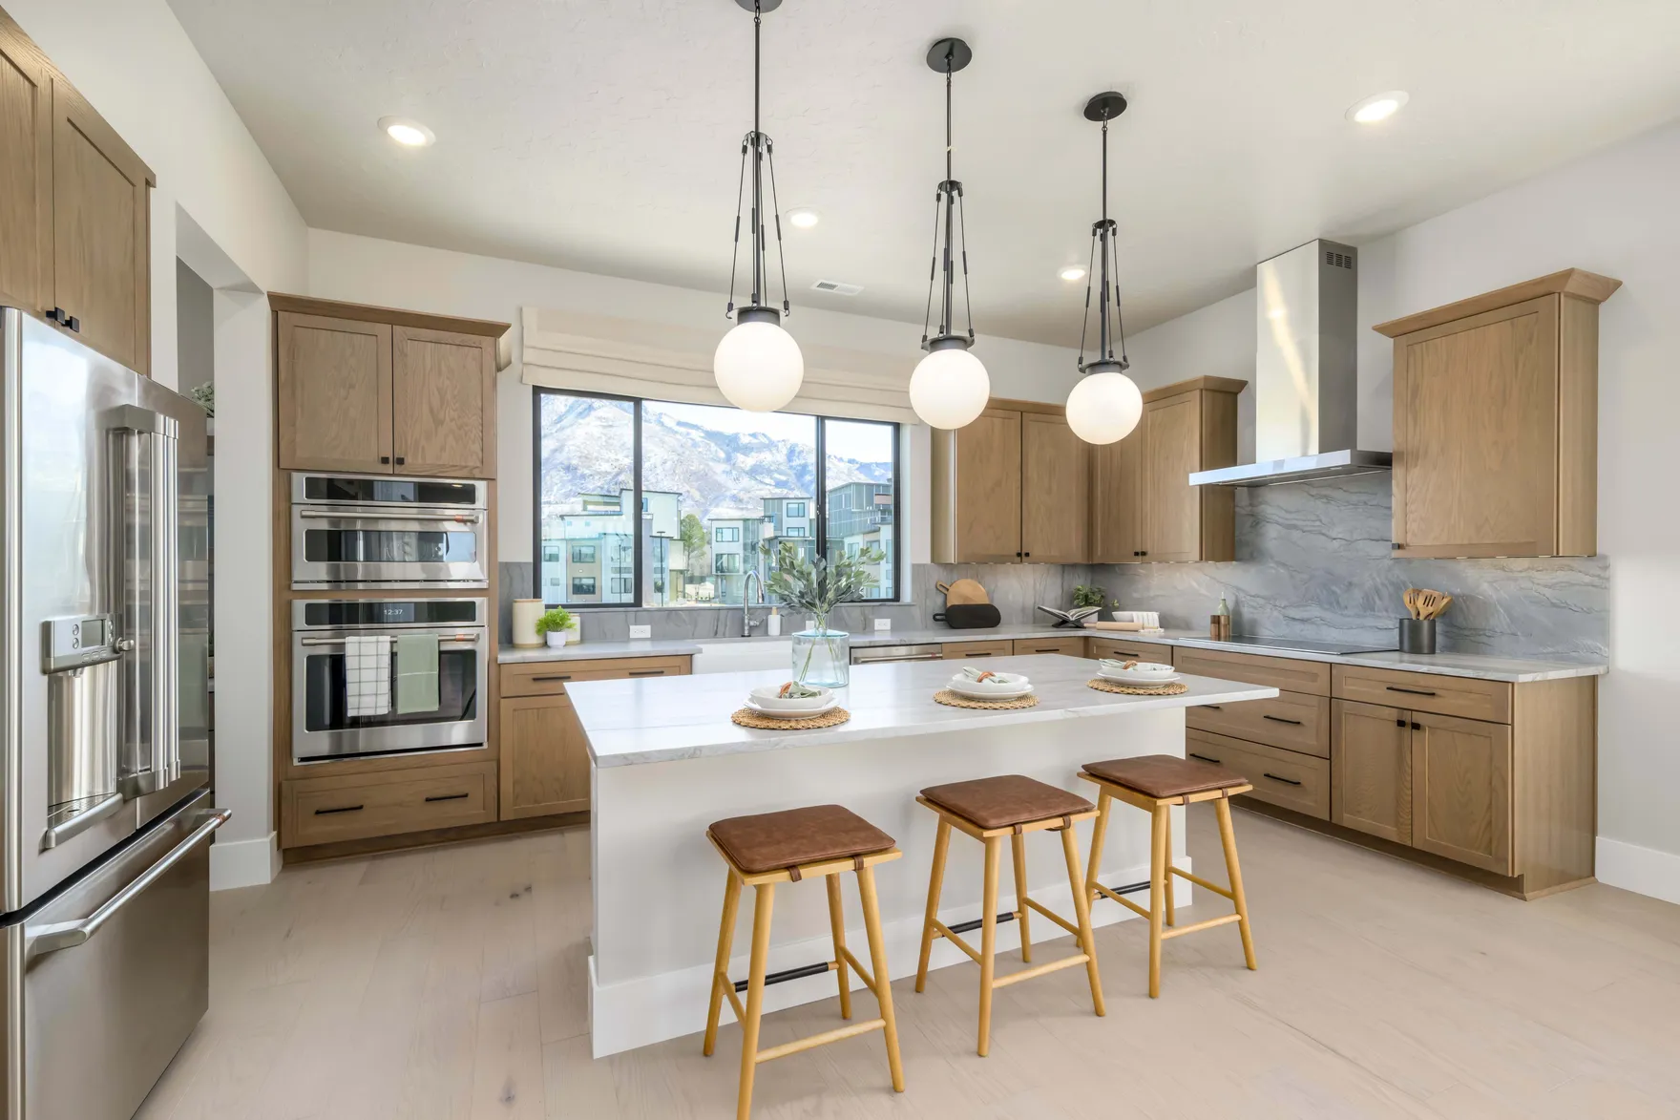
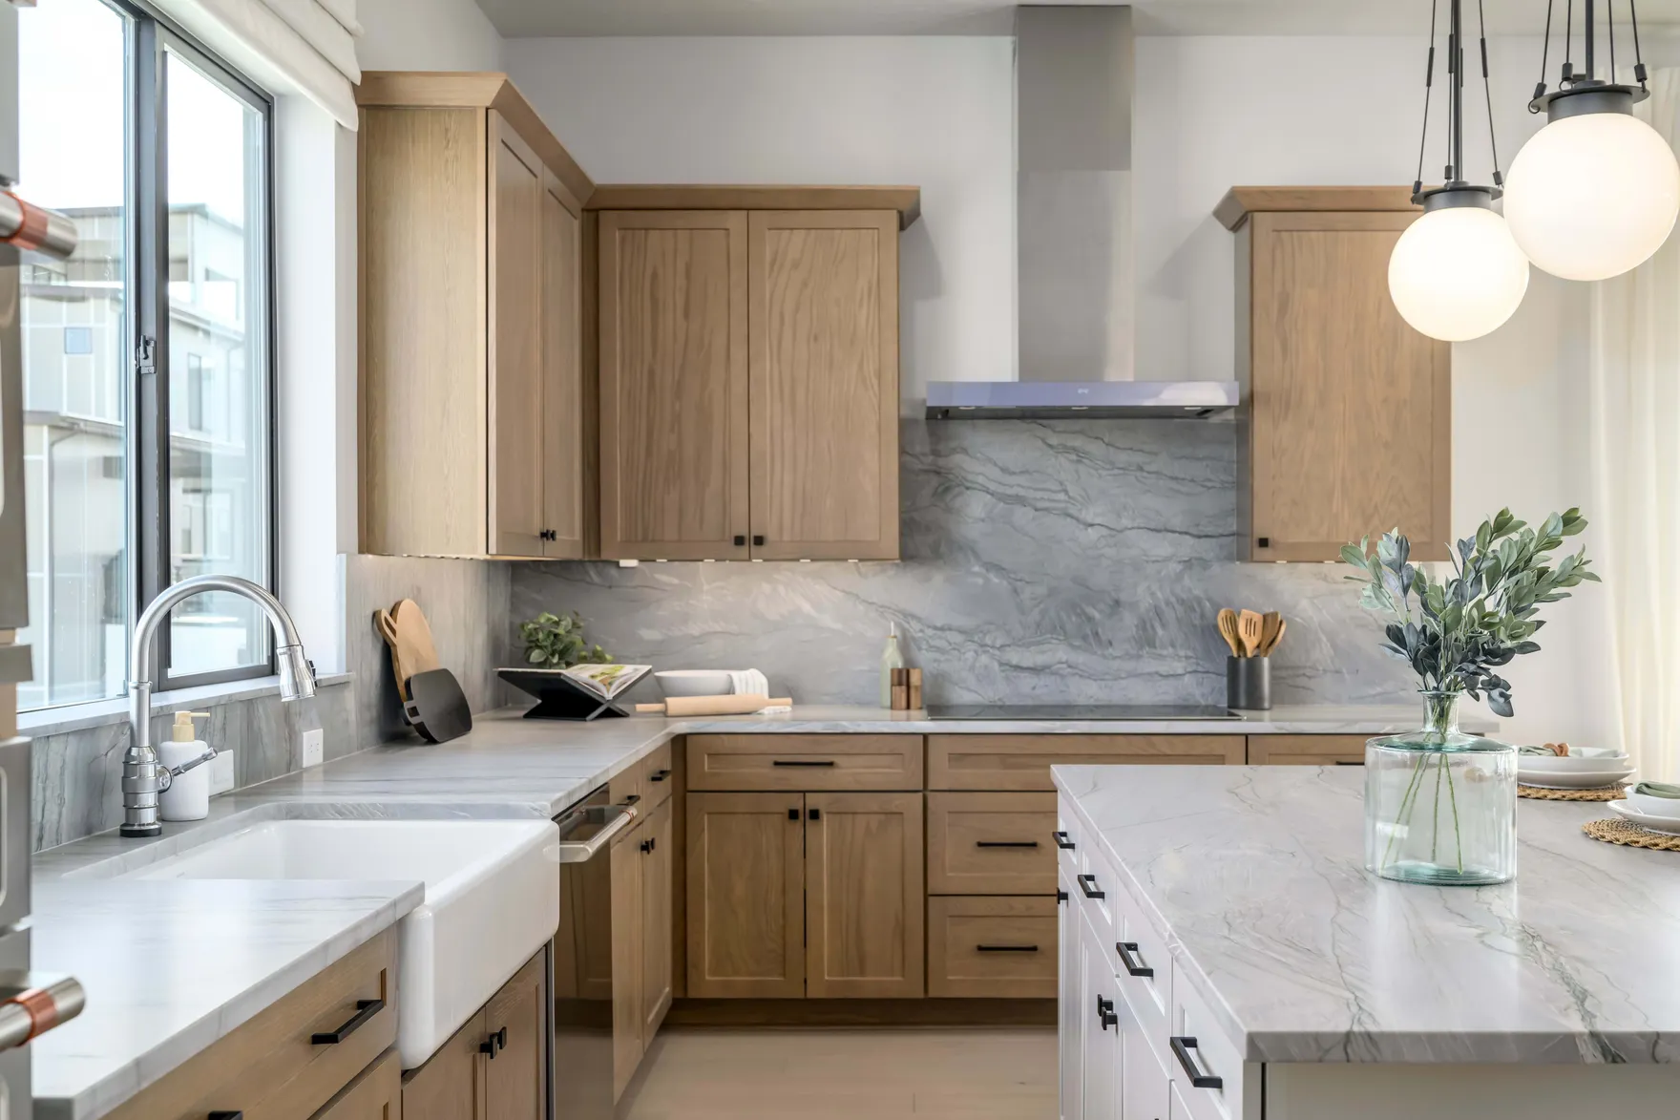
Curated Interiors: Features interiors curated by designer Bobby Berk.
Walkable Lifestyle: Part of the larger Holladay Hills project, which includes planned retail, dining, and a community park.
Recreation: Immediate access to local outdoor activities, including Mount Olympus, Lake Blanche, and Donut Falls trails.
Location Perks: Close proximity to Silicon Slopes employers and four major ski resorts (Snowbird, Solitude, Alta, and Brighton).
Low-Maintenance: Designed for minimal exterior maintenance.

Structure & Design
Architecture: The homes feature vertical design elements, combining a modern look with traditional brownstone influences.
Interior Styles: Curated to be both "soft and serene" and "bold and warm".


Following @ https://www.newhomesource.com/community/...olladay-hills-by-tri-pointe-homes/210358


...................................


...................................


https://www.newhomesource.com/community/...olladay-hills-by-tri-pointe-homes/210358


March 27, 2026 - Bobby's Burgers Opening

Noteworthy Mention: Recently Opened Bobby's Burgers by Bobby Flay is located in the new Holladay Hills shopping center at 1895 E Rodeo Walk Dr, Suite B-109, in Holladay, Utah. Situated near Trader Joe's. Bobby's Burgers features chef-driven, made-to-order burgers.


June 2026 Update

Holladay Hills To Welcome NYC Icon "Magnolia Bakery"


https://www.magnoliabakery.com/blogs/sto...7yIRedcesz0ExHoXu0pxumw3RZ7w7A3OGUT7d7ci

.

Last edited by delts145; Jun 13, 2026 at 1:38 PM.
Reply With Quote
     
     
  #9695  
Old Posted Jun 13, 2026, 12:21 PM
delts145's Avatar
delts145 delts145 is offline
Registered User
 
Join Date: Aug 2006
Location: Downtown Los Angeles
Posts: 20,579
New York City's Famous "Magnolia Bakery" Opens In Salt Lake City's Holladay Hills District


Why Utah got America’s first Magnolia Bakery franchise (and its own dirty soda menu)


Hailing from the Big Apple, Magnolia Bakery and its famous banana pudding are not only here to stay — it’s only the beginning of its future in Utah. There is nothing more stark than the difference between the concrete jungle of New York City and the towering mountains of Salt Lake City. Yet, a shared love for sweet treats has just bridged the gap.

Last week, Magnolia Bakery opened its first U.S. franchise location in Holladay, Utah, to long lines and an eager crowd. Kirk Schneider and his family, the first U.S. franchisees, had a triumphant ribbon-cutting and grand opening ceremony, joined by Magnolia CEO Nathan Louer and its owner Bobbie Lloyd. Lloyd was also Magnolia’s former CEO and currently serves as the CBO, a dual title referring to her role as chief brand officer and chief baking officer.

Known for its iconic red velvet cupcakes and banana pudding in New York City, Magnolia’s expansion to Utah came as a surprise to more than just Utahns, but to Schneider and Lloyd themselves. “We were not looking to be in the baking business, and she was not really looking to be in Utah,” Schneider says.


The ribbon is cut and those in attendance cheer as Magnolia Bakery opens in Holladay on Monday, June 1, 2026. Scott G Winterton, Deseret News

https://www.deseret.com/lifestyle/2026/06/01/magnolia-bakery-makes-home-in-utah/

Customers purchase items as Magnolia Bakery opens in Holladay on Monday, June 1, 2026. | Scott G Winterton, Deseret News

https://www.deseret.com/lifestyle/2026/06/01/magnolia-bakery-makes-home-in-utah/


So why would a famous New York City institution choose Salt Lake City for its first domestic franchise?


The story began in Ireland.

A shared recipe for community values - Running a bakery wasn’t always the plan for the Schneiders. Almost two years ago, Kirk Schneider and his wife were on a bike trip in Ireland, fresh from selling Nate Wade Subaru, which had been one of the country’s most successful Subaru dealerships. There, they met Lloyd, who at the time was the CEO of Magnolia Bakery. They were regular patrons whenever they visited New York City and hit it off instantly. The group remained in touch after the trip until one day Schneider received a call. “They called and said, ‘Why don’t you come to New York, and we’ll see if we like you and you see if you like us?’” Schneider says. “And here we are. It’s really kind of a serendipitous story.”

For a local bakery like Magnolia, the franchise model was never in the picture. When Lloyd and her former business partner bought the bakery 20 years ago, it was a corner neighborhood shop. Their goal wasn’t to franchise and instead envisioned opening additional locations in the NYC metro area. But as the brand grew, it expanded into an international franchise model, becoming a global powerhouse with over 40 International locations today. It also opened U.S. stores in Chicago and L.A., but these remained under corporate ownership.

For Magnolia Bakery’s leadership, choosing to entrust its first U.S. franchise to Schneider came down to something that couldn’t be manufactured: alignment. Louer says, “You can’t do franchising right unless you have, and I don’t say this lightly, extremely high-quality individuals that want to take the brand to the next level, and feel like it’s their brand just as much as I feel like it’s ours at Magnolia. It felt like a real connectivity of values.”
These same values run deep in Utah’s business culture, which prioritizes long-term relationships and community over quick transactions. This shared commitment to people proved to be the perfect recipe for success. “Sincere service is number one,” Lloyd says. “And then another big one is being part of a community. Because when you’re part of a community, you know your customers, you know what they want, you know what they like." The Schneider family’s background as successful entrepreneurs who built multigenerational relationships resonated deeply with Magnolia’s core values of enterprising spirit, togetherness and sincere service.

These same values run deep in Utah’s business culture, which prioritizes long-term relationships and community over quick transactions. This shared commitment to people proved to be the perfect recipe for success.

“Sincere service is number one,” Lloyd says. “And then another big one is being part of a community. Because when you’re part of a community, you know your customers, you know what they want, you know what they like.”


Finding the franchise sweet spot

This community-first environment directly led to a massive shift in Magnolia’s corporate strategy.

Emerging from the pandemic, the bakery’s original framework was to become a heavy direct-to-consumer digital CPG business. According to Louer, the idea was to “be in retail — Target, Publix, Walmart, Costco, all over the country.”

However, as the world reopened, management realized that people were craving a sense of community and connection in thoughtfully built locations.“There’s been this hard retrenchment to physical experience,” Louer says. “You see it in festivals, concerts and food experiences. … It became very clear that we needed to build more brick-and-mortar locations. We’re now prepared to go all-in on this franchise model and get great partners all over the country to do this in the right way.”

And Utah was the perfect post-pandemic market. Louer continues, “We don’t want to sit around in our houses forever anymore. I want to be out in the sunlight looking at the mountains, experiencing different things. … We want to build our locations in areas that have some sort of gravity towards them where people are attracted.”

The location is an increasingly popular spot, with new businesses like Trader Joe’s and Bobby’s Burgers by Bobby Flay as neighbors. Schneider describes the search for the right location. “When we came and looked at these spaces, I said, ‘Anyone in that corner?’ They said, no. And I said, ‘That’s us.’”

The expansion signals serious confidence in the Utah market, and the momentum is already building. A second Salt Lake City location in Foothill Village is opening this fall, with talks of more to come.

https://www.utahbusiness.com/industry/20...0545&mc_cid=2954371b5f&mc_eid=7c4c6f8c2a[/CENTER]


The newly opened Salt Lake City outpost of Magnolia Bakery (located in Holladay) offers classic NYC-inspired treats:


- Including their signature World-Famous Banana Pudding, fluffy cupcakes, rich cheesecakes, and brownies. Uniquely, this location is the first in the world to serve custom fountain sodas.

- A breakdown of their featured menu offerings includes:������ World-Famous Banana Pudding. The bakery's signature item, made with fresh bananas, house-made vanilla pudding, and Nilla wafers.

- Classic Banana Pudding: The original fan-favorite. Rotating Puddings: Seasonal specialties like the Strawberry Crumble pudding.

- ������ Signature Baked Goods Classic & Specialty Cupcakes: Moist cakes featuring their signature swirled buttercream frosting.

- Cakes & Pies: Classic slices, including rich chocolate cakes and key lime cheesecake.

- Cookies & Bars: Assorted fresh-baked cookies and decadent lemon bars.


.
Reply With Quote
     
     
  #9696  
Old Posted Jun 13, 2026, 1:39 PM
delts145's Avatar
delts145 delts145 is offline
Registered User
 
Join Date: Aug 2006
Location: Downtown Los Angeles
Posts: 20,579
Central Metro - Redeveloping The Old Cottonwood Mall Site - Pavilions At Holladay Hills Project


Welcome to the Pavilions at Holladay Hills, a limited collection of six estate homes designed to support everyday living through a whole-home approach to wellness. Set against the backdrop of Mount Olympus, these homes bring together timeless architecture and modern systems, with an emphasis on natural light, indoor-outdoor flow, and spaces that promote comfort and restoration. Located just minutes from downtown Salt Lake City, the community offers a balance of privacy, connection, and access to the outdoors.


By Tyler Williams For The Builder's Daily @ https://www.housingwire.com/articles/tri-pointe-homes-launches-new-wellness-concept-utah/ - Tri Pointe Homes recently announced the launch of LivingWell, a new wellness concept that expands on its LivingSmart program. The initiative is part of a multilayered strategy to enhance mental and physical health through innovative design focused on performance and human-centered approaches.

The builder started construction on a roughly 7,700-square-foot model home in Utah that will be the first to showcase the LivingWell concept. It will then be introduced to the other homes in The Pavilions at Holladay Hills, a six-lot, upscale community near Salt Lake City featuring semi-custom homes ranging from 4,600 to 7,800 square feet.

In an interview with The Builder’s Daily, Ken Krivanec, president of Tri Pointe Homes’ Washington and Utah division, said that the property was the “maiden voyage” for LivingWell, which could expand to other communities across the country in the future. Many of Tri Pointe’s buyers, who tend to be more established and affluent, see a home not only as a financial investment but also as an investment in their physical and mental well-being.

The news comes about a year after Tri Pointe Homes broke ground on its first community in Utah, following its 2023 announcement of an expansion into the state.

The LivingWell brand builds on Tri Pointe’s LivingSmart initiative introduced in 2022. LivingSmart focuses on eco-friendly, high-performance home structure and systems features that conserve energy, reduce water use and improve indoor air quality as well as room air comfort.

LivingSmart, Krivanec explained, focuses on five principles: energy, smart health, smart home, smart water and earth smart. The concept effectively adds value to the home itself, a feature LivingWell includes.

The homes at The Pavilions at Holladay Hills will feature advanced framing, duct sealing, upgraded insulation and energy systems that will achieve a HERS score of 59, indicating a highly energy-efficient home. Enhanced air quality is provided by a heat-recovery ventilator system, MERV 13 filtration, low-VOC materials, and a whole-home humidifier.

LivingWell expands on those features to also focus on how a home feels, with design elements that include abundant natural light, smooth flow between rooms, and a seamless connection between indoor and outdoor spaces. There will be quiet zones and restorative bathrooms to create spaces perfect for reflection and relaxation, as well as areas designed for flexible living, including a carriage house above the garage.

Celebrity designer Bobby Berk, an Emmy-winning TV host, spearheaded the interior design project.

“I think LivingWell distinguishes itself by viewing wellness through a whole-home design lens, rather than limiting it to a single room or amenity or aesthetic layer,” Krivanec said.

A key feature of the LivingWell concept is connecting with nature and focusing on designing beautiful outdoor spaces. The Pavilions at Holladay Hills, located next to the Wasatch Mountains, are likely to attract buyers who want to feel connected to the local landscape.

The outdoor gathering areas will have a courtyard layout with edible gardens, orchard plantings, and pollinator-friendly landscaping.


The orchard and raised garden beds at the LivingWell model home create an outdoor gathering space that supports Tri Pointe Homes’ wellness-focused design philosophy. (Rendering courtesy of PKJ Design Group for Tri Pointe Homes)

“I think that LivingWell is about nature, and it’s about the buyer wanting nature as part of their buying decision,” Krivanec said. “That meant that we had to look at the outdoors, we had to look at the indoors, and we had to look at everything that went into this home.”

In February, Japanese builder Sumitomo Forestry announced that it had acquired Tri Pointe Homes in a blockbuster $4.5 billion all-cash deal. Sumitomo Forestry, the envy of many of its American peers, has spent years pursuing wellness initiatives in Japan through eco-friendly homes and design.

The builder promotes healthy living in its Japanese homes by using wood-based construction, taking advantage of timber’s natural insulation and calming aesthetics to support mental and physical well-being.

Pointe’s growth in Utah

Tri Pointe Homes officially announced its expansion into Utah in 2023 and soon started building its operations in the state. Last year, the builder broke ground on about 139-lot The Crossings at Lake Creek in Heber City. Two more communities, Aspire at Holladay Hills and Polaris at Terraine, both in Salt Lake County, are also available for sale now, and another community is scheduled to grand-open in about two weeks. More projects are expected to follow.

Krivanec, who is originally from Utah, said that expanding into the state made a lot of sense for Tri Pointe Homes. The state has a thriving, diverse, and growing economy. Utah’s population growth rate is also among the highest in the nation, increasing by 8.2% between 2020 and 2025, rivaling the population gains in states like Texas and South Carolina.

“We evaluated this market and decided it’s a place we want to be. It was one of the top markets for job creation, and had been for several years, and that trend is expected to continue,” Krivanec explained, highlighting the state’s diverse economy.


.
Reply With Quote
     
     
  #9697  
Old Posted Jun 14, 2026, 12:31 PM
delts145's Avatar
delts145 delts145 is offline
Registered User
 
Join Date: Aug 2006
Location: Downtown Los Angeles
Posts: 20,579
City West - Infill Townhome Project - Glendale District


Jacob Scholl Reporting For BuildingSaltLake.com - Full Article @ https://buildingsaltlake.com/new-afforda...g-citys-bonuses/?ct=t(RSS_EMAIL_CAMPAIGN)


A new, affordable infill project in Glendale would add four townhomes to an area with single-family zoning.

The townhomes would be located at 830 W. 1300 South in Glendale, and plans submitted to Salt Lake City earlier this month show the build would require the demolition of a single family home. The parcel totals .24 acres, and it’s currently zoned as R-1-5000.

The plans call for building four adjoining townhomes that would each be two floors. The two-story buildings would be in compliance with the R-1-5000 height cap of 28 feet for pitched roofs, according to city code.

All four of the units would include 2.5 bathrooms and three bedrooms, making the project a family-sized development. This type of development is something that’s in short supply around Salt Lake City, and the affordable element makes the project especially noteworthy.

Plans show the first floor of each unit would include a two-car garage, as well as the living room, kitchen and dining room. The plans also include a powder room on the first floor, as well as a closet, pantry and walkout patio.

Bedrooms for all four units are found upstairs, which all include walk-in closets. The master suite features a double vanity setup. The upstairs also features a laundry room and mechanical closet...


...The townhomes would be located just a short distance from the Sorenson Multicultural and Unity Fitness Center, a recreation center that features a pool and gymnasium, among other amenities. Riley Elementary School is also located nearby, as well as Three Creeks Park and an entrance to the Jordan River Parkway Trail...

...The proposal is one of several filed in Glendale in recent weeks.


Development Details:


- Owner – Sandero Development
- Contractor – Lync Construction
- Architect – Straightline Architecture
- Civil Engineering – Reeve & Associates
- Structural Engineering – York Engineering
- Geotechnical – CMT Technical Services

.
Reply With Quote
     
     
  #9698  
Old Posted Jun 14, 2026, 12:32 PM
delts145's Avatar
delts145 delts145 is offline
Registered User
 
Join Date: Aug 2006
Location: Downtown Los Angeles
Posts: 20,579
Central Metro East - Affordable Senior Housing Project - Heber


By Canon Taylor For The Park Record - Full Article @ https://www.parkrecord.com/2026/04/24/af...ign=Newspack%20Newsletter%20%28260438%29

In its 25 years of operation, Kentucky-based developer Völker has built over 60 affordable housing communities across 12 states. One of its most recent developments, Blossom Commons in Westminster, Colorado, broke ground this month, offering 50 affordable apartment units to seniors.

Now, Völker is eyeing Heber City for a similar project.

Managing Director of Development Lauren Schevets approached the Heber City Council on Tuesday with an initial pitch: a community of 25 one-bedroom and 25 two-bedroom apartments for individuals and couples 62 and older. The project would cost $22 million.

“Seniors are facing a gap. It’s too expensive to remain in or downsize within market-rate housing, and there’s limited dedicated senior independent living options locally,” Schevets said. “The combination of rapid growth, high housing costs and an aging population is creating a clear and increased need for attainable senior housing options in both Heber and Wasatch County.”

The apartments would be affordable to those earning between 20% and 80% of the Area Median Income (AMI)...


A rendering of Völker's proposed 50-unit affordable apartment complex for seniors in Heber City. Credit: Photo courtesy of Heber City

https://www.parkrecord.com/2026/04/24/af...ign=Newspack%20Newsletter%20%28260438%29


Völker plans to build its affordable housing development for seniors at the intersection of Heber Parkway and U.S. 40, on a plot of land currently used as storage for commercial construction vehicles.
Credit: Photo courtesy of Heber City


https://www.parkrecord.com/2026/04/24/af...ign=Newspack%20Newsletter%20%28260438%29

.
Reply With Quote
     
     
  #9699  
Old Posted Jun 14, 2026, 11:08 PM
delts145's Avatar
delts145 delts145 is offline
Registered User
 
Join Date: Aug 2006
Location: Downtown Los Angeles
Posts: 20,579
Eastern Metro - The Heber L.D.S. Temple Project - Under Construction


The Heber Valley Utah Temple, currently under construction on a 17.9-acre site near 1400 East Center Street in Heber City, is designed as a three-story, 87,626-square-foot structure with two attached end towers reaching a height of 210 feet. The facility will feature four instruction rooms, four sealing rooms, one baptistry, and one celestial room.

https://churchofjesuschristtemples.org/heber-valley-utah-temple/[IMG]


Physical Dimensions:

- Total Size: Approximately 88,000 square feet across three stories.
- Below Grade: About 26% of the building's mass is constructed below ground level to minimize its visible profile.
- Height: The highest point, the west steeple, reaches 210 feet.
- Steeples: The design features two spires; the shorter eastern steeple stands at roughly 142 feet.


March 21, 2026

Courtesy of Brent R. - Additional excavation and dewatering efforts required as a result of the high water table.


Courtesy of Brent R. - Looking across the temple site toward beautiful Mount Timpanogos to the west


https://churchofjesuschristtemples.org/heber-valley-utah-temple/photographs/#Construction-3


May 22, 2026

Courtesy of Brent R. - West side, prominently seen in black, storm drain reservoir prior to being buried. Preliminary slab poured; forms being placed that reflect outline of future temple footings/foundation


May 30, 2026

Courtesy of Brent R. - Underground storm drain reservoir nearly buried on west side of temple property


Courtesy of Brent R. - White waterproof membrane being laid on top of slab before heavy gauge rebar to be set in place in preparation to pour thick temple concrete footing


Courtesy of Brent R.

https://churchofjesuschristtemples.org/heber-valley-utah-temple/photographs/#Construction-8


.
Reply With Quote
     
     
  #9700  
Old Posted Jun 15, 2026, 12:05 PM
delts145's Avatar
delts145 delts145 is offline
Registered User
 
Join Date: Aug 2006
Location: Downtown Los Angeles
Posts: 20,579
Central Metro East - 5-story condo hotel approved for Heber Main Street - The Views On Main Project - Heber

The Views on Main will add 196 nightly rental units to a six-acre site in the 800 block of South Main Street.

On Tuesday, June 3, the council voted 3-2 to approve the master development agreement for the project.

The Views on Main technically didn’t need council approval, since hotels are allowed downtown and five-story height is permitted in that zone.

However, city planners say the development agreement is helpful because it ensures certain transportation improvements will be made around the project. That includes building a new road, 860 South, and installing a traffic light at its intersection with Main Street. A road will also be constructed at 100 East, from 790 South to 1200 South.

The discussion Tuesday centered mostly on what building materials the hotel should use...


Following @ https://mccleerycompany.com/the-view - This 255 key condo-hotel project in Heber is on 6.35 acres of land in the heart of the city. This project marks the rapidly changing feeling of Heber growing from a small farming town to a resort town in support of the major expansion of the Deer Vallely ski resort, and accompanying development surrounding the Jordanelle Reservoir...
...The planned hotel will be condominiumized to have individual condos for resale that can be run by the hotel when units are not in use by their owners. Suites have lock off rooms allowing for more bedrooms able to be used by the hotel. Commercial uses on the ground floor for Phase 1 and Phase 2 include: A restaurant, fitness center, day spa, bar, coffee shop, recreational areas, and a ton of office space that could be used as convention meeting space. Commercial spaces are aimed to be useful to the community as well as the residents and guests of the hotel. The goals of the landowners are to entitle the project and sell to a hotel developer.


This 244,000+ Sq Ft hotel and condo development located on Main Street in Heber, will offer luxurious suites with amazing views of the surrounding mountain range.

https://mccleerycompany.com/the-view


June 2026 Update


Vertical construction is slated to begin sometime this Summer pending finalization of the negotiations over building materials and infrastructure improvements.

.
Reply With Quote
     
     
This discussion thread continues

Use the page links to the lower-right to go to the next page for additional posts
 
 
Reply

Go Back   SkyscraperPage Forum > Global Projects & Construction > City Compilations
Forum Jump


Forum Jump


All times are GMT. The time now is 4:03 AM.

     
SkyscraperPage.com - Privacy Statement - Top

Powered by vBulletin® Version 3.8.7
Copyright ©2000 - 2026, vBulletin Solutions, Inc.