Quote:
Originally Posted by Changing City

Not really. Most facade retention involves a new poured concrete skin inside the heritage exterior, which in turn is an integral part of the new building behind. In this case they appear to be adding the concrete skin, but free-standing, with a series of horizontal braces to the front face of the hotel tower. No doubt it has been designed by an engineer, and doesn't pose any additional risk, but at first glance it seems a bit more flimsy. It's possible the bracing will be more substantial than the render suggests.
|
Exactly my thoughts. I''m sure they'll reinforce the back of the facade, but the benefit of the "atrium" created seems minimal.
 https://www.shapeyourcity.ca/51019/widgets/215570/documents/165783
 https://www.shapeyourcity.ca/51019/widgets/215570/documents/165783
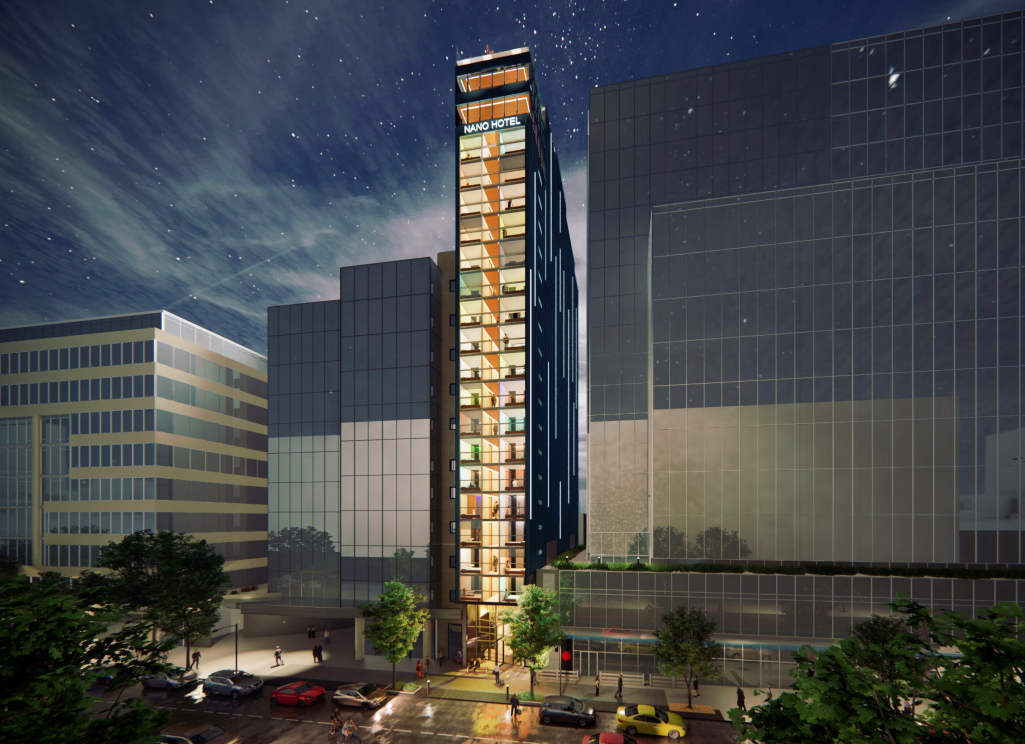
One hotel room in the new hotel next door gets a small light well instead of facing a wall.
 https://www.shapeyourcity.ca/51019/widgets/215570/documents/165783
They are also bending over backwards to accommodate Dolce Vita's views to the north.
South facing windows on this hotel will be translucent (frosted) glass (with vines over top),
with skinny vision glass slits facing east and west to the alley and street.
I would say reduce the building separation and widen the east-west vision glass for the hotel.
The vines may look awful in winter.
 https://www.shapeyourcity.ca/51019/widgets/215570/documents/165783
 https://www.shapeyourcity.ca/51019/widgets/215570/documents/165783
Dolce Vita will also get [exclusive?] access to the hotel podium roof.
 https://www.shapeyourcity.ca/51019/widgets/215570/documents/165783





 Prev
Prev




 Linear Mode
