HomeDiagramsDatabaseMapsForum About
     

Go Back   SkyscraperPage Forum > Regional Sections > Canada > Manitoba & Saskatchewan


Reply

 
Thread Tools Display Modes
     
     
  #441  
Old Posted Jan 23, 2023, 2:13 AM
cllew cllew is offline
Registered User
 
Join Date: Feb 2012
Posts: 4,800
Quote:
Originally Posted by dam_well View Post
Fair point. I wonder though if there's another type of boat that could be used that doesn't sit very low in the water. Some sort of jet boat maybe?

In the end it's probably a pipe dream but if some sort of water taxi network could be built it would be awesome.
Maybe use a Hydrofoil hull but there may be complaints about the noise from the people living on the river property
Reply With Quote
     
     
  #442  
Old Posted Jan 23, 2023, 2:16 AM
peg's Avatar
peg peg is online now
keep the good times going
 
Join Date: Jun 2017
Location: Downtown Winnipeg
Posts: 616
Quote:
Originally Posted by Authentic_City View Post
^the historic riverboats on the Assiniboine always fascinated me. There are railway bridges over the Assiniboine at Rte 90 and in Headingley designed to swing open for riverboats. But I think neither ever operated because the railways basically put the boats out of business. But those boats only operated during the spring high water. I’m sure with enough money the shallow sections could be engineered and dredged to deepen the channel for navigation out to the park, but thats just a pipe dream of mine. Would be cool though.
Yes! the Route 90 Swing bridge especially has always been so fascinating to me. The gears and inner workings of the swing and lock mechanism are still intact under the bridge.

I have heard multiple people claim it has never opened and I believe this - but I would love to see a deep dive into the history of this bridge to answer that question!
Reply With Quote
     
     
  #443  
Old Posted Jan 23, 2023, 2:53 AM
Authentic_City's Avatar
Authentic_City Authentic_City is offline
Registered User
 
Join Date: Apr 2011
Location: Winnipeg, MB
Posts: 1,786
Quote:
Originally Posted by peg View Post
Yes! the Route 90 Swing bridge especially has always been so fascinating to me. The gears and inner workings of the swing and lock mechanism are still intact under the bridge.

I have heard multiple people claim it has never opened and I believe this - but I would love to see a deep dive into the history of this bridge to answer that question!
I dug into this question a few years ago. I even emailed Alec Katz, the current bridge owner, and he claimed that it had never opened. But I can’t find anything written about that specifically. The bridge opened in 1908, so that would have been well after the end of the riverboat era (1885 according to the link you shared), so I can’t imagine any need for the swing span by 1908.
An interesting fact: before the St James bridge was built, the rail bridge accommodated automobile and other non-rail traffic. That seems hard to imagine.

http://www.mhs.mb.ca/docs/sites/cnroakpointbridge.shtml
Reply With Quote
     
     
  #444  
Old Posted Apr 2, 2024, 3:47 PM
peg's Avatar
peg peg is online now
keep the good times going
 
Join Date: Jun 2017
Location: Downtown Winnipeg
Posts: 616
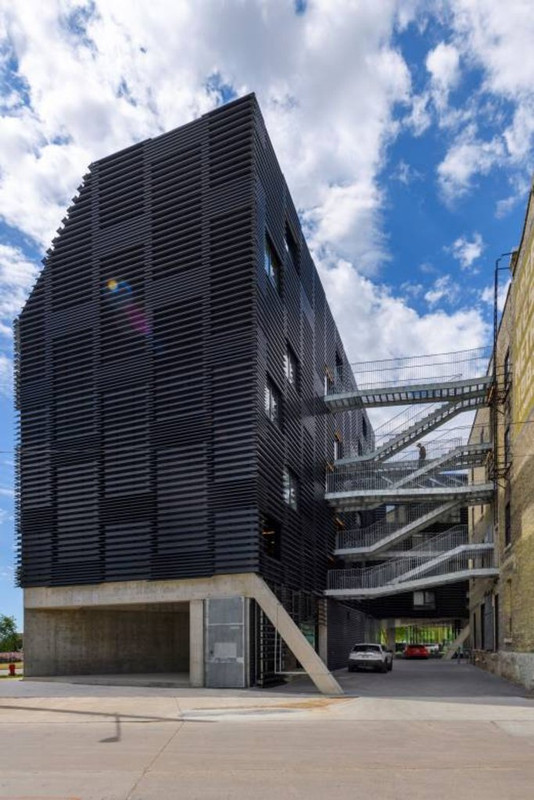
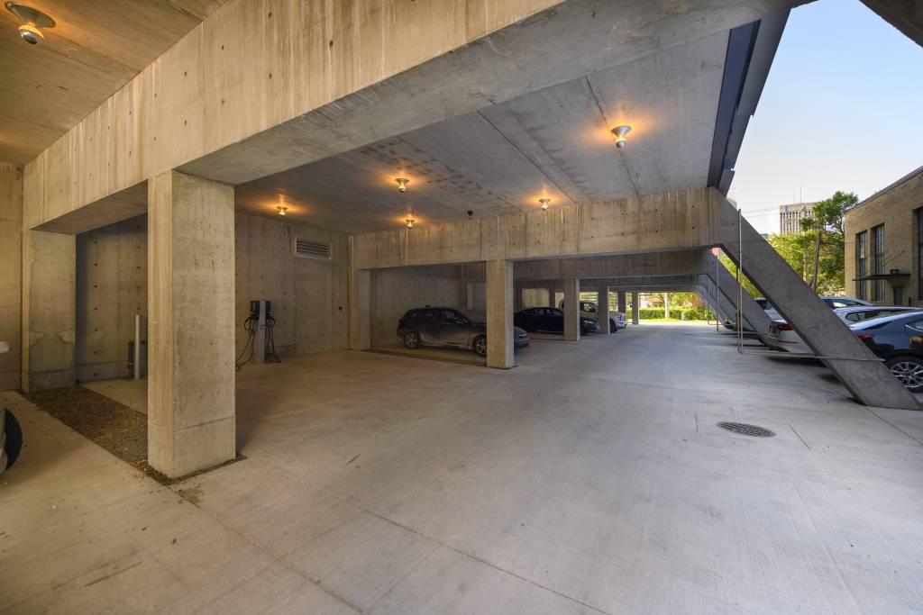
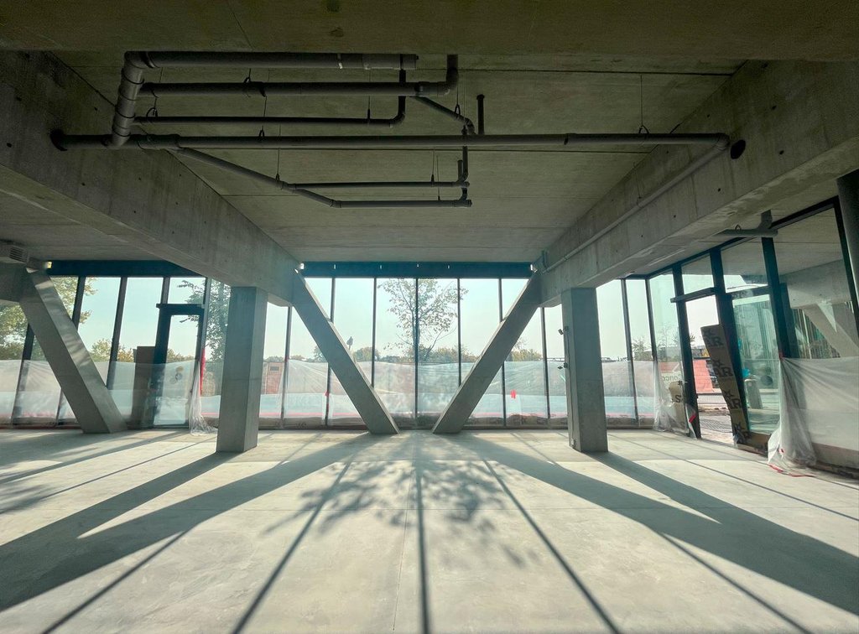
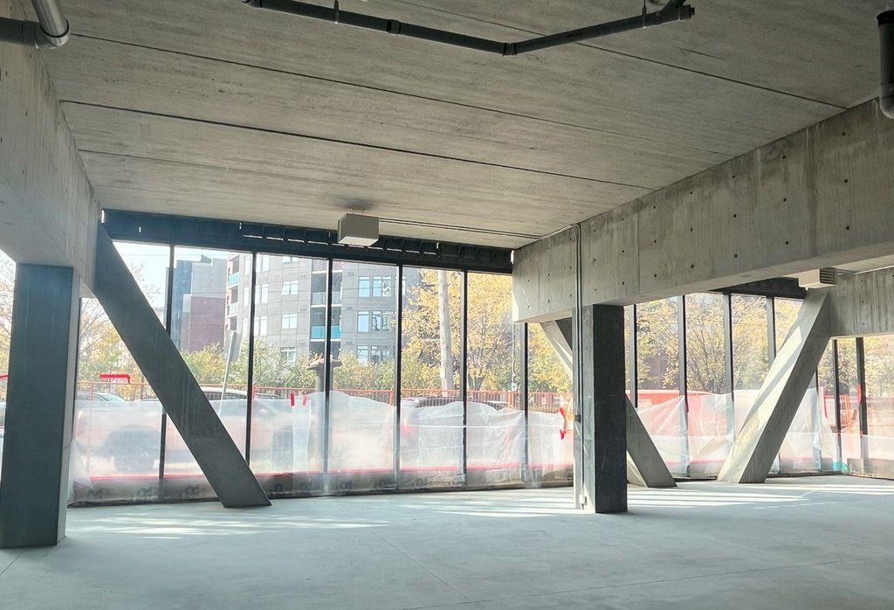
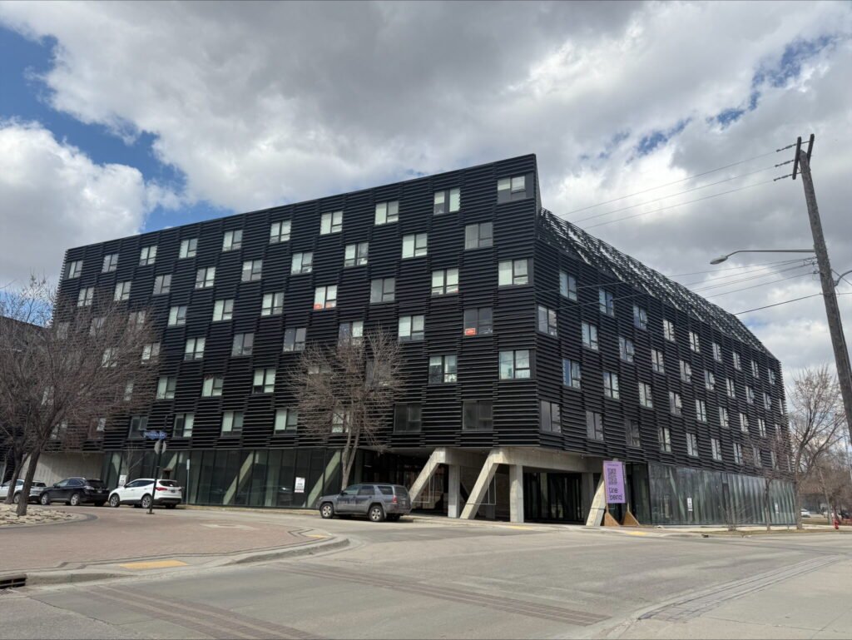
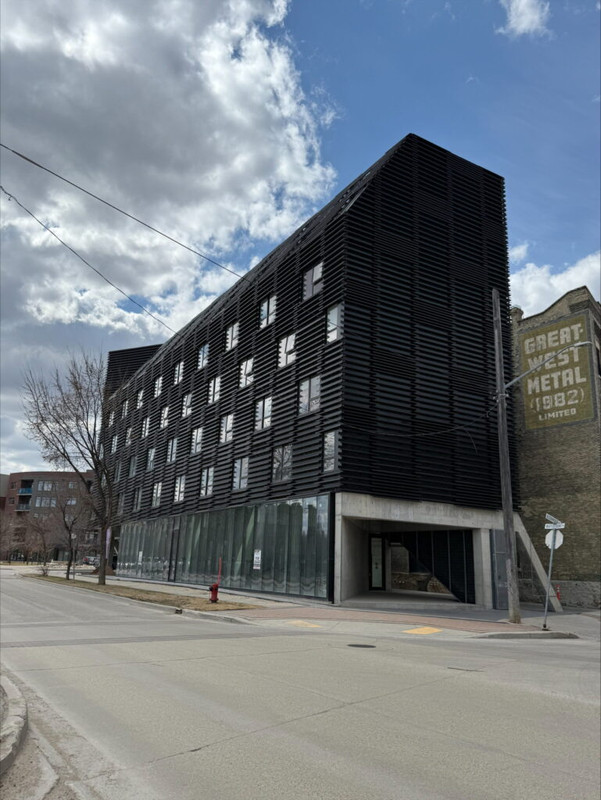
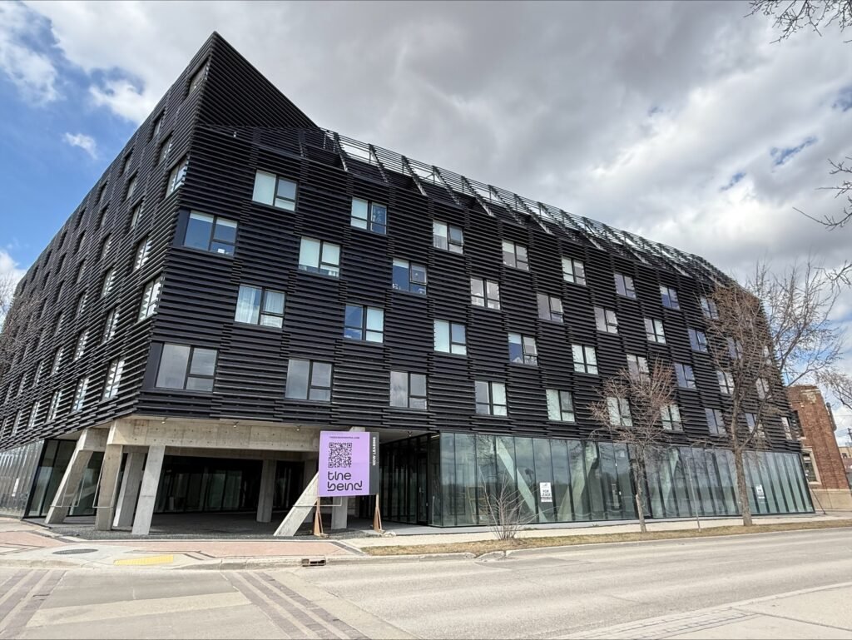
I walked to the east exchange on the weekend and passed under 90 Alexander (The Bend).

Though none of the CRUs are filled yet, the semi-public space was really cool. The CRU that fronts the waterfront has a stunning river view.

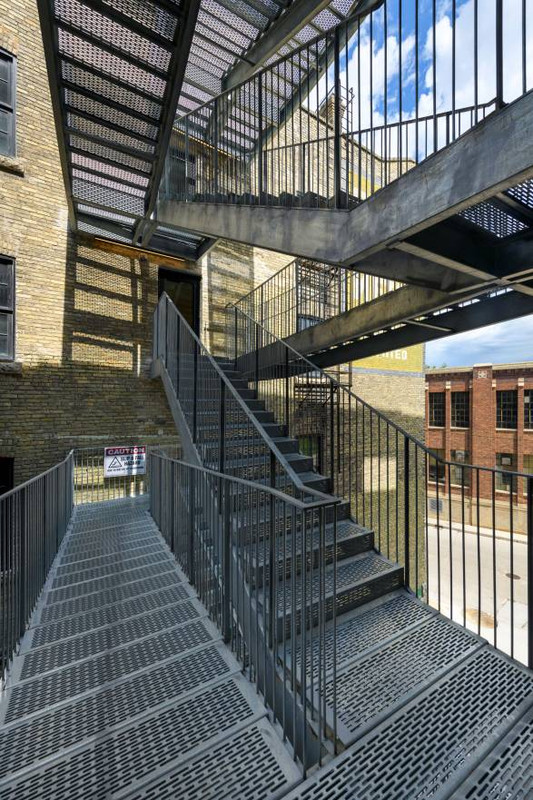
Love the weird stairs too!


Reply With Quote
     
     
  #445  
Old Posted Apr 2, 2024, 4:45 PM
pspeid's Avatar
pspeid pspeid is online now
Registered User
 
Join Date: Aug 2018
Posts: 2,587
^^Thanks for the photos!

I know a number of people decry the mundane architecture they see being constructed in the city, and their comments aren't without merit.

However the city also has some very interesting buildings, old and new, providing some eye-catching design, like those shown above.

I have often thought film production crews looking for interesting spaces to film their movies should frequent this forum. When I saw the "weird stairs" all I could think of was "chase scene", though that probably says more about my sense of reality than anything else. Still, lots of interesting vistas in this town.
__________________
"Opinion is really the lowest form of intelligence"-Bill Bullard

"Naysayers are always predicting the present"-Anon.

"Rudeness is the weak man's imitation of strength"-Eric Hoffer
Reply With Quote
     
     
  #446  
Old Posted Apr 15, 2024, 3:31 AM
Labroco's Avatar
Labroco Labroco is offline
Registered User
 
Join Date: Jan 2014
Location: Toronto
Posts: 844
Occupancy levels

Is there any update on occupancy levels in this project? Any nibbles on the ground floor retail space?


Thx
Reply With Quote
     
     
  #447  
Old Posted May 29, 2025, 8:47 PM
Wpg_Guy's Avatar
Wpg_Guy Wpg_Guy is online now
Moderator
 
Join Date: Aug 2002
Location: Winnipeg, Manitoba
Posts: 7,551
__________________
Winnipeg Act II - April 2024

Winnipeg Developments

In The Future Every Building Will Be World-Famous For Fifteen Minutes.

Last edited by Wpg_Guy; May 29, 2025 at 9:42 PM. Reason: added source link
Reply With Quote
     
     
  #448  
Old Posted May 29, 2025, 8:52 PM
trueviking's Avatar
trueviking trueviking is online now
surely you agree with me
 
Join Date: Sep 2004
Location: winnipeg
Posts: 14,945
wow...great photos...where do they come from?
Reply With Quote
     
     
  #449  
Old Posted May 29, 2025, 8:54 PM
James Bond Agent 007's Avatar
James Bond Agent 007 James Bond Agent 007 is online now
Posh
 
Join Date: Aug 2003
Location: Kansas City, MISSOURI
Posts: 23,632
I guess Winnipeg now has its own Darth Vader building.
__________________
You fill me with inertia.
Reply With Quote
     
     
  #450  
Old Posted May 29, 2025, 8:55 PM
trueviking's Avatar
trueviking trueviking is online now
surely you agree with me
 
Join Date: Sep 2004
Location: winnipeg
Posts: 14,945
its more like a batman building.
Reply With Quote
     
     
  #451  
Old Posted May 29, 2025, 10:02 PM
inlp89's Avatar
inlp89 inlp89 is online now
Registered User
 
Join Date: Mar 2011
Location: Vancouver
Posts: 101
I somehow need a tetanus shot, from just looking at those photos.
Reply With Quote
     
     
  #452  
Old Posted May 30, 2025, 4:16 PM
wags_in_the_peg's Avatar
wags_in_the_peg wags_in_the_peg is offline
Registered User
 
Join Date: Oct 2006
Location: Winnipeg, MB
Posts: 3,774
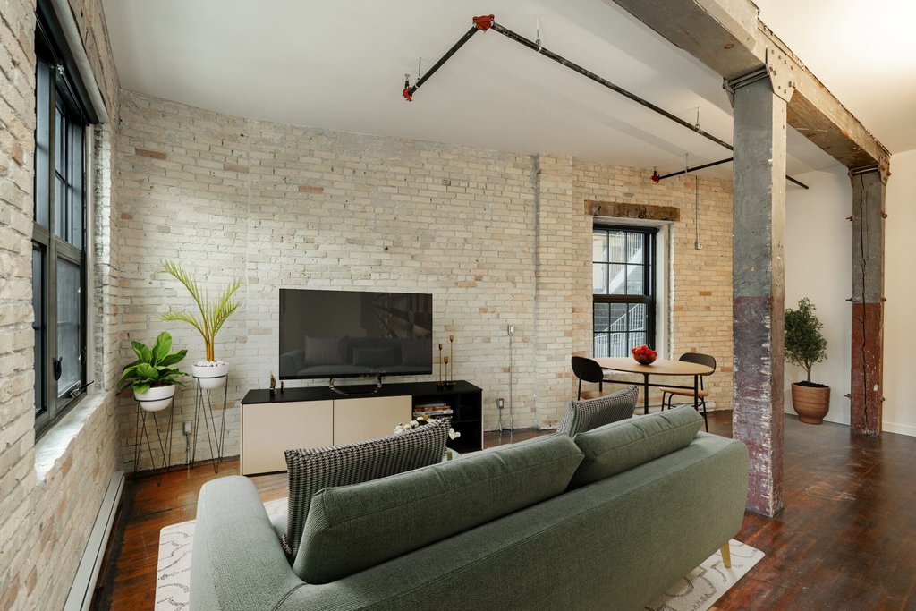
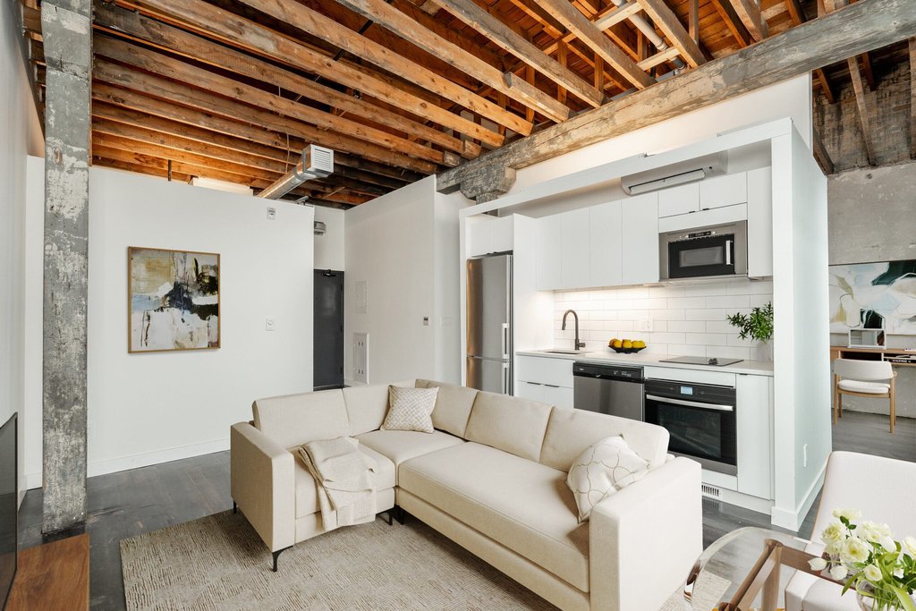
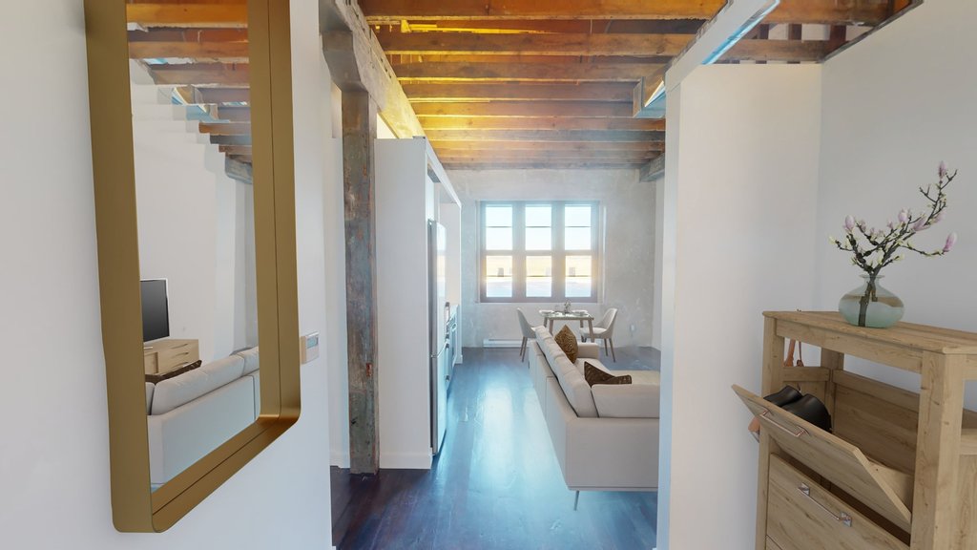
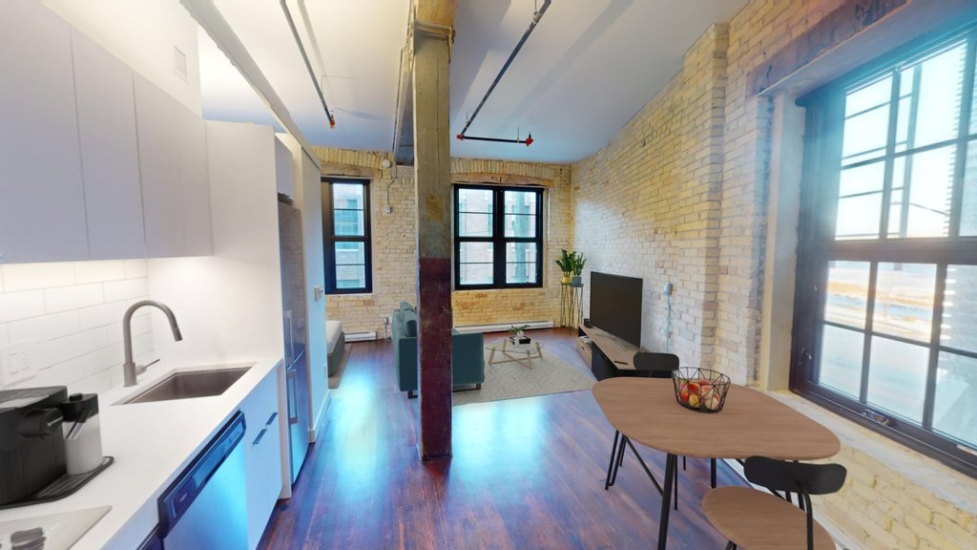
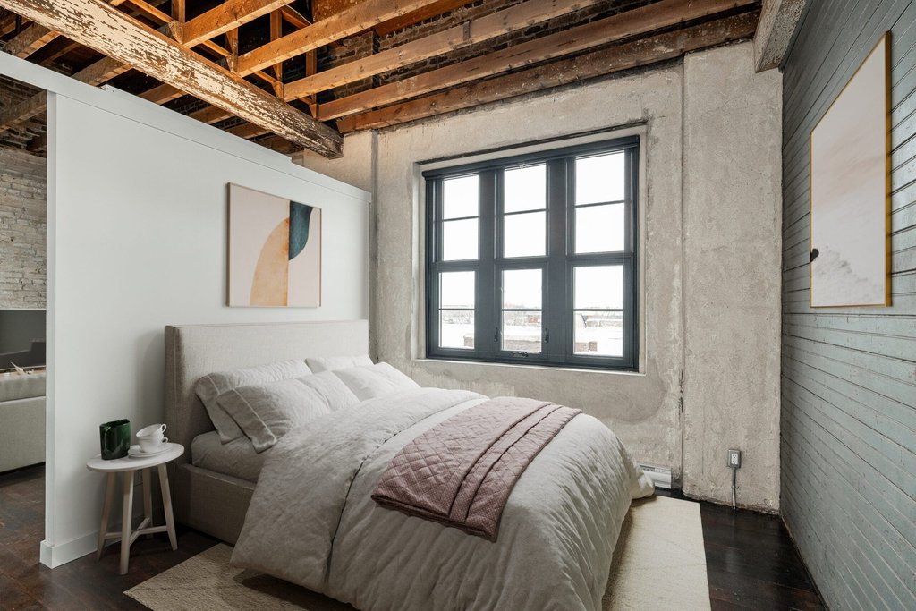
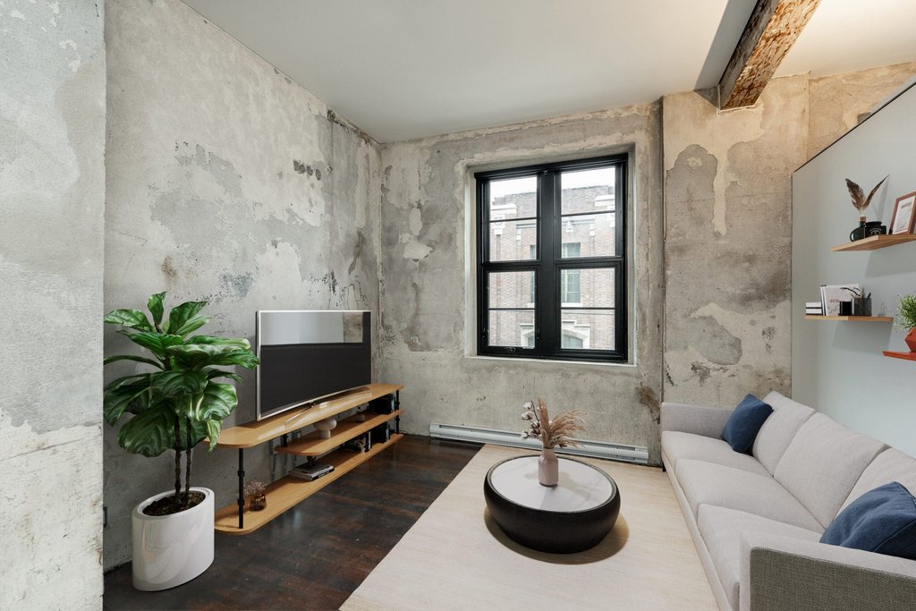
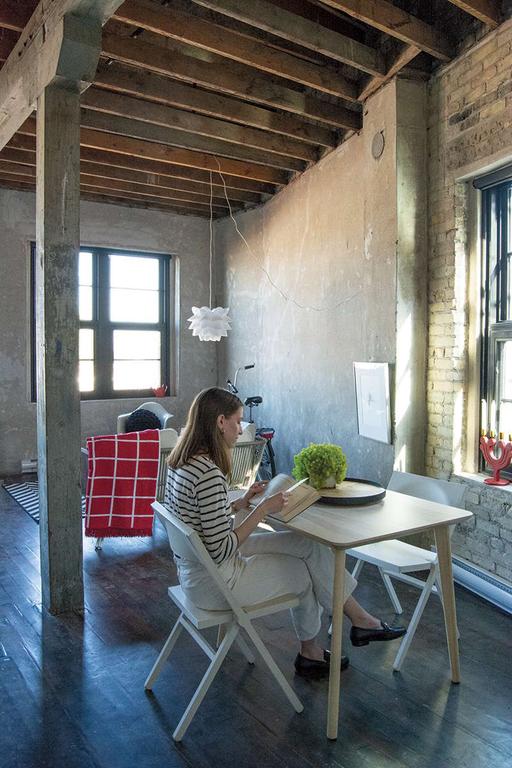
very cool looking. i'm assuming those rustic celing area are only suites that are in old building, all the new building wont have that
__________________
just an ordinary Prairie Boy who loves to be in the loop on what is going on
Reply With Quote
     
     
  #453  
Old Posted May 30, 2025, 4:31 PM
Biff's Avatar
Biff Biff is offline
What could go wrong?
 
Join Date: Jun 2004
Location: Winnipeg
Posts: 9,856
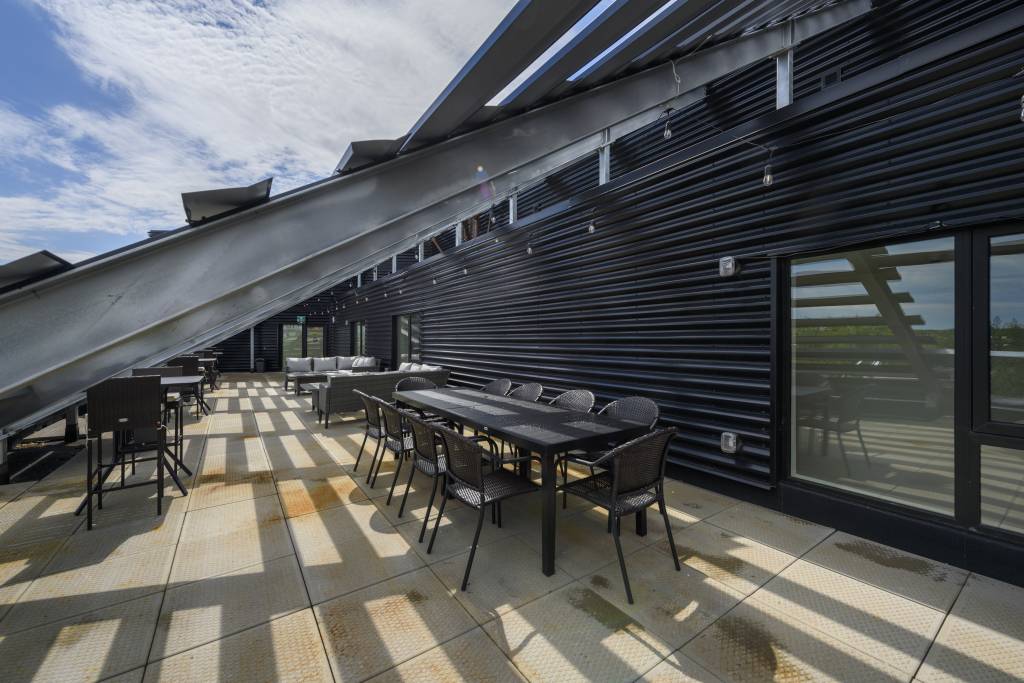
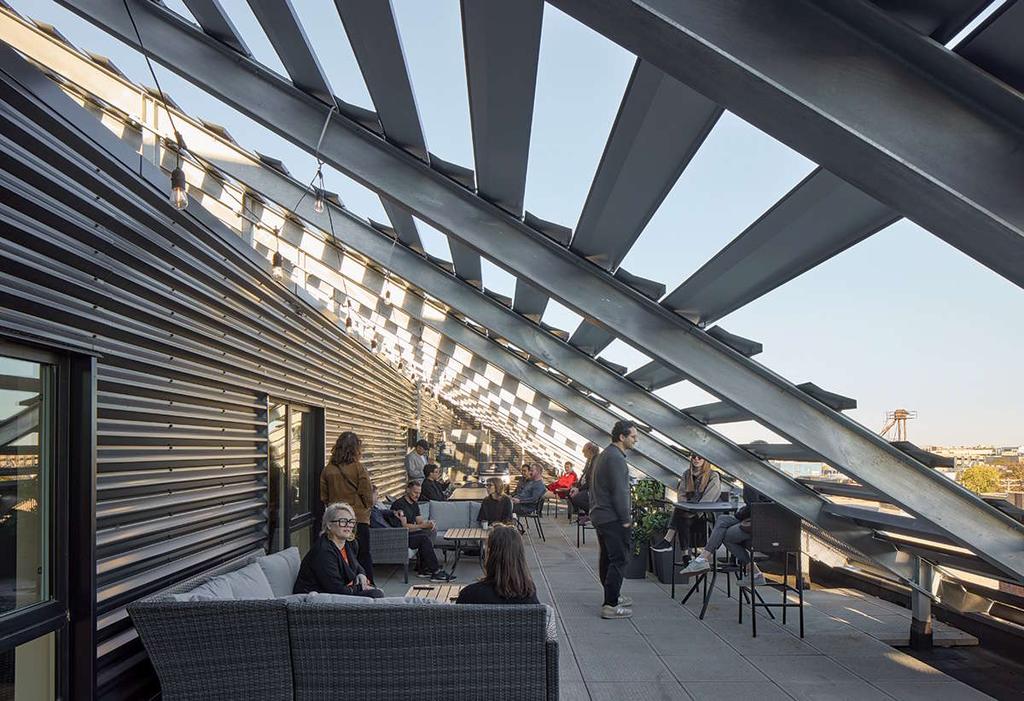
I love the timber and open beam suites in the old building, but I don't understand why they used 24x24 basic concrete pavers that look like they were bought used off facebook Marketplace for this rooftop patio.


Quote:
Originally Posted by Wpg_Guy View Post
__________________
"But a city can be smothered by too much reverence for its past. The skyline must keep acquiring new peaks, because the day we consider it complete and untouchable is the day the city begins to die." - Justin Davidson - May 2010 Issue of New York
Reply With Quote
     
     
  #454  
Old Posted May 30, 2025, 6:14 PM
bussche bussche is offline
Registered User
 
Join Date: May 2019
Posts: 138
Quote:
Originally Posted by trueviking View Post
wow...great photos...where do they come from?
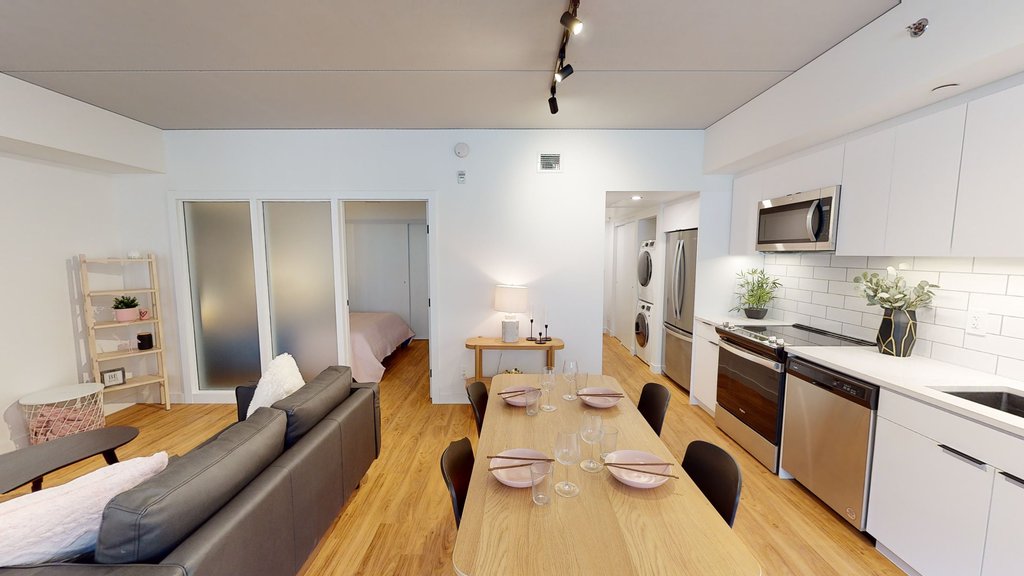
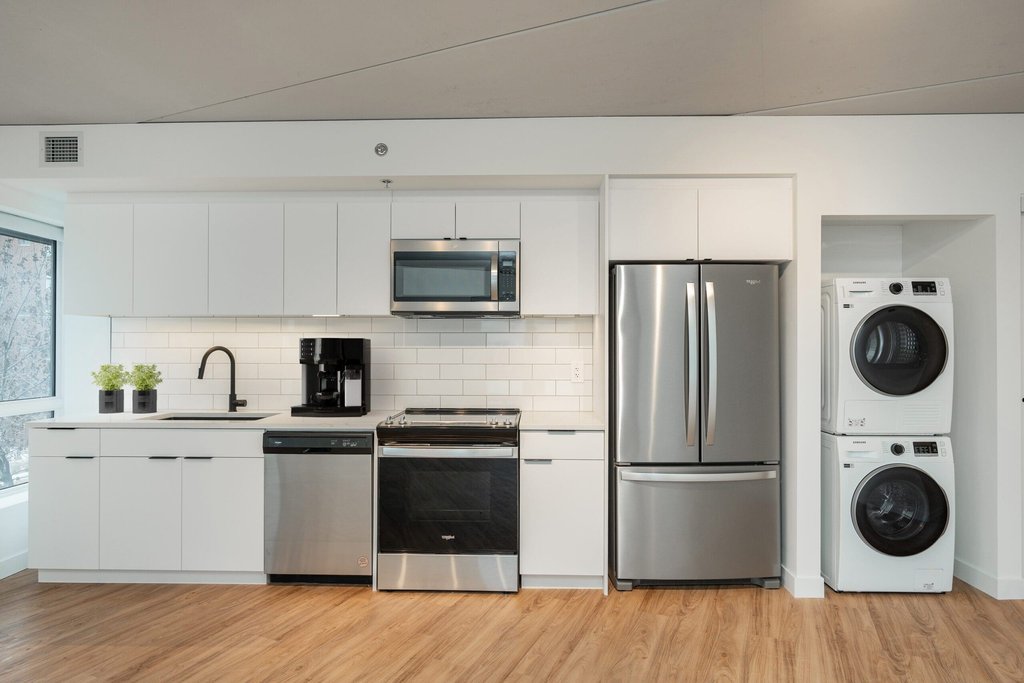
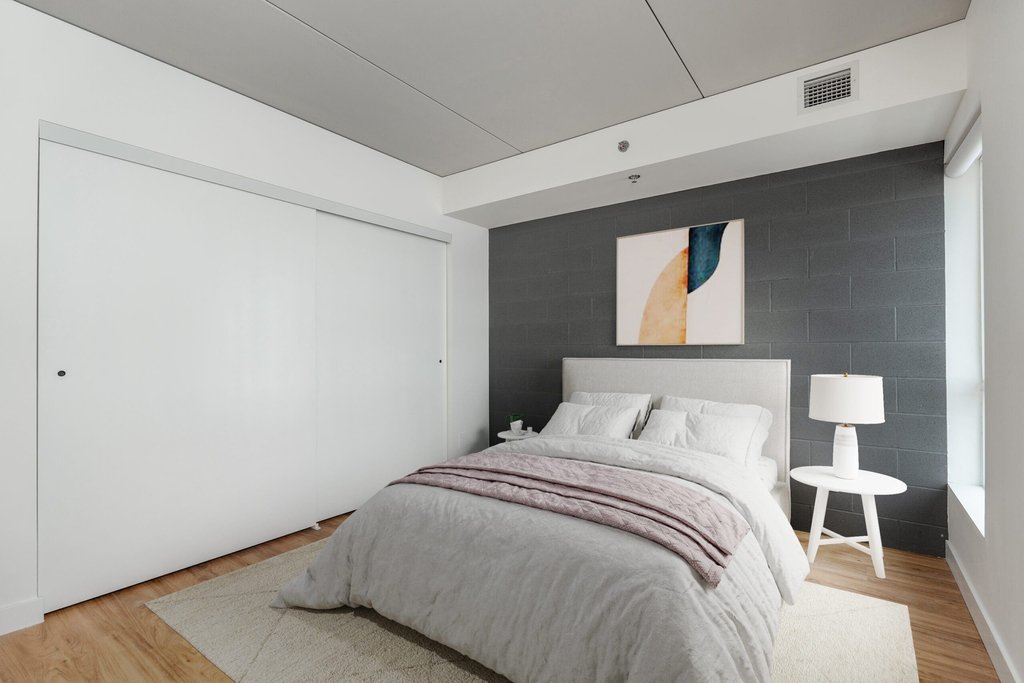
I'm going to guess a real estate listing, given all the photoshopped in furniture.
Reply With Quote
     
     
  #455  
Old Posted May 30, 2025, 6:15 PM
bussche bussche is offline
Registered User
 
Join Date: May 2019
Posts: 138
Quote:
Originally Posted by Biff View Post
I love the timber and open beam suites in the old building, but I don't understand why they used 24x24 basic concrete pavers that look like they were bought used off facebook Marketplace for this rooftop patio.
I can foresee those diagonal I beams getting some hi-vis paint, padding, or both in the future. Looks like a goose egg waiting to happen.
Reply With Quote
     
     
  #456  
Old Posted May 30, 2025, 6:41 PM
anthonyk anthonyk is offline
Registered User
 
Join Date: Dec 2020
Location: SE Manitoba
Posts: 321
Quote:
Originally Posted by bussche View Post
I can foresee those diagonal I beams getting some hi-vis paint, padding, or both in the future. Looks like a goose egg waiting to happen.
Another one of those things that looks cool on the architects screen but is terribly impractical.

Those beams cut down the usefulness of that balcony by about 75%.
Reply With Quote
     
     
  #457  
Old Posted May 30, 2025, 8:04 PM
cllew cllew is offline
Registered User
 
Join Date: Feb 2012
Posts: 4,800
Quote:
Originally Posted by Biff View Post
I love the timber and open beam suites in the old building, but I don't understand why they used 24x24 basic concrete pavers that look like they were bought used off facebook Marketplace for this rooftop patio.
Gives it a lived in rustic look?
Reply With Quote
     
     
  #458  
Old Posted Jun 13, 2025, 10:11 PM
Labroco's Avatar
Labroco Labroco is offline
Registered User
 
Join Date: Jan 2014
Location: Toronto
Posts: 844
All vehicles in the west parking area have scratches from the difficult parking condition or smashed windows. I hope they do not decide to barricade the area as people are traversing to get to Alexander.

Another upside is the structure is set back allowing light to pour into our easterly windows. Quiet beautiful actually…

It’s my understanding occupancy is high. Will see if the social issues mitigate and do not discourage people from renewing their leases.

No movement on the CV Duncan / Waterfront site that I know of yet…
Reply With Quote
     
     
  #459  
Old Posted Jul 7, 2026, 6:23 PM
Wpg_Guy's Avatar
Wpg_Guy Wpg_Guy is online now
Moderator
 
Join Date: Aug 2002
Location: Winnipeg, Manitoba
Posts: 7,551
Quote:
Multifamily Housing 2026
The Bend Wraps an Adapted Winnipeg Warehouse, Adding Apartments and Defining Public Space

Winnipeg, Canada
By Joann Gonchar, FAIA
July 6, 2026


Spend just a few days in Winnipeg and more than one resident is bound to tell you that the Canadian city is a popular filming location, especially for made-for-TV holiday movies. It often serves as a stand-in for other North American locales such as Chicago or Manhattan. This appeal is in no small part due to the architecture of the Exchange District, an area encompassing about 20 downtown blocks with an impressive collection of intact early 20th-century buildings, including terra-cotta-clad towers and masonry warehouses—remnants of a period when Winnipeg was a major railway hub, establishing it as the center of the country’s growing agricultural economy and a burgeoning place of commerce.

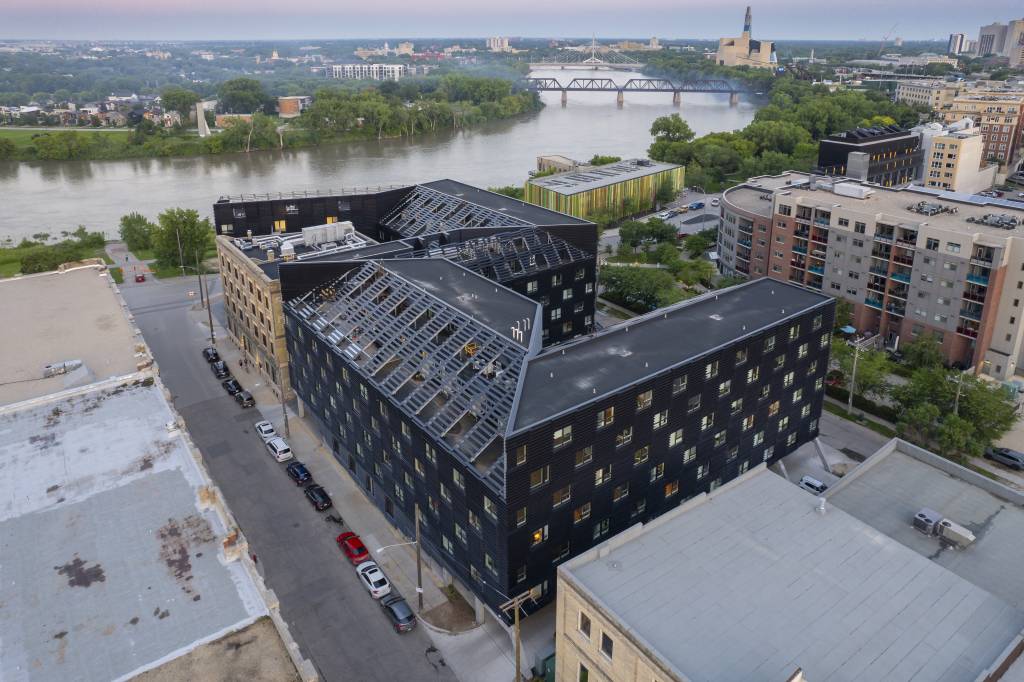
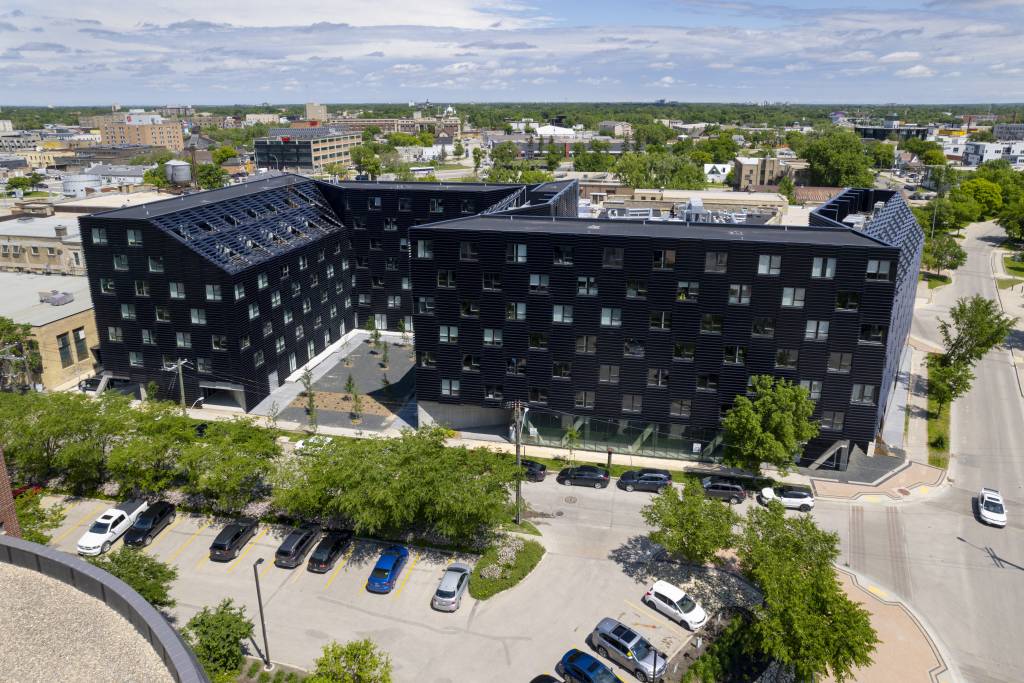
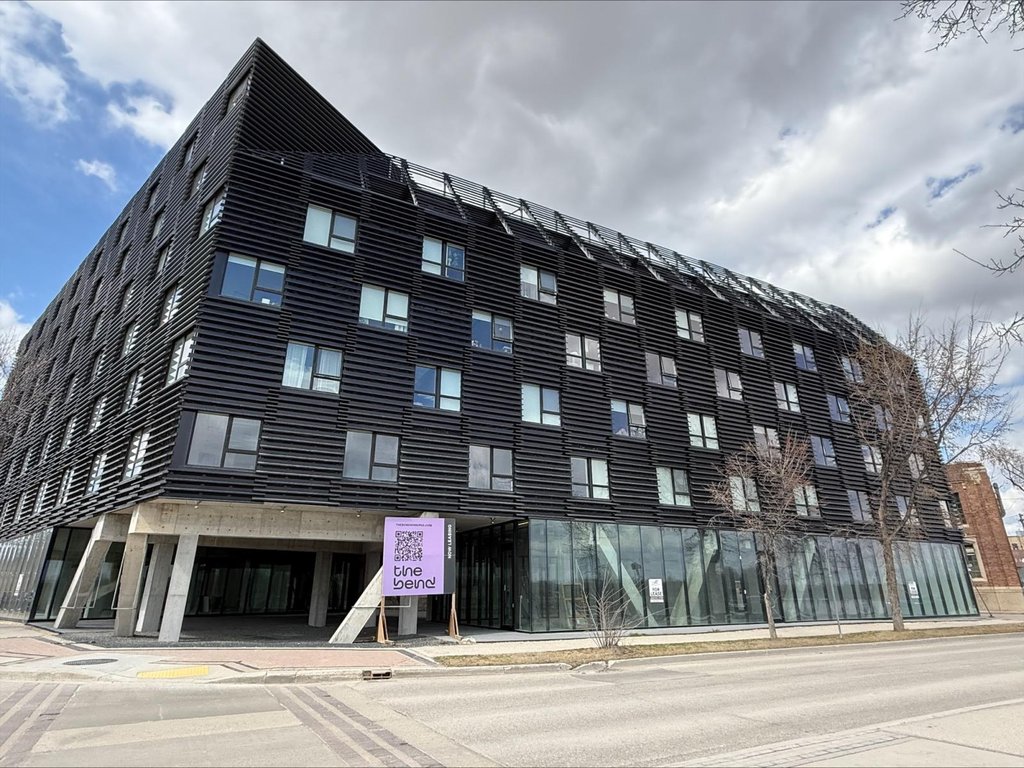
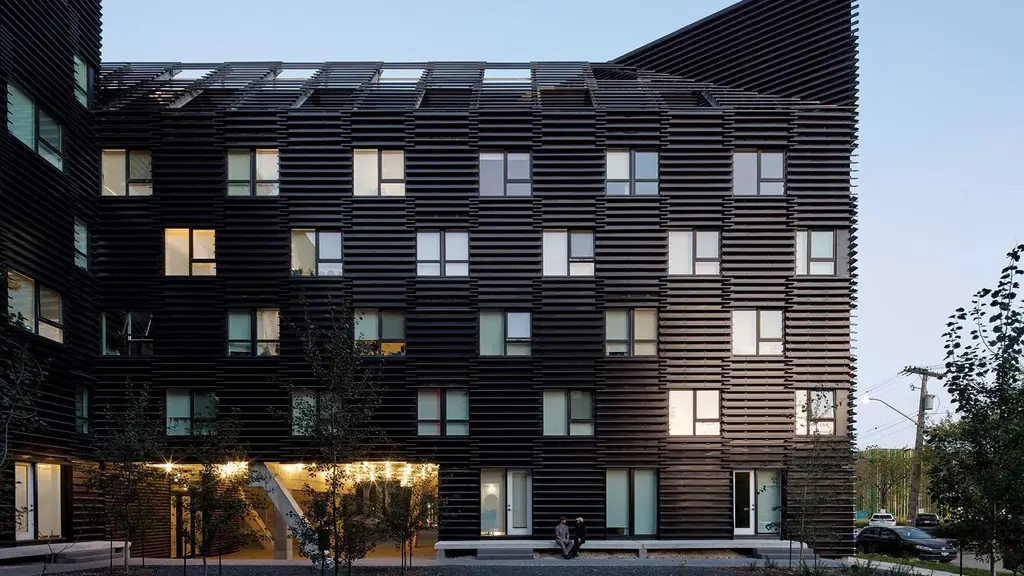
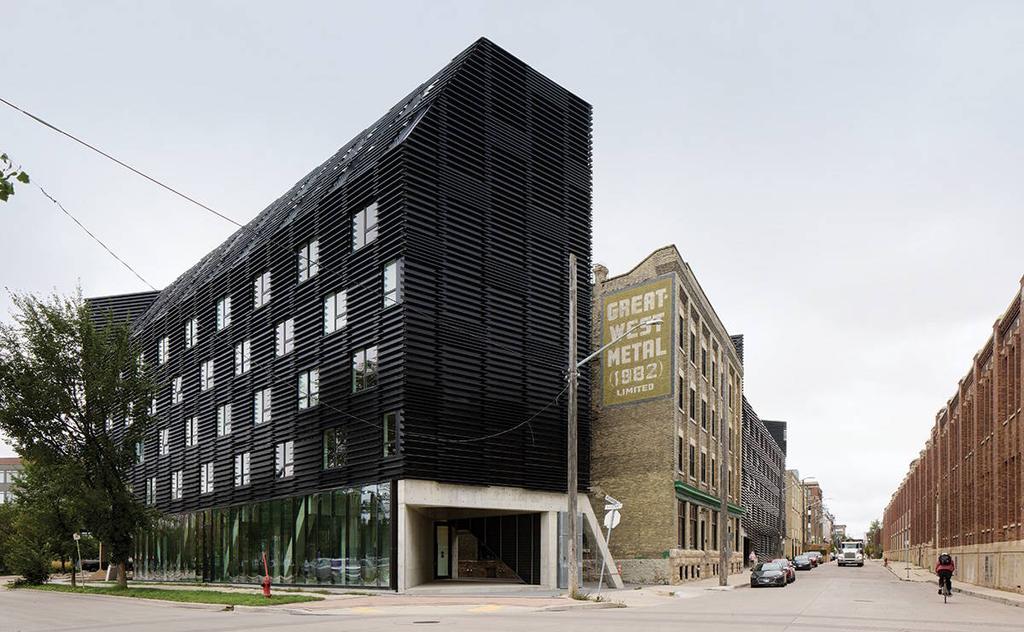
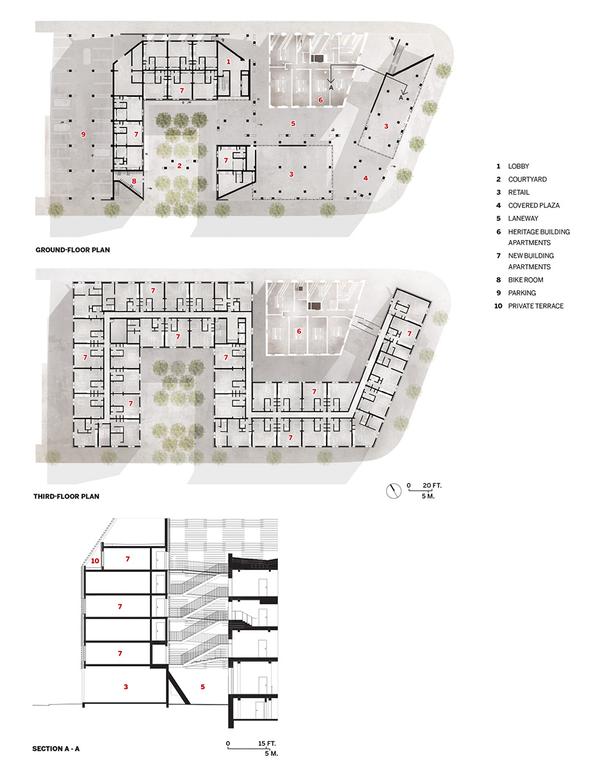
At the northeastern edge of the Exchange, one such building—a four-story yellow-brick and heavy-timber former warehouse built in 1905 and expanded in 1910—has been inventively incorporated as part of a new housing complex that adds a 154,000-square-foot, seven-story structure to the 1-acre lot, creating 206 one- and two-bedroom rental units and 6,000 square feet of retail space. The new volume, S-shaped in plan and sheathed in black metal, wraps the heritage building and defines a south-facing urban courtyard.

The $27.4 million ensemble, named the Bend—a possible reference to both the shape of the new building and its proximity to a curve in the Red River—was designed by Winnipeg-based 5468796 Architecture, a 20-person office led by partners Johanna Hurme, Sasa Radulovic, and Colin Neufeld. Although the 2011 Design Vanguard firm’s work spans a range of building types, it is best known for its creative approach to multifamily residential projects, which often include the adaptation of existing structures. Just one example is Pumphouse, one block away, where 5468796 transformed a decommissioned 1906 water-pumping station into office space and a restaurant and placed a pair of apartment buildings, strikingly elevated on steel stilts, on either side.
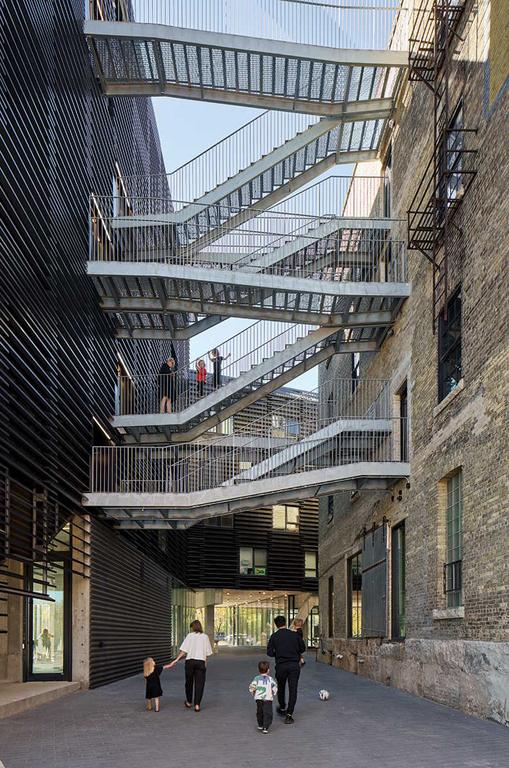


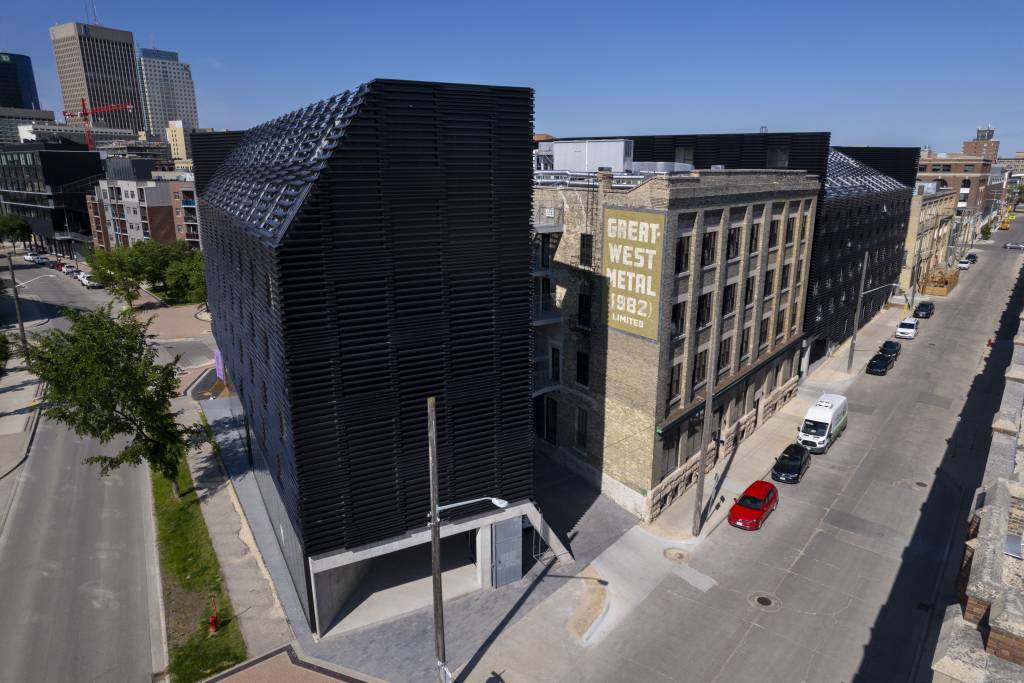
At the Bend, the new building is partially lifted off the ground on canted cast-in-place concrete columns, while a pair of retail spaces are enclosed in glass on three sides, creating a highly transparent and porous first floor. The historic warehouse and the new construction barely touch, connected only with a lightweight set of bridge-like exterior steel stairs. The arrangement combines new and old and solid and void to produce a dynamic set of public alleys and passageways through the site. “We have always been more interested in the spaces between buildings than in buildings themselves,” says Radulovic.
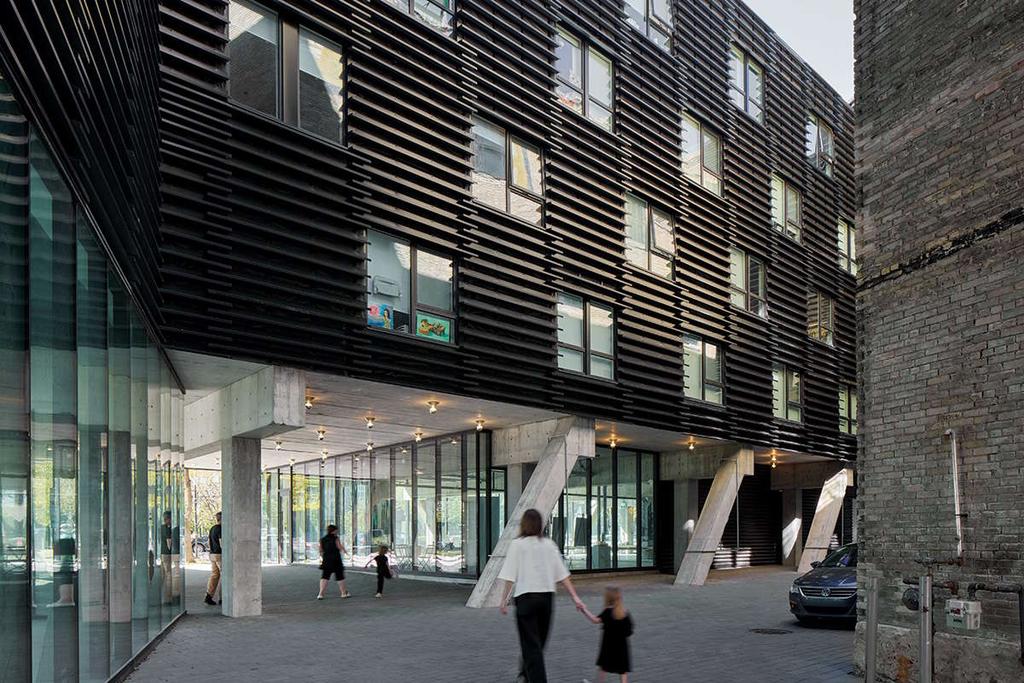


Radulovic’s claims notwithstanding, the architects have clearly paid attention to both buildings, and not only with the aim of maximizing aesthetic or experiential effect. The design is also the product of practical considerations. The exterior stair, for instance, obviated the need for inserting a second route of egress within the historic warehouse, which would have gobbled up valuable habitable space. “We weren’t thinking about how to make a cool stair,” says Neufeld, “but about how to make the project more efficient.”

The cladding of the new structure was similarly conceived as much for visual impact as for economy. Comprising strips of brake-formed steel, it references the history of the old warehouse, which from 1939 to 2019 had been home to a manufacturer of galvanized metal housewares and agricultural equipment. All the strips are the same length—7 feet 4 inches—matching the width of the coil of the sheet from which they are made. Attached via channels to the exterior walls through the exterior insulation, with the weather barrier exposed in between, the strips overlap at their ends, creating an almost checkerboard pattern as well as a level of surface articulation that is sympathetic with—though decidedly different from—that of the brick courses of the neighboring historic structure. The cladding strategy also eased construction, since the amount of overlap could be adjusted to account for as-built conditions, eliminating on-site cutting. According to the architects, due to the straightforward fabrication and installation, the cost of the highly customized cladding (about $700,000) was significantly less than a proprietary metal system and on a par with corrugated metal. The approach should also facilitate maintenance, they say, since select pieces can be readily removed for repair or replacement.
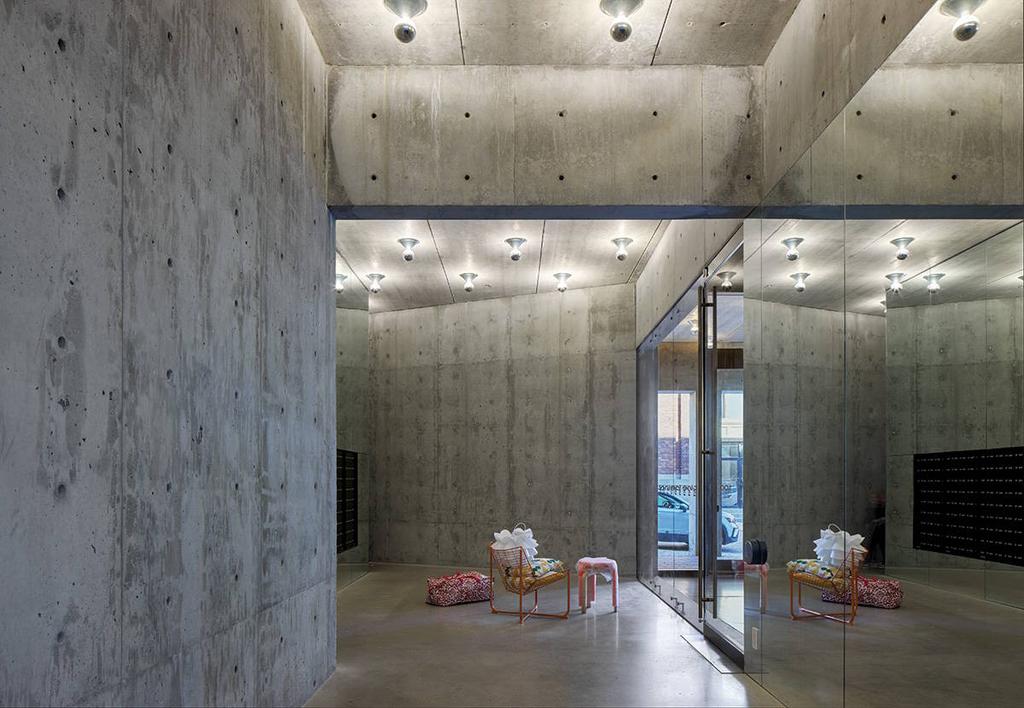


Within the new structure, residential floor plates have been kept shallow to maximize daylight penetration and ventilation, with the plan shifting between double- and single-loaded corridors. In some parts of the building, there are no internal hallways at all (the ground-floor units are entered directly from the exterior, while each top-floor unit is accessed from the level below via its own dedicated set of stairs). The configuration maximizes living space and, in the case of the top floor, allows for apartments with two exposures. Several units have private balconies, while a shared top-floor terrace allows all residents to enjoy views of the city and the river.

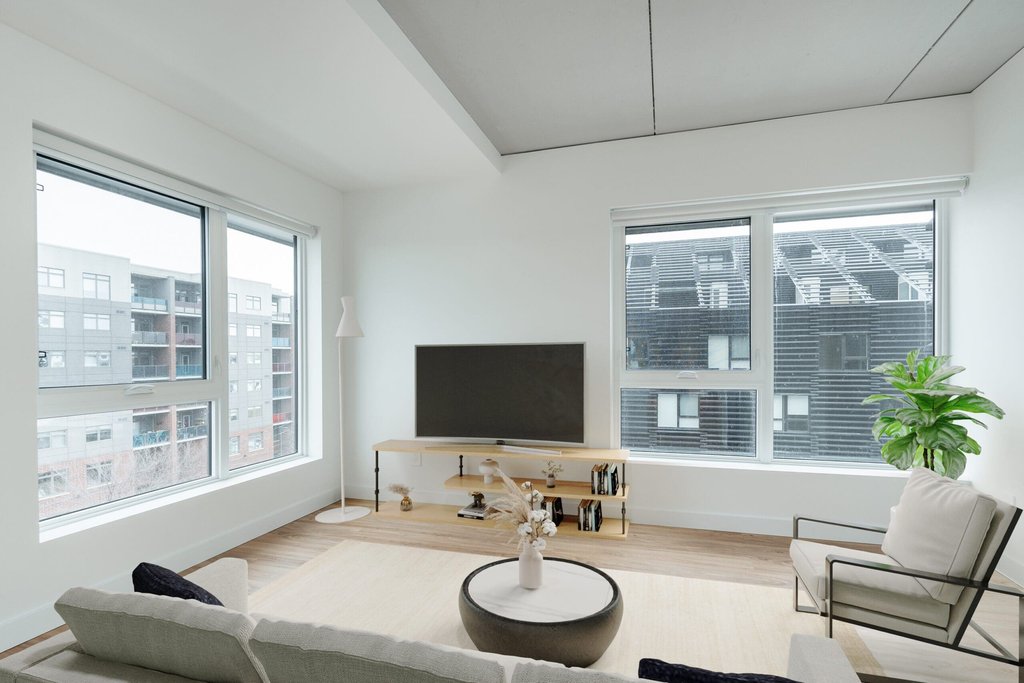
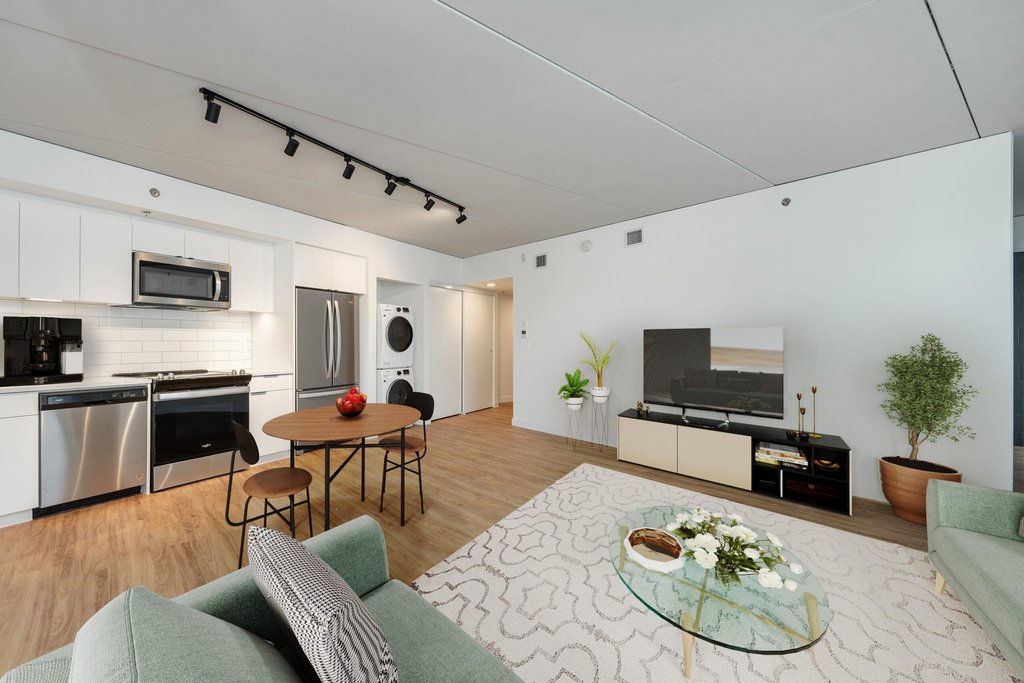
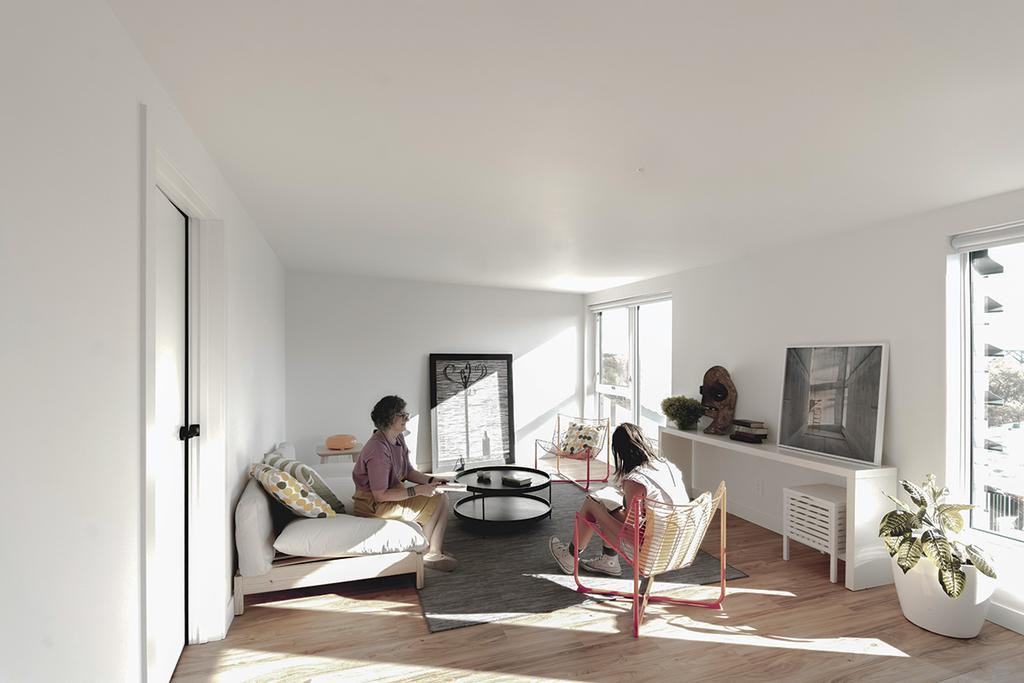
The apartments within the new and old buildings have decidedly different personalities. In the new structure, light wood-look vinyl floors, quartz countertops, white foil-finished cabinets, and stainless-steel appliances give the units an almost Scandinavian ambience. But those in the former warehouse—while they have many of the same modern accoutrements, with kitchens and baths inserted to separate living from sleeping areas—feel much closer to a still raw SoHo loft. Surfaces have been thoroughly cleaned, flaking paint has been removed, and the wood-plank floors have been refinished. However, the architects’ touch has been otherwise light, with the evidence of the historic building’s previous life still visible, including cracked plaster, exposed-brick walls, and initials carved into timber columns.

The units in the former warehouse, with their grit and patina, will appeal to only a certain type of tenant. Those who prefer more pristine environments will gravitate to the apartments in the new structure. But the design approach seems right: the project treats the historic building almost as a found object, altering it as little as possible and combining it with bold new construction while keeping the two distinct. Simultaneously, it merges public, private, and commercial uses, creating a vibrant backdrop for city life, not just a set for a made-for-TV movie.


Architectural Record
__________________
Winnipeg Act II - April 2024

Winnipeg Developments

In The Future Every Building Will Be World-Famous For Fifteen Minutes.
Reply With Quote
     
     
  #460  
Old Posted Jul 8, 2026, 5:15 PM
cheswick's Avatar
cheswick cheswick is online now
Registered User
 
Join Date: Nov 2010
Location: South Kildonan
Posts: 2,994
Quote:
Originally Posted by Biff View Post
I love the timber and open beam suites in the old building, but I don't understand why they used 24x24 basic concrete pavers that look like they were bought used off facebook Marketplace for this rooftop patio.
If life has taught me anything it was built by a Portuguese guy who got the blocks for free from work.
__________________
There are 10 kinds of people in this world. Those who understand binary, and those who don't.
Reply With Quote
     
     
End
 
 
Reply

Go Back   SkyscraperPage Forum > Regional Sections > Canada > Manitoba & Saskatchewan
Forum Jump


Forum Jump


All times are GMT. The time now is 9:25 PM.

     
SkyscraperPage.com - Privacy Statement - Top

Powered by vBulletin® Version 3.8.7
Copyright ©2000 - 2026, vBulletin Solutions, Inc.