HomeDiagramsDatabaseMapsForum About
     

Go Back   SkyscraperPage Forum > Regional Sections > Canada > Ontario > Ottawa-Gatineau > Downtown & Urban Ottawa


Reply

 
Thread Tools Display Modes
     
     
  #1  
Old Posted Aug 20, 2021, 11:46 AM
rocketphish's Avatar
rocketphish rocketphish is offline
Planet Ottawa and beyond
 
Join Date: Feb 2009
Location: Greater Ottawa
Posts: 14,545
The Horizons [3430 Carling Ave] | 2x19m | 2x6f | U/C

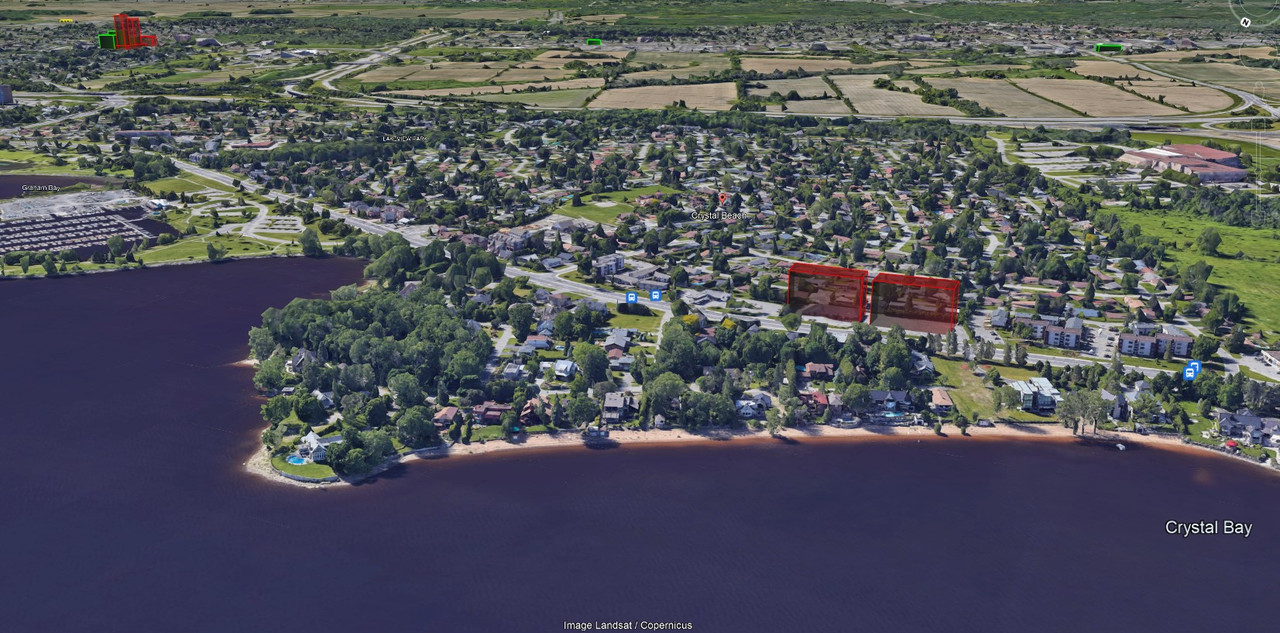
The subject site, municipally known as 3430 Carling Avenue, is located in the Crystal Beach (Ward 7-Bay) neighbourhood in the City of Ottawa. The site has a total combined area of 6,149 square metres (1.52 acres) with 143 metres of frontage along Carling Avenue and 128 metres abutting the residential dwellings fronting Elterwater Avenue. Prior to a required Right-of-Way (ROW) widening along Carling Avenue, the subject site has a depth of approximately 46 metres. The subject site currently consists of a one (1) storey restaurant with a large surface parking lot fronting Carling Avenue.

3430 Carling Property Inc. intends to redevelop the lands with two (2) nine (9) storey, mid-rise residential apartment buildings. Both buildings would include four (4) storey podiums and street-fronting residential units. A total of 216 dwelling units are being proposed and will be marketed towards independent seniors looking to downsize or make use of a more compact community in close proximity to recreation and community amenities. The proposed building floorplans include a mix of studios and one (1) and two (2)-bedroom units.

The proposed development includes soft landscaping at the front and rear of the property and a total of 266 parking spaces, much of which will be located underground aside from 12 surface parking spaces for visitors. 223 spaces will be for residents, with the remaining 43 reserved for visitors. The proposed development also provides 108 bicycle parking spaces on the main floor near the front building entrances. In total, 2,563 square metres of amenity space will be provided which includes 792 square metres of communal amenity areas, and 1,199 square metres of private balconies and patios.

Architect: Project1 Studio


Development application:
https://devapps.ottawa.ca/en/applications/D02-02-21-0082/details


Location:


Siteplan:


Renderings:


Reply With Quote
     
     
  #2  
Old Posted Aug 20, 2021, 3:00 PM
roger1818's Avatar
roger1818 roger1818 is offline
Registered User
 
Join Date: Feb 2016
Location: Stittsville, ON
Posts: 6,610
Looks like a decent initial proposal. There are already some midrise apartments nearby, but knowing how vocal Crystal Beach can be, I expect there will be some NIMBY objections.
Reply With Quote
     
     
  #3  
Old Posted Aug 20, 2021, 3:57 PM
Proof Sheet Proof Sheet is offline
Registered User
 
Join Date: May 2009
Posts: 2,985
Quote:
Originally Posted by roger1818 View Post
Looks like a decent initial proposal. There are already some midrise apartments nearby, but knowing how vocal Crystal Beach can be, I expect there will be some NIMBY objections.
Won't anyone think of the Villa Lucia regulars. I've driven past that 'supper club' place so many times and hardly seen any cars there.

The Crystal Beach pitchfork brigade will be turning on their fax machines as we speak to send in objections on this project.
Reply With Quote
     
     
  #4  
Old Posted Aug 20, 2021, 3:58 PM
TransitZilla TransitZilla is offline
Registered User
 
Join Date: Dec 2006
Posts: 2,799
Looks like a nice infill Upper floors on the north side will have a nice river view. This restaurant was/is using their large parking lot to provide a satellite parking and shuttle service for DND workers. (http://www.villalucia.com/parking/)
Reply With Quote
     
     
  #5  
Old Posted Jan 13, 2023, 3:18 PM
rocketphish's Avatar
rocketphish rocketphish is offline
Planet Ottawa and beyond
 
Join Date: Feb 2009
Location: Greater Ottawa
Posts: 14,545
Updated proposal (January 2023)

Dropped from 9 to 6 storeys, and from 216 to 186 units. Reduced footprint.

Development application:
https://devapps.ottawa.ca/en/applications/D07-12-22-0177/details


Siteplan:


Renderings:


Reply With Quote
     
     
  #6  
Old Posted Jan 13, 2023, 3:52 PM
J.OT13's Avatar
J.OT13 J.OT13 is online now
Moderator
 
Join Date: Mar 2012
Location: Ottawa
Posts: 28,681
Much prefer the new design with the lower and longer buildings. The first one was kind of plain and the width of the driveway between the buildings was a bit much.
Reply With Quote
     
     
  #7  
Old Posted Aug 28, 2023, 3:00 PM
RogueNacho RogueNacho is offline
Registered User
 
Join Date: Jun 2018
Location: Ottawa
Posts: 273
This one is going to Planning Committee next week on September 6th.
Reply With Quote
     
     
  #8  
Old Posted Aug 28, 2023, 3:14 PM
Harley613's Avatar
Harley613 Harley613 is online now
Registered User
 
Join Date: Jun 2009
Location: Aylmer, QC
Posts: 6,879
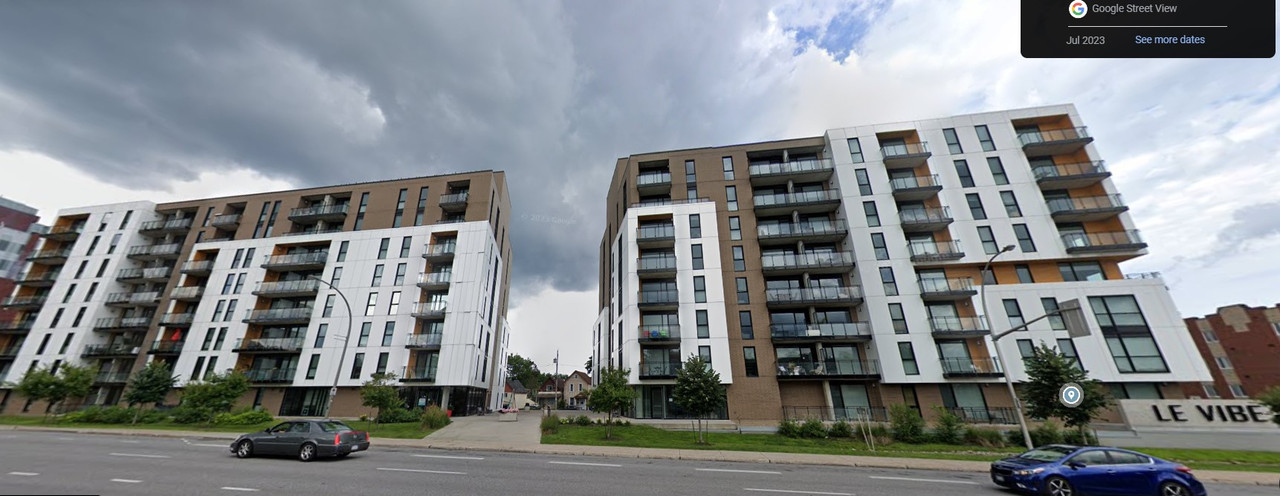
These just HAVE TO be designed by the same architect as Le Vibe in Gatineau...

__________________
Instagram: https://www.instagram.com/the.harleydavis/
Reply With Quote
     
     
  #9  
Old Posted Aug 28, 2023, 3:46 PM
J.OT13's Avatar
J.OT13 J.OT13 is online now
Moderator
 
Join Date: Mar 2012
Location: Ottawa
Posts: 28,681
For a sec there, I thought they were already complete
Reply With Quote
     
     
  #10  
Old Posted Aug 28, 2023, 5:30 PM
OTSkyline OTSkyline is offline
Registered User
 
Join Date: Jun 2012
Posts: 2,817
If this revised proposal was put forward in January and is NOW only being reviewed by city (7-8 months after), that's embarrassing... For 2 buildings of 6 stories on an arterial street like Carling.

Why the hell does it take so long? This should've been rubber stamped a long time ago.
Reply With Quote
     
     
  #11  
Old Posted Aug 28, 2023, 5:37 PM
Harley613's Avatar
Harley613 Harley613 is online now
Registered User
 
Join Date: Jun 2009
Location: Aylmer, QC
Posts: 6,879
Quote:
Originally Posted by OTSkyline View Post
If this revised proposal was put forward in January and is NOW only being reviewed by city (7-8 months after), that's embarrassing... For 2 buildings of 6 stories on an arterial street like Carling.

Why the hell does it take so long? This should've been rubber stamped a long time ago.
These are by far the largest buildings ever proposed for the Crystal Beach/Crystal Bay area, an area with a lot of very affuent people. I imagine there was probably an immense amount of obstruction going on by the community, even after they dropped from 9 to 6 stories.

__________________
Instagram: https://www.instagram.com/the.harleydavis/
Reply With Quote
     
     
  #12  
Old Posted Aug 28, 2023, 6:09 PM
rocketphish's Avatar
rocketphish rocketphish is offline
Planet Ottawa and beyond
 
Join Date: Feb 2009
Location: Greater Ottawa
Posts: 14,545
Quote:
Originally Posted by Harley613 View Post
These just HAVE TO be designed by the same architect as Le Vibe in Gatineau...
Nope. But they do look similar.

Le Vibe: Lapalme Rheault Architecte, et Associés

3430 Carling Ave: Project1 Studio Inc.
Reply With Quote
     
     
  #13  
Old Posted Sep 7, 2023, 9:04 PM
J.OT13's Avatar
J.OT13 J.OT13 is online now
Moderator
 
Join Date: Mar 2012
Location: Ottawa
Posts: 28,681
Approved by Planning Committee.
Reply With Quote
     
     
  #14  
Old Posted Apr 17, 2024, 12:50 AM
rocketphish's Avatar
rocketphish rocketphish is offline
Planet Ottawa and beyond
 
Join Date: Feb 2009
Location: Greater Ottawa
Posts: 14,545
3430 Carling Avenue, Nepean – Residential Land

Purchased by Rohit Communities for a total consideration of $8 million, this 1.5-acre high-density residential site is one of three development projects Rohit is currently planning for the City of Ottawa. Before closing this transaction, Rohit submitted a Site Plan Application to the City of Ottawa to develop two six-storey apartment buildings, which would contain a total of 186 units and a gross floor area of 135,580 square feet.

https://www.altusgroup.com/insights/ottawa-cre-market-update-q1-2023/
Reply With Quote
     
     
  #15  
Old Posted Apr 17, 2024, 12:30 PM
skyscraperaccount skyscraperaccount is offline
Registered User
 
Join Date: Jun 2023
Posts: 291
Quote:
Originally Posted by Harley613 View Post
These are by far the largest buildings ever proposed for the Crystal Beach/Crystal Bay area, an area with a lot of very affuent people. I imagine there was probably an immense amount of obstruction going on by the community, even after they dropped from 9 to 6 stories.

How far does the Moodie station TOD extend...can't be too far outside it right?
Reply With Quote
     
     
  #16  
Old Posted Jul 3, 2024, 8:15 PM
Landscape Lenny Landscape Lenny is offline
Registered User
 
Join Date: Jun 2023
Posts: 34
Pretty odd they have a bunch of wood blocks stored on the site yet no excavation done. Can't be good for the wood storing it outside like that. Anyone know what's going on there?
Reply With Quote
     
     
  #17  
Old Posted Feb 7, 2025, 3:00 AM
rocketphish's Avatar
rocketphish rocketphish is offline
Planet Ottawa and beyond
 
Join Date: Feb 2009
Location: Greater Ottawa
Posts: 14,545
Quote:
February 6, 2025

Today, we took a significant step forward in Ottawa’s rental market with the groundbreaking of The Horizons at Crystal Bay. This development will introduce 185 units that will expand the availability of high-quality, purpose-built rentals in the capital region.

The Horizons at Crystal Bay will be one of Ottawa’s largest wood-frame residential developments, offering attainable luxury and flexible design, while minimizing environmental impact.

“We need purpose-built rentals to support people with diverse housing options – especially here in Ontario, where the pressure on housing is acute, said Chris MacKinnon, Vice President of Rohit Homes Ottawa. “We are well-equipped to boost availability with an ambitious target of more than 900 units in Ottawa by 2029, making a meaningful impact for the city and the residents who live here.”

We look forward to announcing other residential projects in the Ottawa region later this year.
https://www.linkedin.com/posts/rohit-gro...ottawa-activity-7293385023850721280-FIYk

Reply With Quote
     
     
  #18  
Old Posted Feb 7, 2025, 1:15 PM
J.OT13's Avatar
J.OT13 J.OT13 is online now
Moderator
 
Join Date: Mar 2012
Location: Ottawa
Posts: 28,681
Very Kanata Lakes looking buildings. Not bad at all.
Reply With Quote
     
     
  #19  
Old Posted May 5, 2025, 1:54 PM
J.OT13's Avatar
J.OT13 J.OT13 is online now
Moderator
 
Join Date: Mar 2012
Location: Ottawa
Posts: 28,681
Modern living: New way of building fills vital need for rental housing

By Laura Byrne Paquet, Ottawa Citizen
Published Mar 05, 2025


An Edmonton-based builder has just broken ground on an Ottawa project that aims to address Ottawa’s rental crisis in an uncommon way.

Rohit Homes’ recently announced the Horizons at Crystal Bay, a development that will include 185 units spread across two six-storey buildings on Carling Avenue near Andrew Haydon Park. Construction is expected to be finished in 2027.

“It’s a fantastic neighbourhood. It’s got a lot of great natural amenities,” says Chris MacKinnon, Rohit Homes’ Ottawa vice-president. He cites Crystal Bay’s proximity to the Ottawa River, Bayshore Shopping Centre and the Queensway-Carleton Hospital as a selling point.

Ottawa is Rohit’s first market beyond Alberta and Saskatchewan, and Horizons at Crystal Bay is the company’s second project in the city. The first, a 51-unit building called the Level at Bells Corners, is due to open later this year. MacKinnon says Rohit considered many cities when it decided to expand. It chose Ottawa because it spotted a market gap it could address.

Rohit has a track record of building low-rise apartment complexes using wood-frame construction, but few Ottawa companies were doing the same. “We saw it as a chance for us to come in and bring this expertise to the marketplace that we didn’t see at scale here,” says MacKinnon.

He explains that wood-frame construction — already common in townhome and single-home construction — allows his company to build apartments more quickly and affordably than other companies can using steel and concrete.

On the environmental side, wood has a lower carbon footprint throughout its lifecycle than either steel or concrete. And because new forests can be planted to replace harvested trees, it is also seen as more sustainable.

One limitation of wood-frame construction is that it is suitable primarily for buildings of six storeys or fewer, MacKinnon says. As a result, developers using the technique need larger parcels of land than companies building taller steel structures, to achieve the same economies of scale. That limits the feasibility of wood-frame apartment projects in dense central neighbourhoods, such as Westboro and the Glebe. However, in more suburban locations, such as Bells Corners and Crystal Bay, the approach makes more sense.

When Rohit first contemplated entering the Ottawa market, it was open to building both rentals and condos. It ultimately chose to focus on rentals due to high demand, particularly for less-expensive units, says MacKinnon. According to Canada Mortgage and Housing Corporation, Ottawa’s 2024 rental vacancy rates stood at just 0.7 per cent for units renting for between $775 and $1,449, and at two per cent for apartments renting for between $1,450 and $2,149.

MacKinnon says that the money Rohit saves by using wood-frame construction processes allows the company to offer higher-end finishes and more amenities than are common in many purpose-built rental apartments — something Rohit dubs “attainable luxury.” For instance, Horizons units will have flourishes such as vessel sinks and walk-in showers with rainfall shower heads. Designed to surpass requirements in the National Energy Code of Canada for Buildings by more than 40 per cent, the apartments will also have high-efficiency appliances.

About three-quarters of the apartments at Horizons will be one-bedroom-plus-den or two-bedroom units, with one-bedroom units and studios making up the remainder. The smaller units will likely appeal to single professionals, while the larger units are aimed at Rohit’s other target market: boomers and older Gen Xers looking to downsize.

“We are trying to design a space that’s a little bit more comfortable and cozy for that empty nester,” says MacKinnon. He sees the project’s location in Crystal Bay as an added benefit for that demographic. “They’re a layer or two away from sort of the hustle and bustle that you’re going to see with a more traditional infill neighbourhood.”

Building amenities will include 24 electric-vehicle charging stations, a fitness centre and a rooftop patio with sweeping views of the Ottawa skyline, the Ottawa River and Gatineau Park. In addition, each building lobby will have extensive seating and a fireplace to encourage residents to hang out in the common area, says MacKinnon. “We do try to create a bit more of a community vibe with our buildings.”

On the exterior, step-backs, recessed balconies, fibre-cement siding and two shades of brick will provide some visual interest.

The Bells Corners and Crystal Bay buildings are just the beginning of Rohit’s plans for Ottawa. The company expects to build a total of 950 rental units in the city by 2029. “We’re not here to just, you know, make a quick buck and then move back to Alberta,” says MacKinnon. “We’re here to play a part in helping solve some of the housing challenges in Ottawa.”

https://ottawacitizen.com/life/modern-li...ding-fills-vital-need-for-rental-housing

Reply With Quote
     
     
  #20  
Old Posted May 5, 2025, 1:55 PM
J.OT13's Avatar
J.OT13 J.OT13 is online now
Moderator
 
Join Date: Mar 2012
Location: Ottawa
Posts: 28,681
Quote:
The first, a 51-unit building called the Level at Bells Corners, is due to open later this year.
That the one that went up in flames a few weeks ago?
Reply With Quote
     
     
This discussion thread continues

Use the page links to the lower-right to go to the next page for additional posts
 
 
Reply

Go Back   SkyscraperPage Forum > Regional Sections > Canada > Ontario > Ottawa-Gatineau > Downtown & Urban Ottawa
Forum Jump


Forum Jump


All times are GMT. The time now is 7:51 PM.

     
SkyscraperPage.com - Privacy Statement - Top

Powered by vBulletin® Version 3.8.7
Copyright ©2000 - 2026, vBulletin Solutions, Inc.